Description
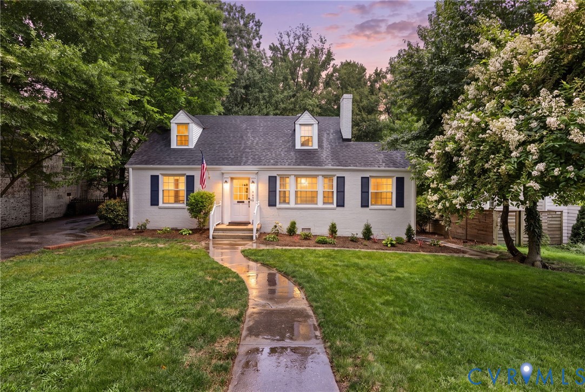
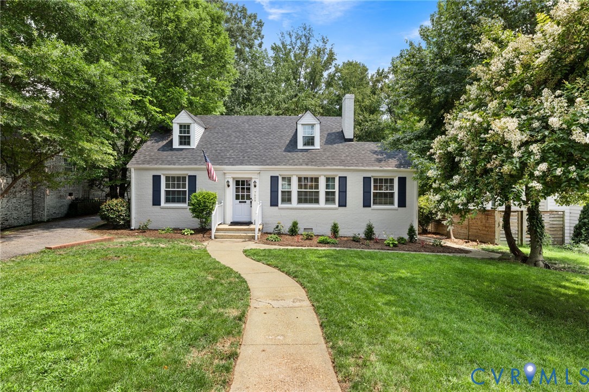
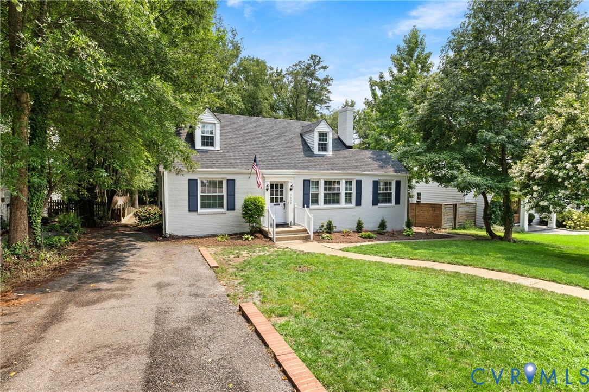
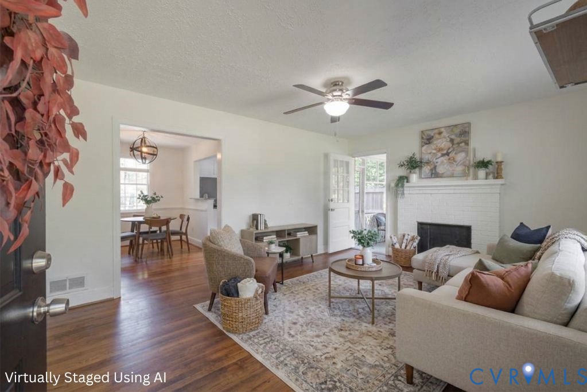
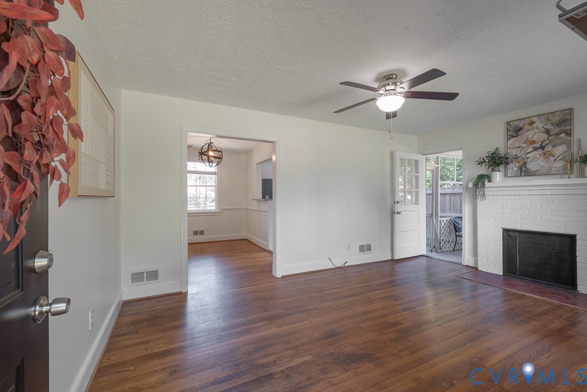
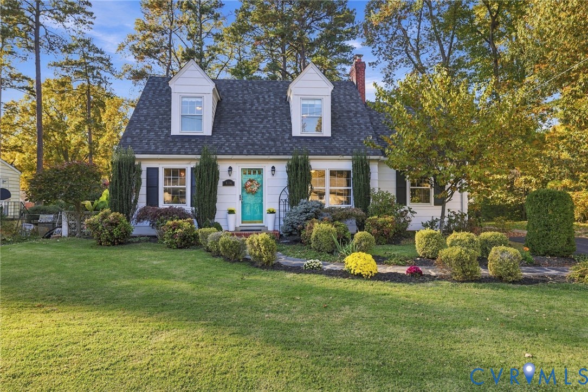
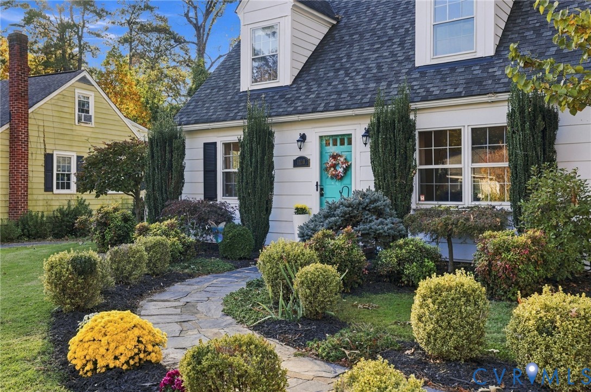
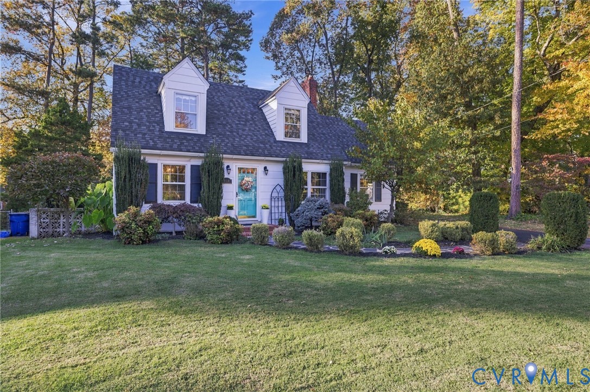
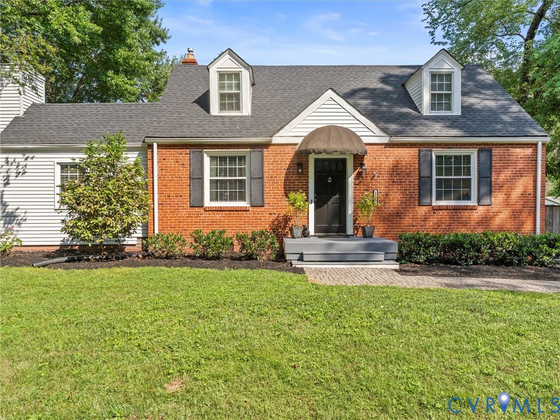
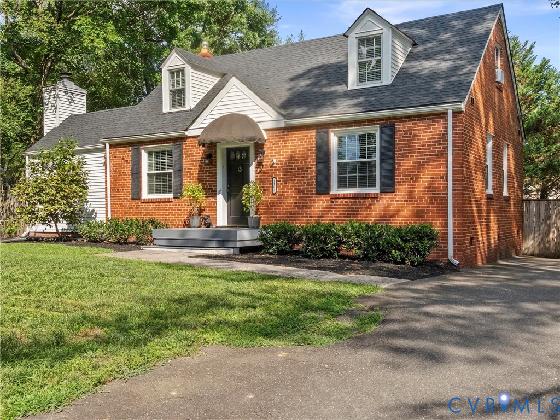
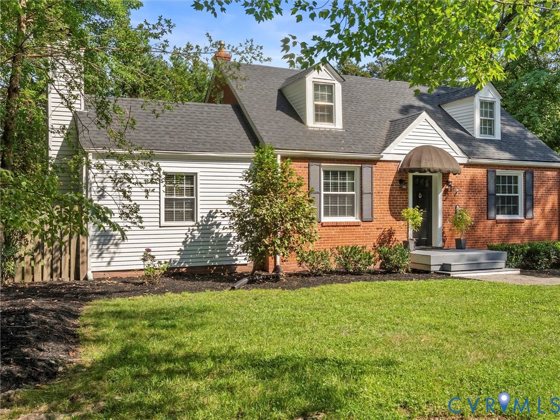
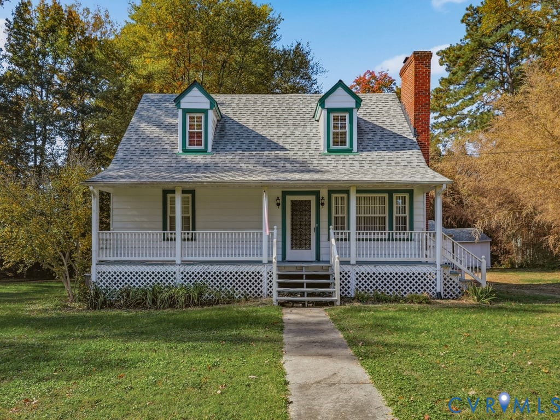
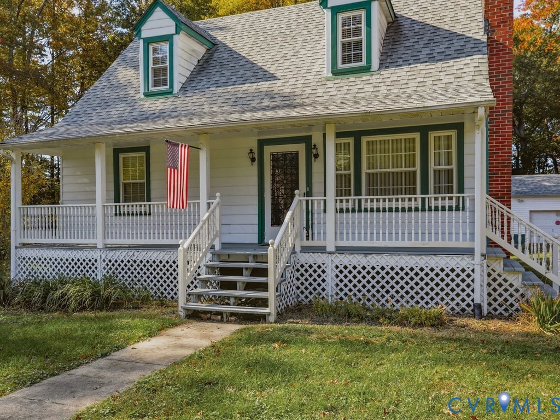
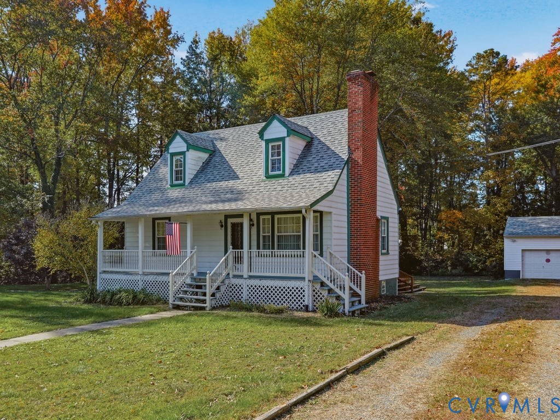
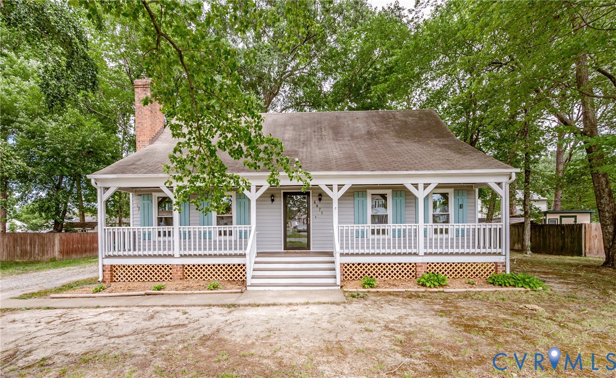
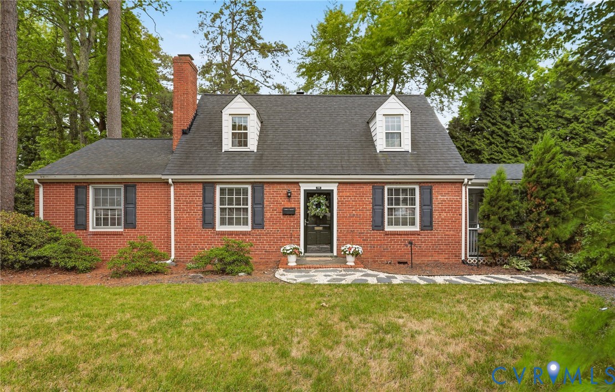
Nestled in the heart of the highly coveted Tuckahoe ES and Freeman HS school district, this stunning Cape Cod residence radiates classic Richmond charm and modern luxury. You will fall in love with the dream kitchen; so many thoughtful touches went into this 2023 total renovation. The space is anchored by a massive solid walnut island and features custom solid wood cabinetry, premium quartz countertops, and high-end Bosch and KitchenAid appliances. The open-concept entertaining area features a cozy fireplace and leads to a bright, spacious family room. Beautiful hardwood flooring and fresh neutral paint are found throughout. The floor plan offers a flexible layout, including a convenient first-floor bedroom (or office) and full bath, while the primary suite and a third bedroom are tucked away on the upper level. Significant updates provide peace of mind, including a new roof (2020) and HVAC system (2020), new breaker box (2022), new washer/dryer (2023), along with fresh bathroom updates (2024). A proactive 2021 crawl space overhaul includes a new vapor barrier and French drains. Quality construction provides a peaceful, quiet home. Enjoy outdoor living, with a lovely screened porch leading to a concrete and stone patio. The expansive, flat backyard has been transformed into a private sanctuary, fully enclosed by a new double-gate fence, offering an ideal setting for gardening, entertaining and play. Landscaping is low maintenance with no messy trees and no major pruning needs. Gorgeous inside and out + an unbeatable location - this is the perfect place to call home!
All features
Interior details
Bedrooms & Bathrooms
- Bedrooms: 3
- Bathrooms: 2
- Full bathrooms: 2
Heating & Cooling
- Heating: Electric, Heat Pump
- Cooling: Central Air
Other Interior
- Flooring: Wood
- Fireplaces: 1
Exterior details
Exterior
- Paved Driveway
Construction details
Type & Style
- Home type: Single Family
- Architectural style: Cape Cod
- Stories: 1
Materials
- Construction: Brick, Block
- Roof: Composition
Listed by: Kurt Negaard (804) 794-2150, RE/MAX Commonwealth
MLS#: 2612684
Listings displayed by Propified through Rand Properties Brokerage.
To report an issue or dispute listing information, contact Rand Properties Brokerage.
All or a portion of the Listing Content is provided by the Central Virginia Regional MLS, LLC, from a copyrighted compilation of Listings. All CVR MLS Listing Content provided is deemed reliable but is not guaranteed accurate. The compilation of Listings and each individual Listing are ©2026 Central Virginia Regional MLS, LLC. All rights reserved.
Similar properties