Description
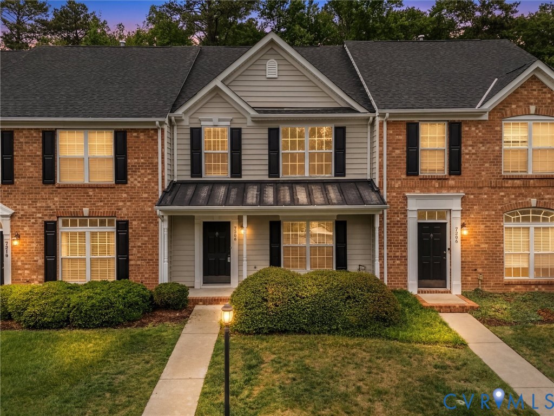
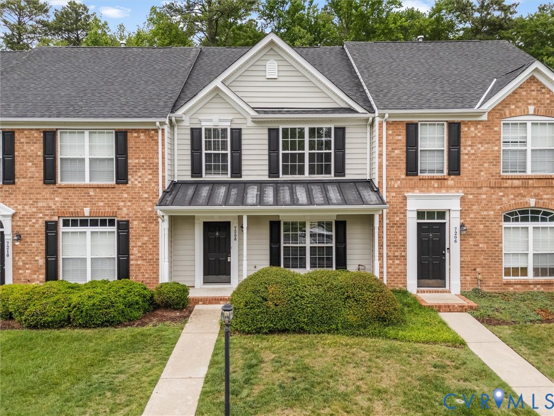
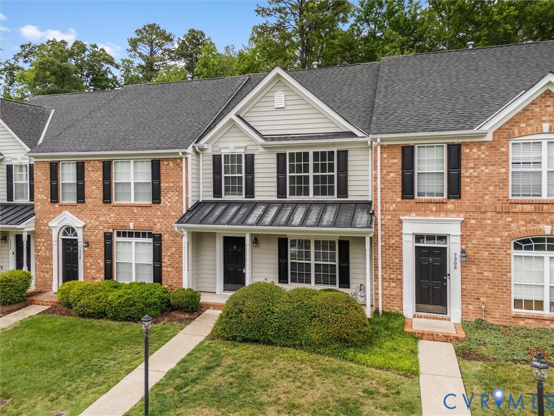
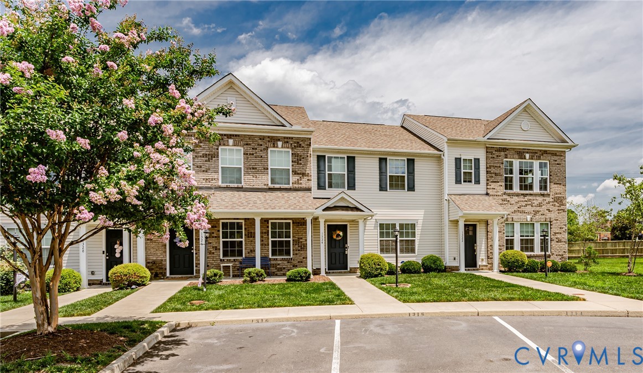
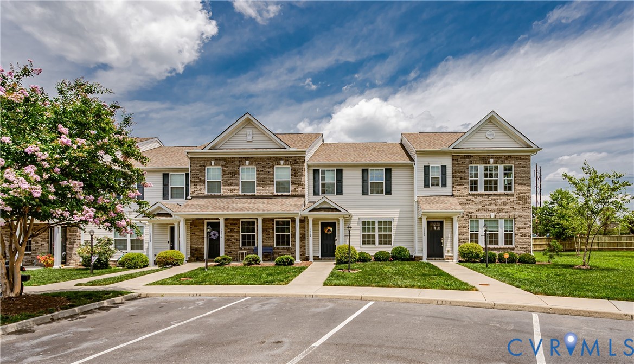
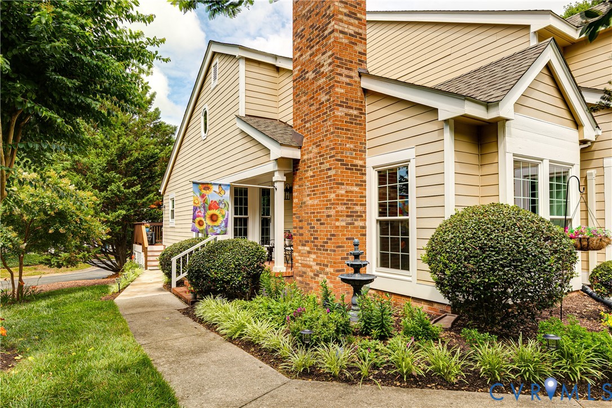
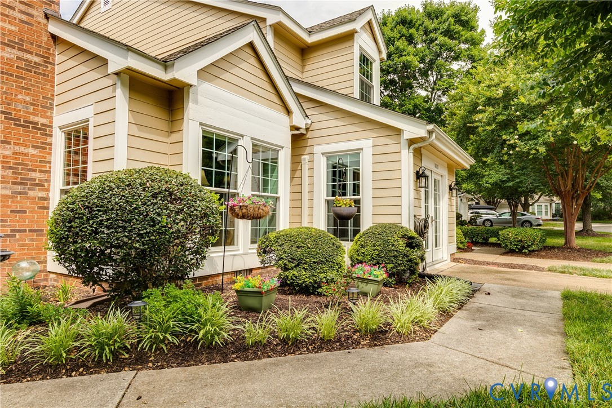
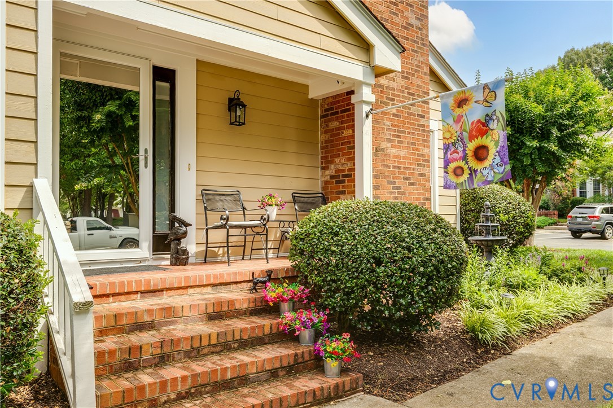
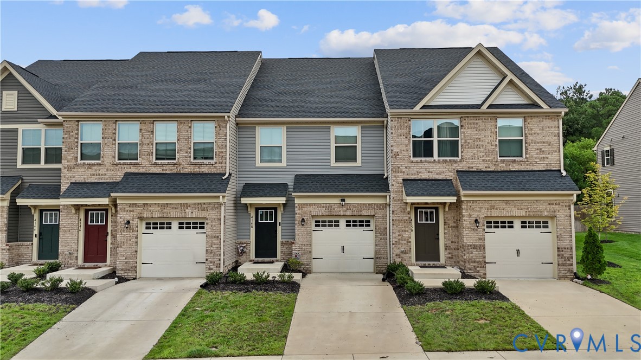
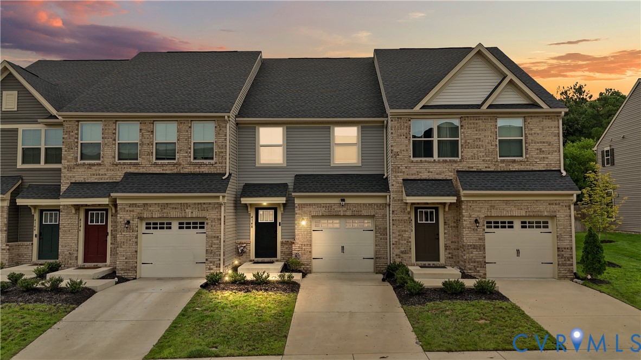
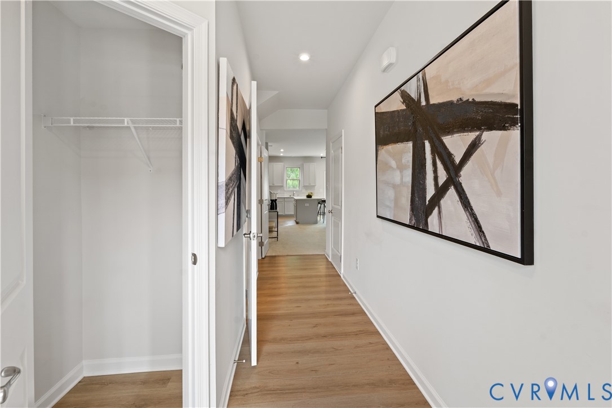
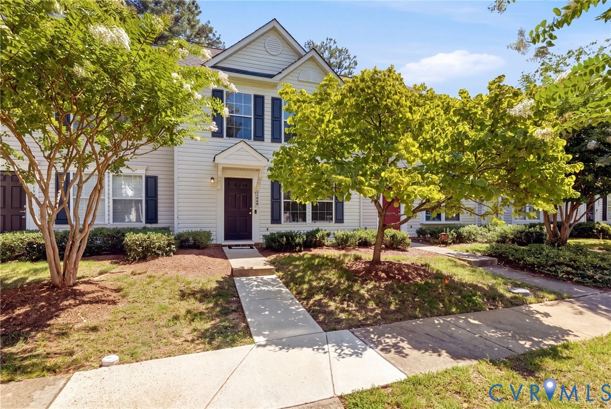
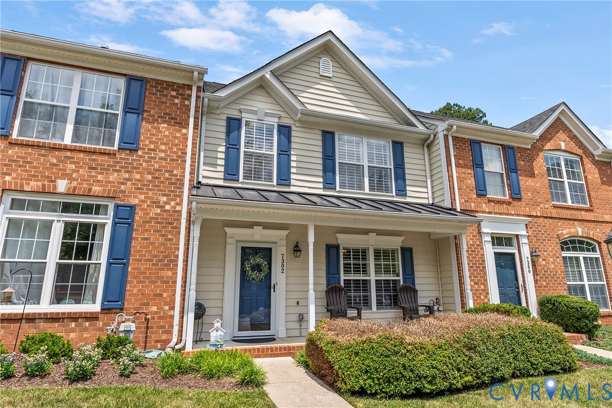
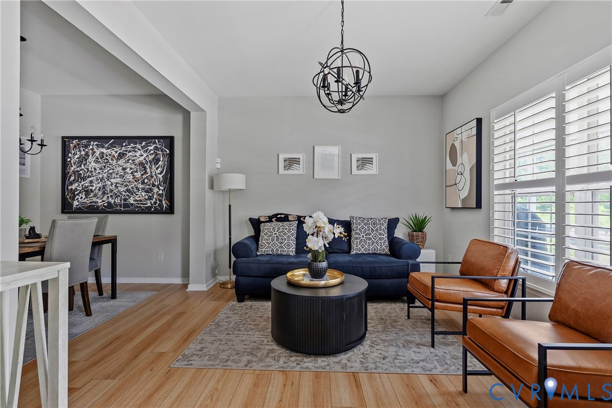
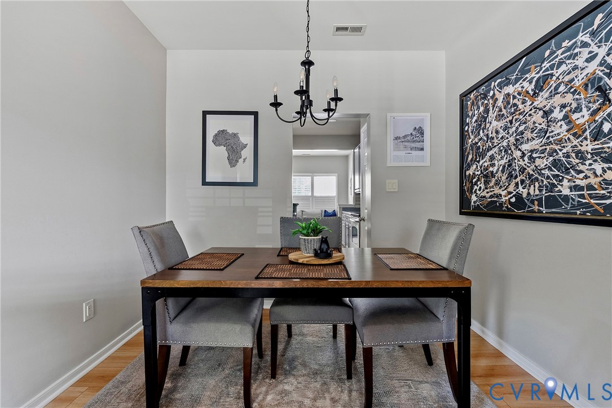
Beautifully maintained and designed for easy living, this move-in ready townhome in Henrico’s desirable Willow Run community offers the perfect blend of style and convenience. Designed with entertaining in mind this home has both formal spaces as well as an “open concept” kitchen to den flow where all will want to gather. The spacious living and dining rooms welcome you with newer LVP flooring and modern lighting which continues throughout the first floor. The kitchen has plenty of prep space with a large island, an abundance of cabinetry, a pantry, Corian countertops, 2025 Bosch dishwasher and 2025 microwave. The den overlooks the fenced in backyard, the patio for outdoor dining and detached shed which backs up to the woods offering rare privacy. Upstairs has newer carpet (shoes have never been worn in the house) and the primary suite is truly a sanctuary with a vaulted ceiling, new ceiling fan, a generous walk-in closet and ensuite. The primary bath is more like a spa with tile flooring, double vanity, soaking tub, and a separate shower. There are two additional guest rooms with new ceiling fans on this level along with a 2nd full bath and hallway “nook” perfect for a small desk. What you might not see but need to know. Interior shutters throughout the home, pull down attic storage, HOA responsibilities: roof, siding/trim, gutters/downspouts, and yard maintenance. Assigned parking and guest parking is directly across the home. Trash is also HOA provided. Unbeatable access to shopping & dining venues for everyday errands as well as 4 different hospitals, the city and 20 minutes to Richmond International Airport. This home checks all the boxes!!
All features
Interior details
Bedrooms & Bathrooms
- Bedrooms: 3
- Bathrooms: 3
- Full bathrooms: 2
- Half bathrooms: 1
Heating & Cooling
- Heating: Forced Air, Natural Gas
- Cooling: Central Air
Other Interior
- Flooring: Carpet, Vinyl
- Appliances: Dishwasher, Electric Cooking, Disposal, Gas Water Heater, Microwave, Oven
- Features: Breakfast Area, Ceiling Fans, Dining Area, Double Vanity, Eat In Kitchen, Garden Tub Roman Tub, Bath In Primary Bedroom, Pantry, Recessed Lighting, Solid Surface Counters
Exterior details
Exterior
- Porch, Storage, Shed
Construction details
Type & Style
- Home type: Townhouse
- Architectural style: Two Story, Transitional
- Stories: 2
Materials
- Construction: Drywall, Frame, Vinyl Siding
- Roof: Metal
- Foundation: Slab
Listed by: Cassie Dickerson (804) 594-5870, Liz Moore & Associates
MLS#: 2615889
Listings displayed by Propified through Rand Properties Brokerage.
To report an issue or dispute listing information, contact Rand Properties Brokerage.
All or a portion of the Listing Content is provided by the Central Virginia Regional MLS, LLC, from a copyrighted compilation of Listings. All CVR MLS Listing Content provided is deemed reliable but is not guaranteed accurate. The compilation of Listings and each individual Listing are ©2026 Central Virginia Regional MLS, LLC. All rights reserved.
Similar properties