Description
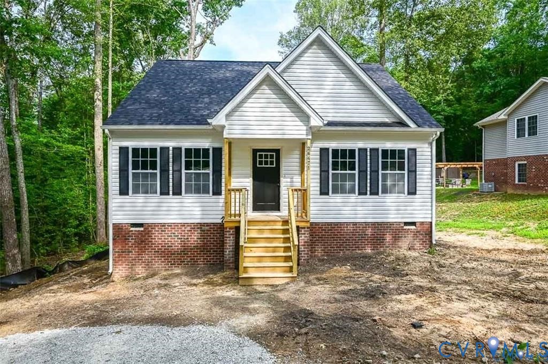
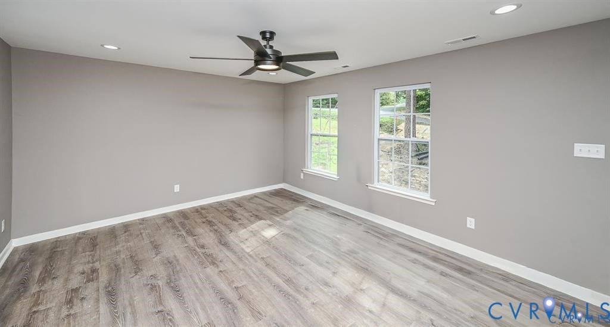
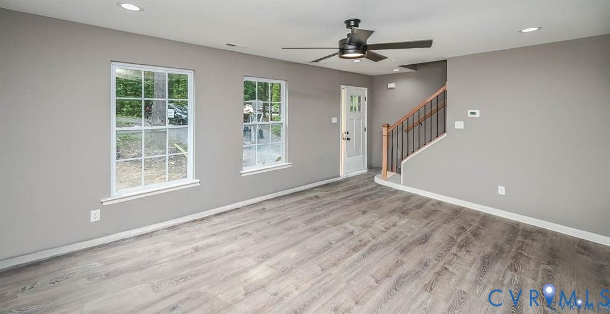
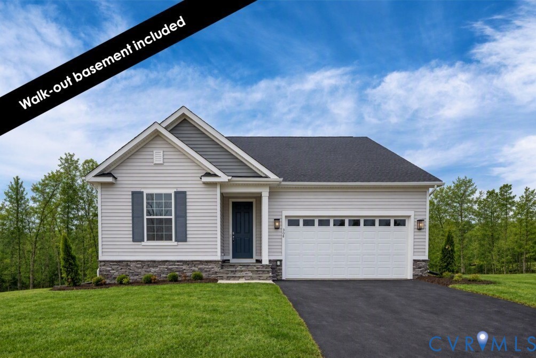
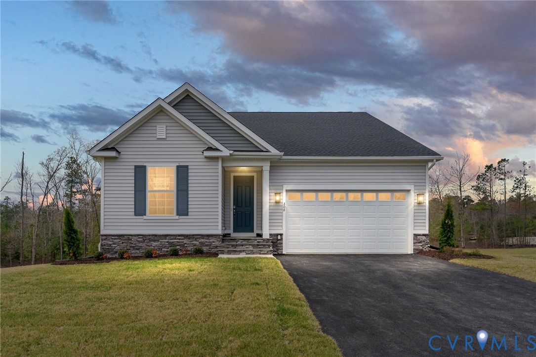
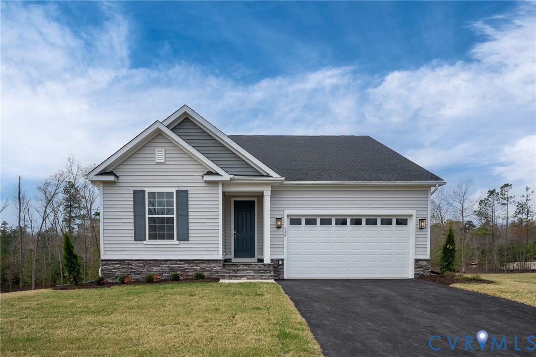
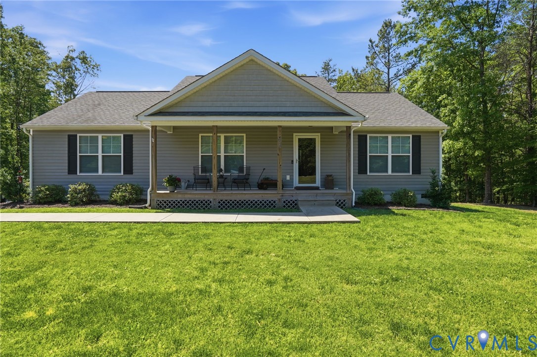
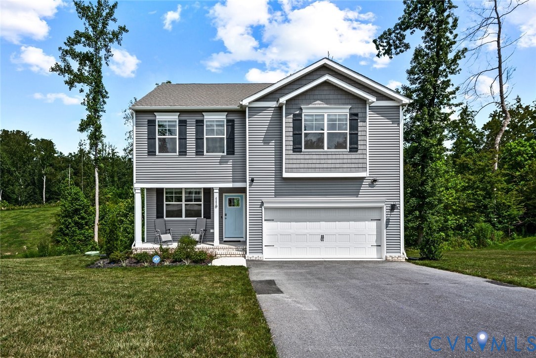
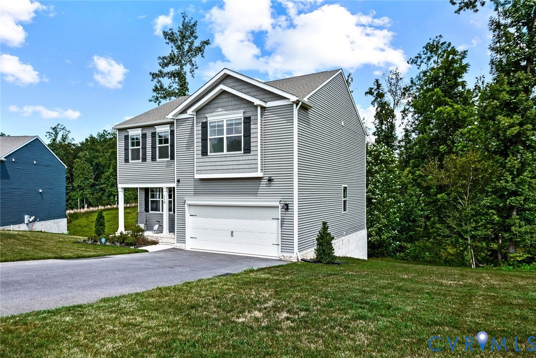
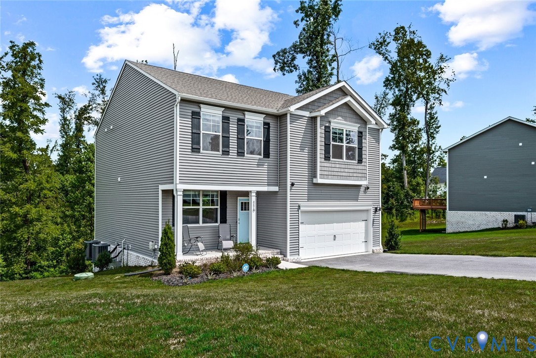
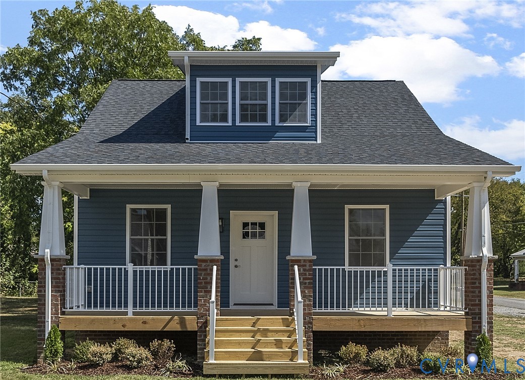
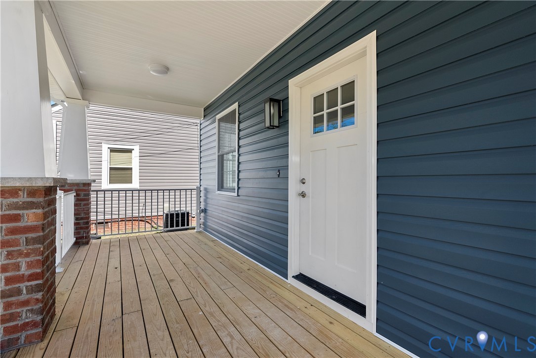
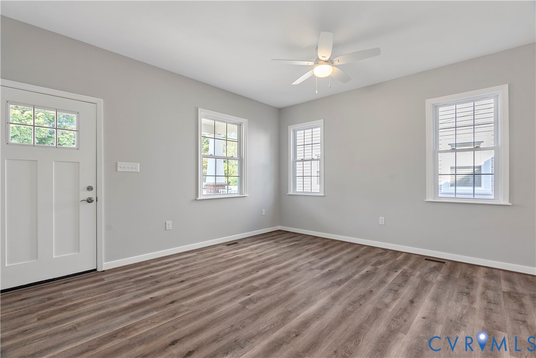
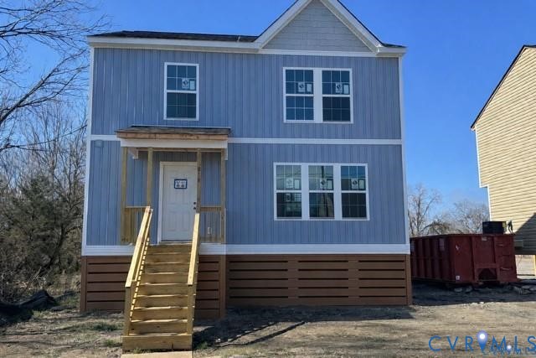
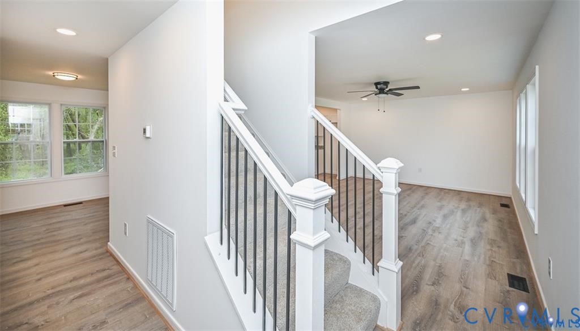
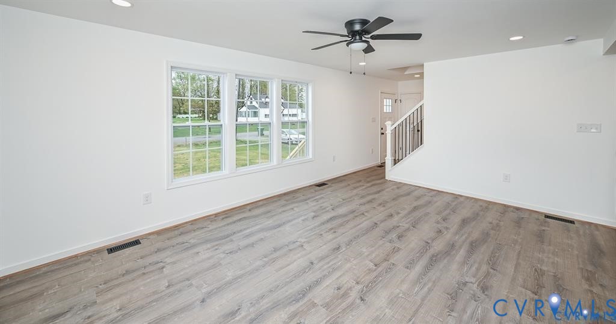
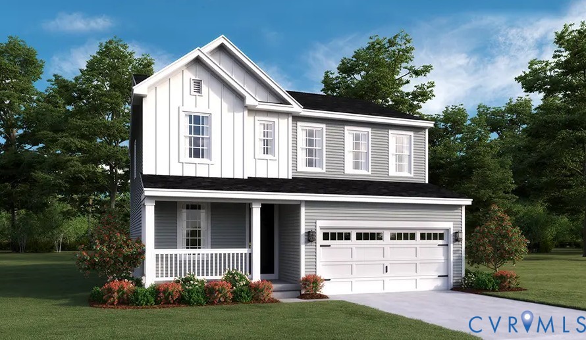
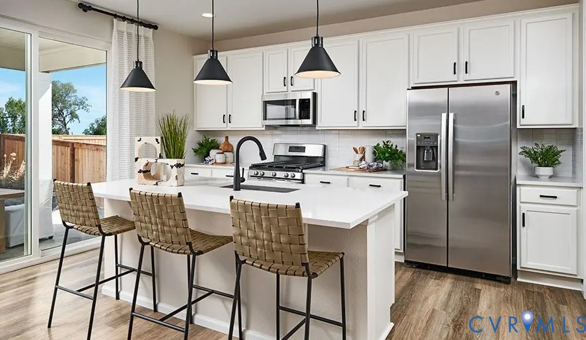
TO BE BUILT. Build your dream home with the beautifully designed Lapis floor plan, where modern comfort meets timeless style. From the welcoming covered entry to the thoughtfully crafted living spaces, every detail is designed with today's lifestyle in mind. The heart of the home is an open-concept kitchen featuring a spacious center island, walk-in pantry, and seamless flow into the dining area and expansive great room, perfect for entertaining, family gatherings, or everyday living. A versatile flex room on the main level provides the ideal space for a home office, playroom, guest suite, or formal sitting area. Upstairs, retreat to the luxurious primary suite complete with a generous walk-in closet and private bath designed for relaxation. Three additional bedrooms offer plenty of room for family, guests, or hobbies, creating the perfect four-bedroom layout for growing households. This to-be-built home gives you the opportunity to personalize finishes, colors, and selections to reflect your unique style and create a home that is truly yours. Don't miss the chance to build a home tailored to your vision and lifestyle from the ground up. Pictures from builder library NOT of actual home.
All features
Interior details
Bedrooms & Bathrooms
- Bedrooms: 4
- Bathrooms: 3
- Full bathrooms: 2
- Half bathrooms: 1
Heating & Cooling
- Heating: Electric, Forced Air
- Cooling: Central Air, Electric
Other Interior
- Flooring: Vinyl
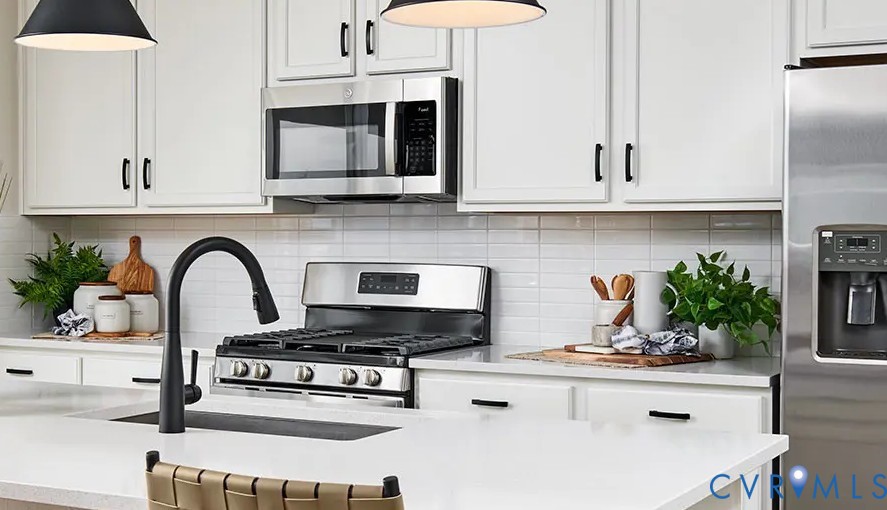
- Appliances: Dishwasher, Electric Water Heater, Disposal, Microwave, Smooth Cooktop, Stove, Tankless Water Heater
- Features: Dining Area, Double Vanity, Eat In Kitchen, Granite Counters, High Ceilings, Kitchen Island, Bath In Primary Bedroom, Pantry, Recessed Lighting, Walk In Closets
Exterior details
Exterior
- Basketball Court, Paved Driveway
- Windows: Screens
Parking
- Garage spaces: 2.0
Construction details
Type & Style
- Home type: Single Family
- Architectural style: Two Story
- Stories: 2
Materials
- Construction: Drywall, Frame, Vinyl Siding
- Roof: Shingle
Listed by: Leis Linares (804) 775-2000, ICON Realty Group, ERA Powered
MLS#: 2615954
Listings displayed by Propified through Rand Properties Brokerage.
To report an issue or dispute listing information, contact Rand Properties Brokerage.
All or a portion of the Listing Content is provided by the Central Virginia Regional MLS, LLC, from a copyrighted compilation of Listings. All CVR MLS Listing Content provided is deemed reliable but is not guaranteed accurate. The compilation of Listings and each individual Listing are ©2026 Central Virginia Regional MLS, LLC. All rights reserved.
Similar properties