Description
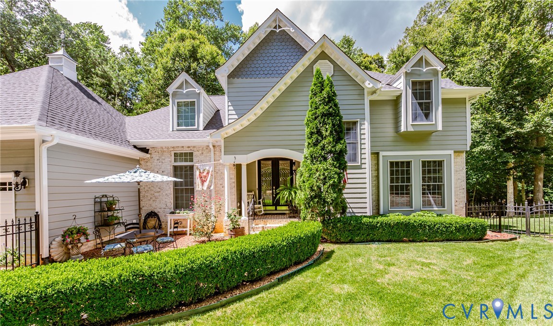
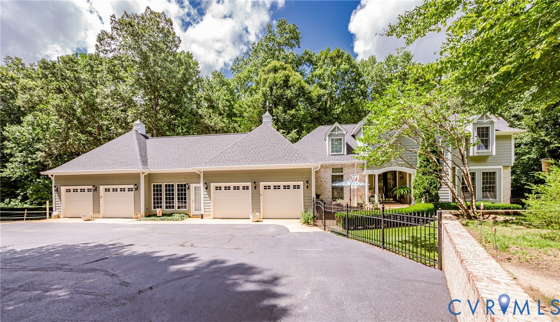
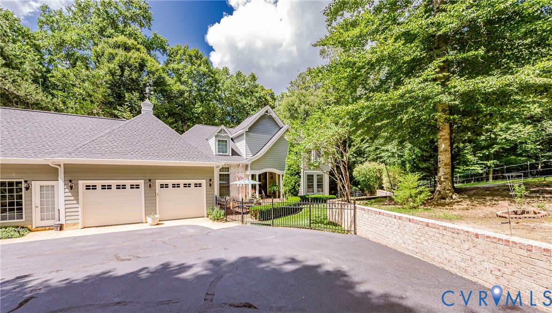
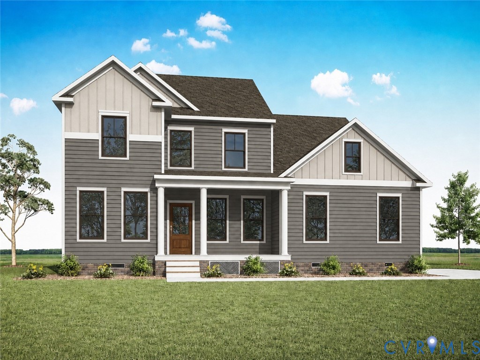
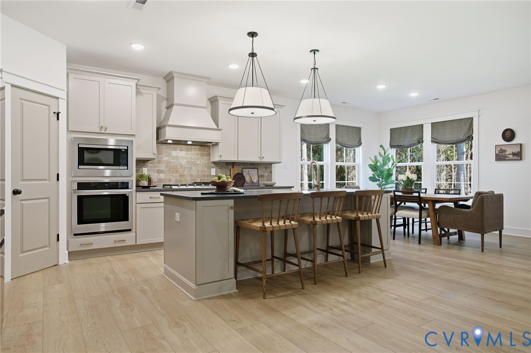
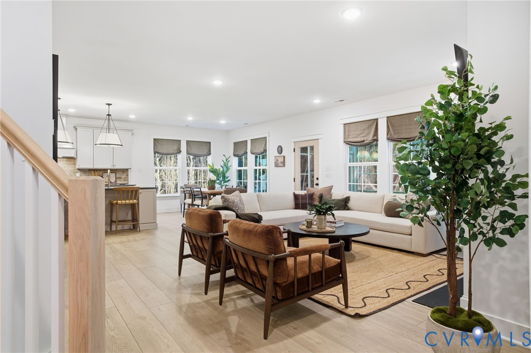
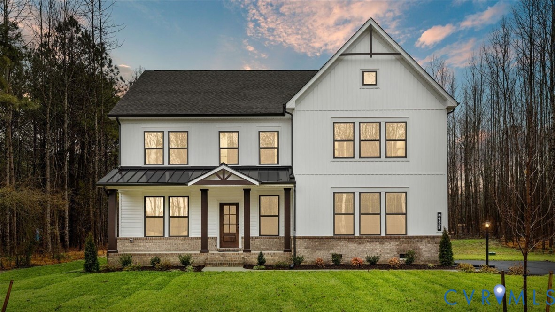
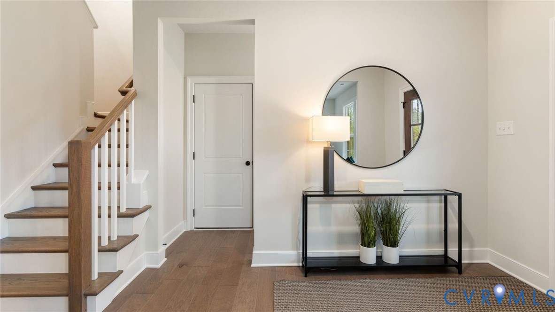
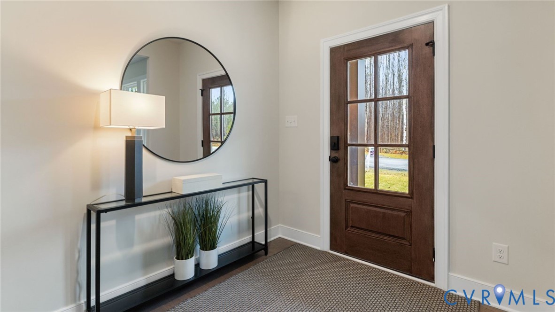
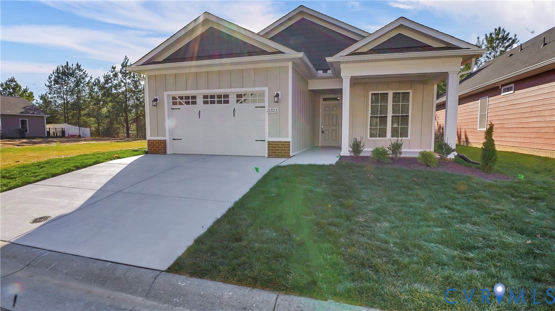
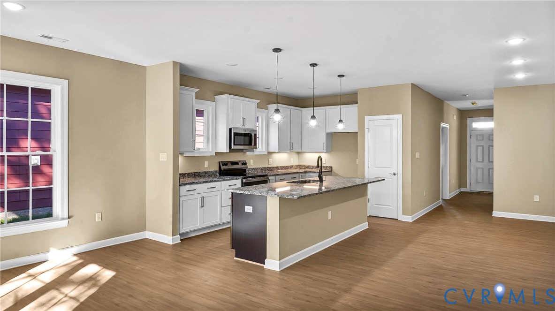
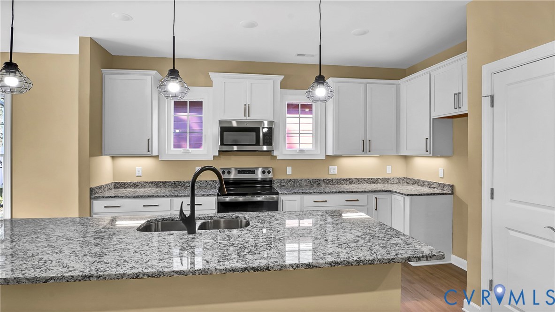
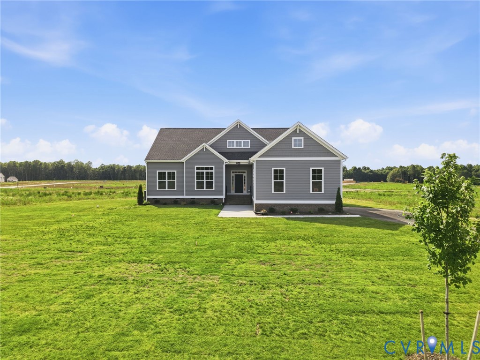
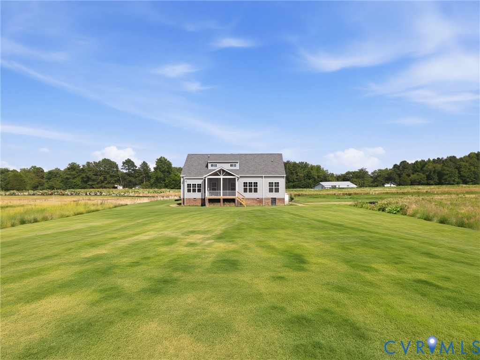
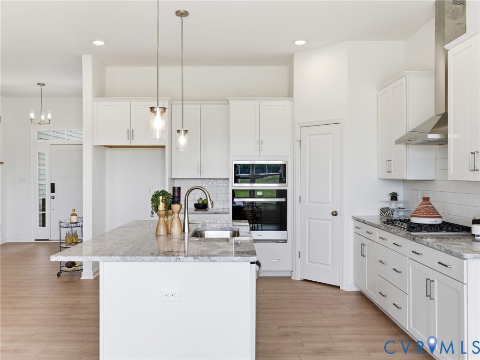
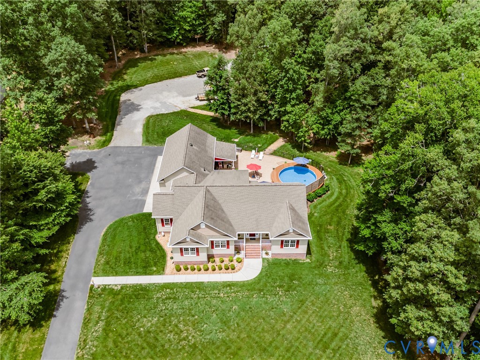
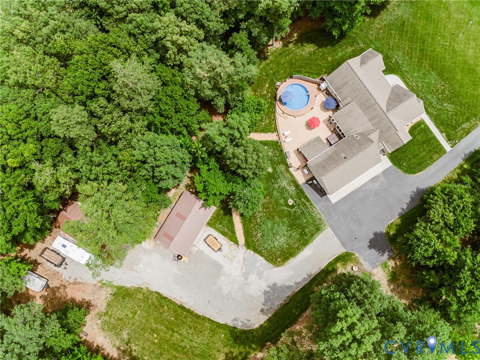
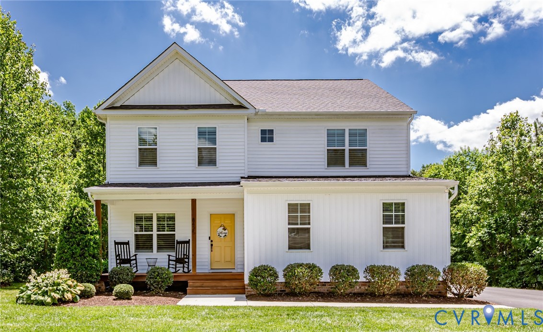
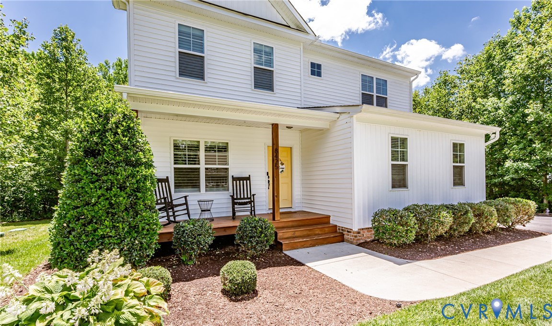
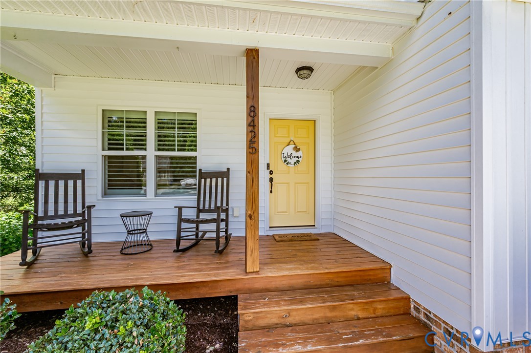
NEW PRICE and incredible value! Welcome to 8425 Sparks Terrace in the Dispatch Station neighborhood of New Kent! Built in 2020 and loaded with upgrades, this beautifully maintained home offers modern style, functional living spaces, and a spacious .77-acre lot. The exterior features attractive landscaping, a covered front porch, rear deck, irrigation system, sidewalk, dimensional roof, gutters, paved driveway, and a side-load 2-car attached garage complete with utility sink and automatic door openers. Step inside to find luxury vinyl plank flooring throughout the first floor and a welcoming foyer with coat closet. A versatile flex room off the foyer provides the perfect space for a formal living room, home office, playroom, or formal dining room. The open-concept main living area is ideal for everyday living and entertaining, featuring a spacious family room with gas fireplace, mantle, and ceiling fan. The adjoining dining area flows seamlessly into the kitchen, which boasts a large eat-up island, quartz countertops, pantry, and stainless steel appliances including a refrigerator, dishwasher, electric range, and microwave. A convenient half bath completes the first floor. Hardwood stairs lead to the second level, where you'll find a spacious loft with LVP flooring - perfect for a second family room, media space, or home office. The primary suite offers carpet, ceiling fan, and a private bathroom featuring a double vanity, walk-in shower with built-in seat, and a walk-in closet. There are also 2 additional bedrooms with carpet, a hallway bathroom with tub/shower, and laundry room with washer and dryer on the 2nd floor. Additional highlights include thermal windows, plantation and shutter blinds, 9-foot ceilings, shed, and 2 zoned HVAC. Property backs up to 116+ acres of RPA land that can't be developed. No HOA! Conveniently located in New Kent with easy access to Richmond, Williamsburg, local wineries, golf courses, and dining. This move-in-ready home is a must-see!
All features
Interior details
Bedrooms & Bathrooms
- Bedrooms: 3
- Bathrooms: 3
- Full bathrooms: 2
- Half bathrooms: 1
Heating & Cooling
- Heating: Electric, Heat Pump, Zoned
- Cooling: Central Air, Zoned
Other Interior
- Flooring: Carpet, Vinyl
- Appliances: Dryer, Dishwasher, Electric Cooking, Electric Water Heater, Microwave, Refrigerator, Washer
- Features: Ceiling Fans, Dining Area, Double Vanity, Eat In Kitchen, Fireplace, Granite Counters, High Ceilings, High Speed Internet, Kitchen Island, Loft, Bath In Primary Bedroom, Pantry, Recessed Lighting, Wired For Data, Walk In Closets
- Fireplaces: 1
Exterior details
Exterior
- Deck, Porch, Storage, Shed, Paved Driveway
- Windows: Screens, Thermal Windows
Parking
- Garage spaces: 2.0
Construction details
Type & Style
- Home type: Single Family
- Architectural style: Two Story
- Stories: 2
Materials
- Construction: Drywall, Frame, Vinyl Siding
Listed by: Beth Baldwin (804) 545-6300, Virginia Capital Realty
MLS#: 2615806
Listings displayed by Propified through Rand Properties Brokerage.
To report an issue or dispute listing information, contact Rand Properties Brokerage.
All or a portion of the Listing Content is provided by the Central Virginia Regional MLS, LLC, from a copyrighted compilation of Listings. All CVR MLS Listing Content provided is deemed reliable but is not guaranteed accurate. The compilation of Listings and each individual Listing are ©2026 Central Virginia Regional MLS, LLC. All rights reserved.
Similar properties