Description
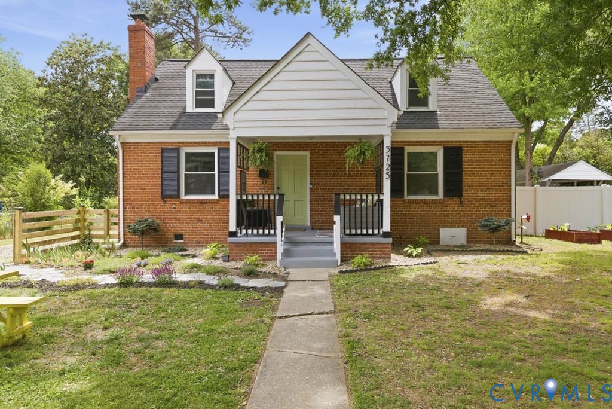
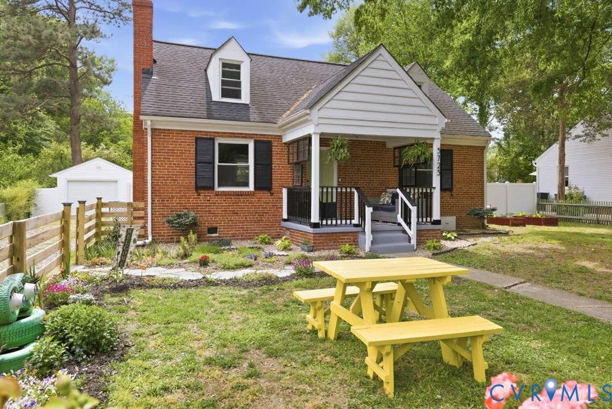
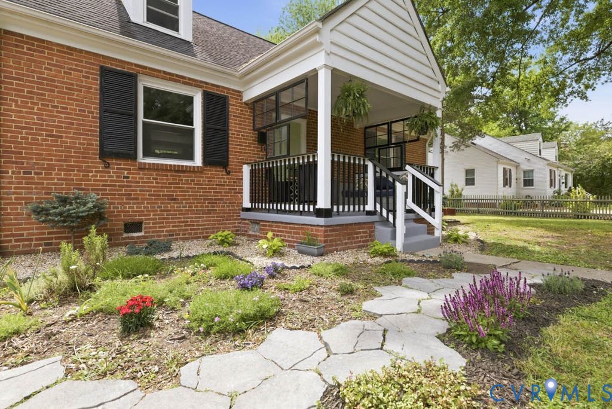
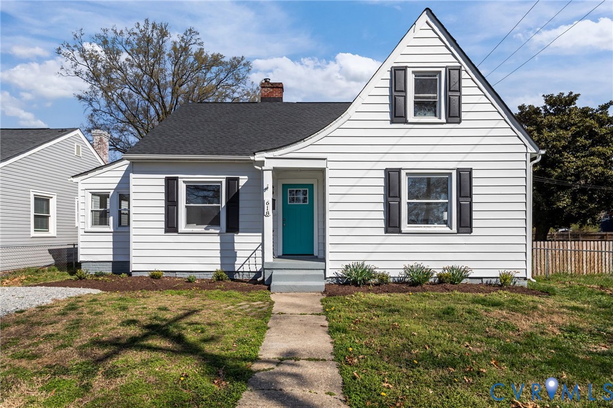
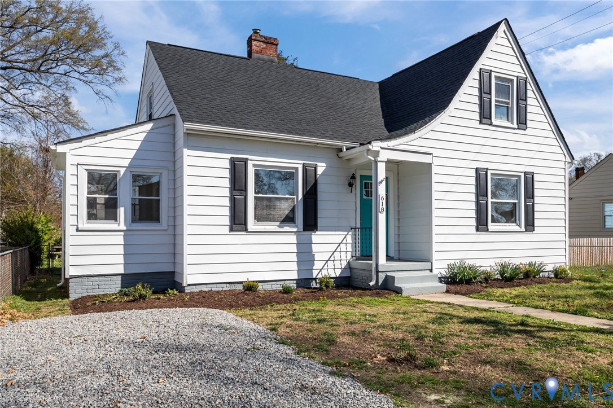
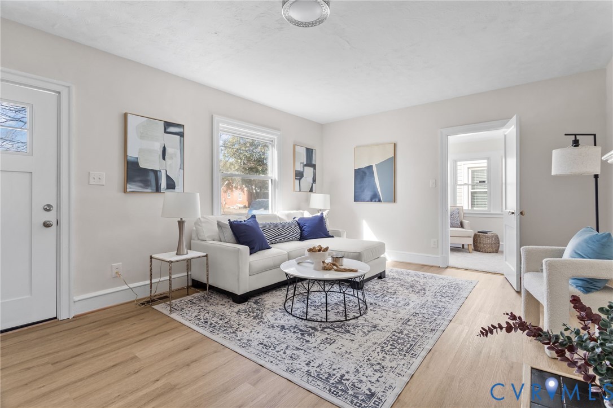
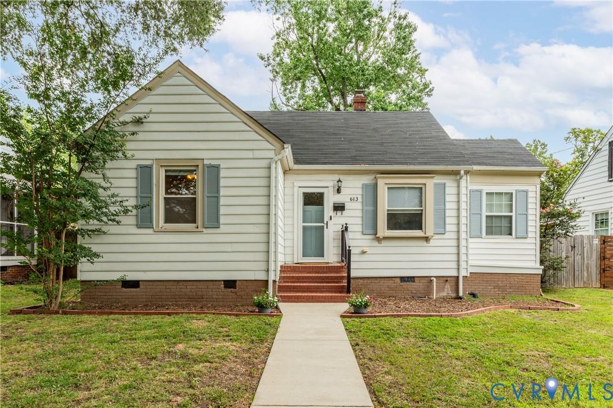
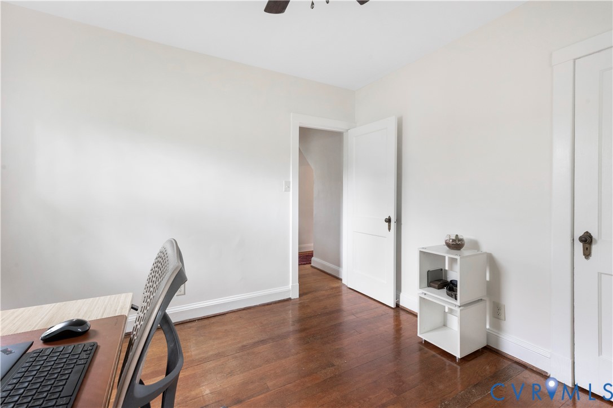
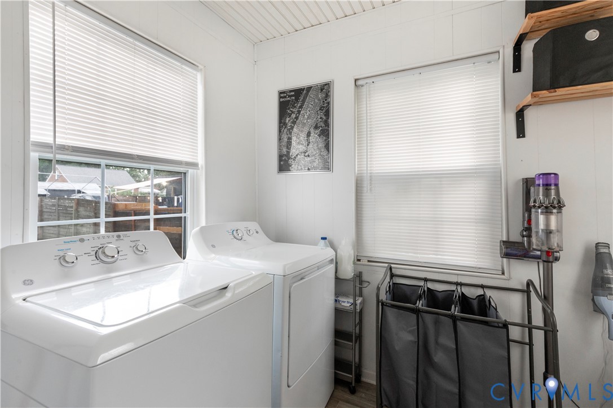
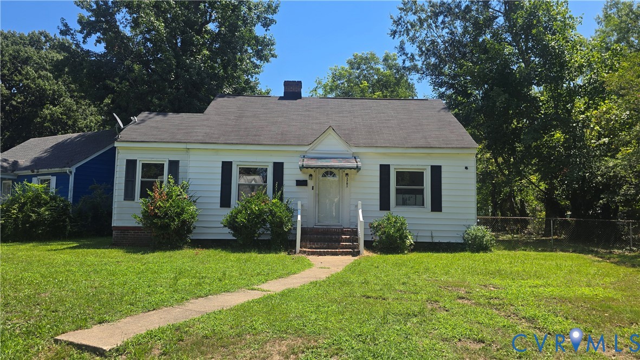
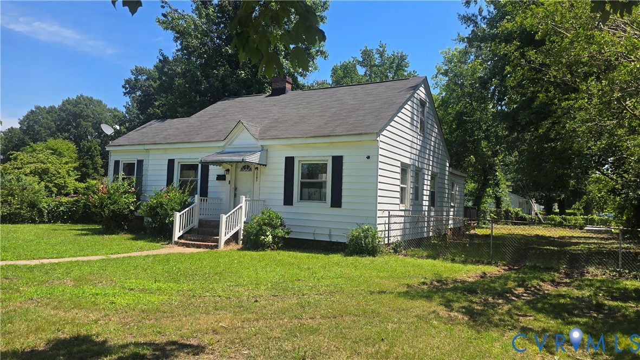
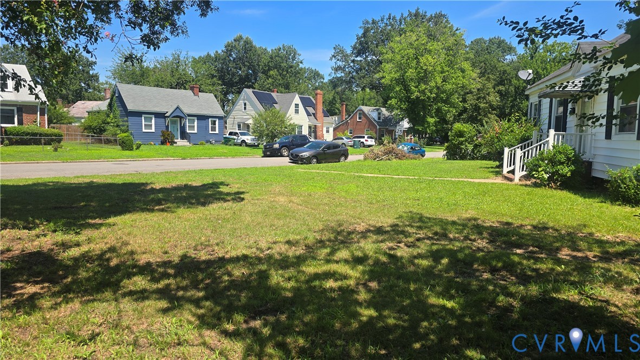
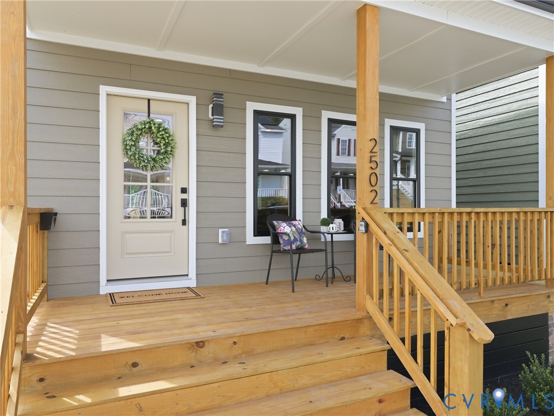
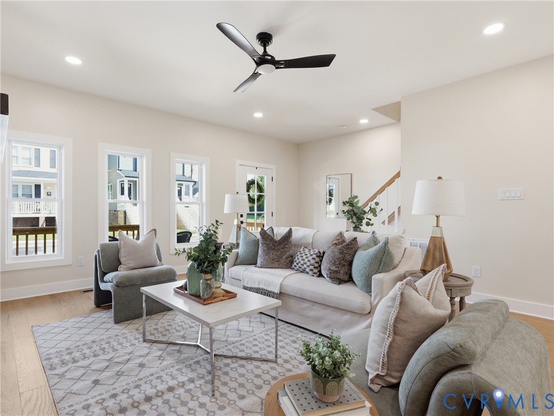
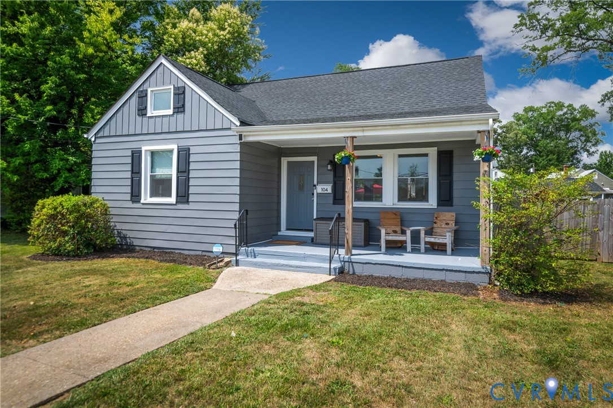
Welcome to 104 E 31st Street, a beautifully updated Cape Cod just minutes from Forest Hill Park, the James River, and everything the city has to offer. Inside, this 4-bedroom, 2-full-bath home blends warm character with thoughtful modern updates. The open concept main level flows effortlessly from the living room through the dining area and into the fully renovated kitchen, featuring new stainless steel appliances, updated cabinetry, and fresh countertops. New flooring throughout the main living room, dining room, and first floor bathroom completes the 2026 refresh, while a fresh coat of paint throughout gives the entire home a clean, move-in ready feel. Two first-floor bedrooms offer flexible space for guests, a home office, or main-level living, with a shared full bath conveniently located between them. Upstairs, two additional bedrooms tuck comfortably under the roofline with the charming angled ceilings that define classic Cape Cod character, served by a full bath featuring an oversized tiled shower. Outside, the fully fenced backyard offers a private retreat for relaxing or entertaining, with a detached garage and two graveled off-street parking spots accessible from the rear, a rare find in this part of Richmond. The generous 9,665 square foot lot gives you breathing room that is hard to come by in the city. The big ticket items are done. New roof, new HVAC, and a fully renovated kitchen and bath, all completed in 2022. New washer and dryer in 2023. A smart home package including Ring cameras front and back and smart locks on both doors rounds out a home that is as functional as it is charming. Classic Cape character modernized where it matters, with a backyard, a garage, and the James River just down the road.
All features
Interior details
Bedrooms & Bathrooms
- Bedrooms: 4
- Bathrooms: 2
- Full bathrooms: 2
Heating & Cooling
- Heating: Electric, Heat Pump
- Cooling: Central Air, Electric, Heat Pump
Other Interior
- Flooring: Partially Carpeted, Vinyl
- Appliances: Cooktop, Dryer, Washer Dryer Stacked, Dishwasher, Exhaust Fan, Electric Cooking, Electric Water Heater, Freezer, Disposal, Microwave, Oven, Range, Refrigerator, Range Hood, Smooth Cooktop, Stove, Water Heater, Washer
- Features: Bedroom On Main Level, Ceiling Fans, Dining Area, Eat In Kitchen, Granite Counters, High Speed Internet, Kitchen Island, Recessed Lighting, Wired For Data
Exterior details
Exterior
- Porch, Unpaved Driveway
Parking
- Garage spaces: 1.0
Construction details
Type & Style
- Home type: Single Family
- Architectural style: Cape Cod, Two Story
- Stories: 1
Materials
- Construction: Aluminum Siding, Block, Drywall, Frame
- Roof: Shingle
Listed by: Joan Small (804) 294-0049, ProFound Property Group LLC
MLS#: 2615970
Listings displayed by Propified through Rand Properties Brokerage.
To report an issue or dispute listing information, contact Rand Properties Brokerage.
All or a portion of the Listing Content is provided by the Central Virginia Regional MLS, LLC, from a copyrighted compilation of Listings. All CVR MLS Listing Content provided is deemed reliable but is not guaranteed accurate. The compilation of Listings and each individual Listing are ©2026 Central Virginia Regional MLS, LLC. All rights reserved.
Similar properties