Description
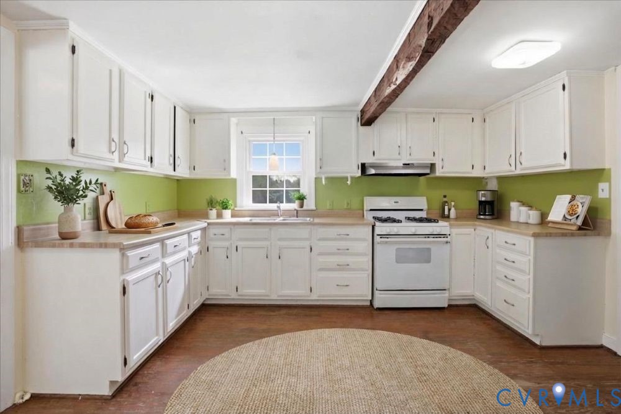
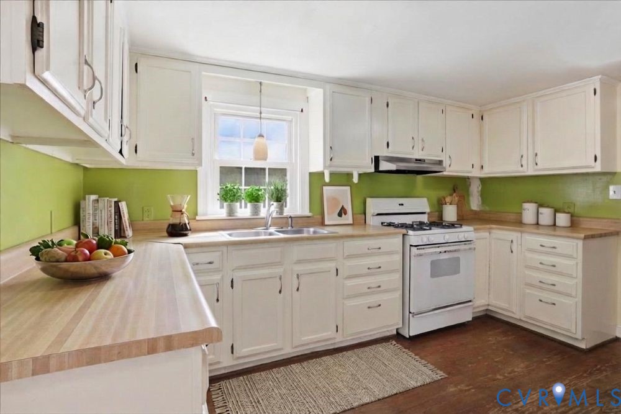
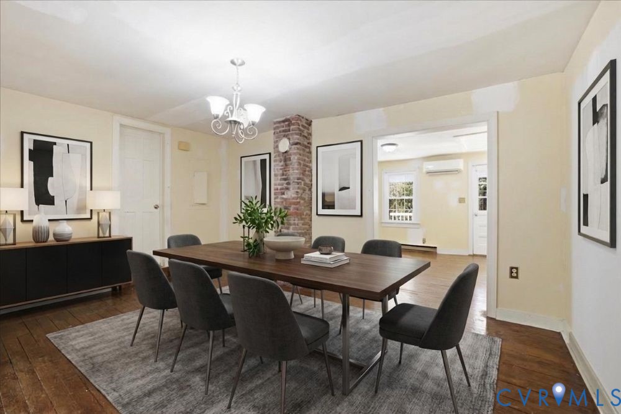
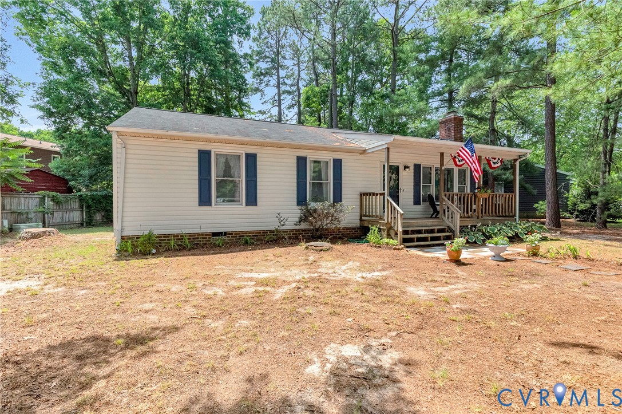
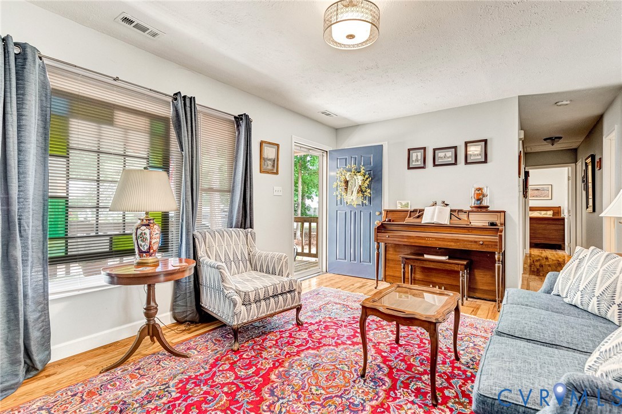
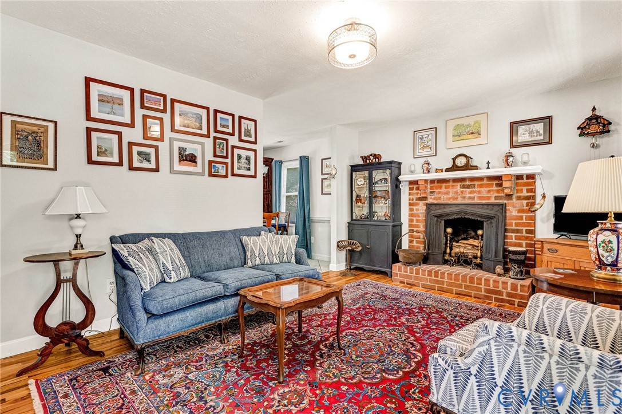
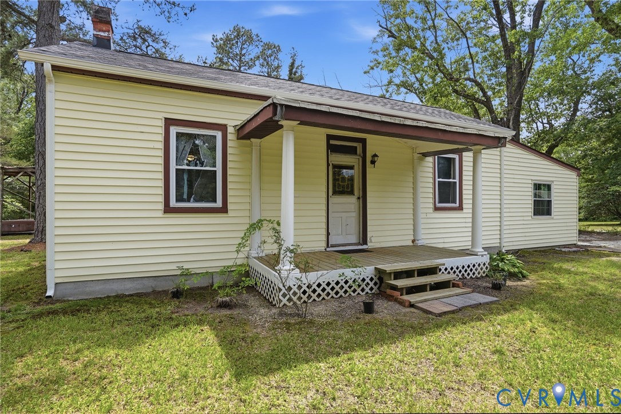
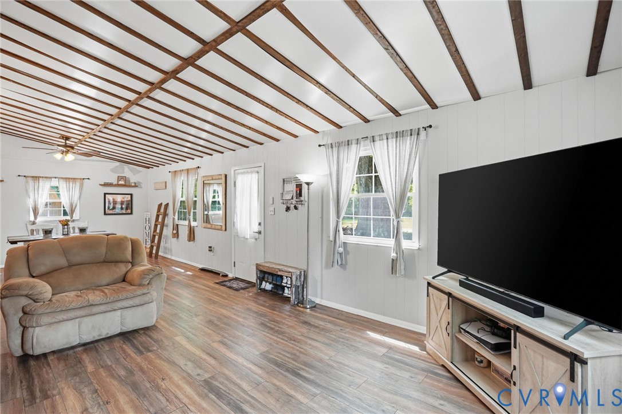
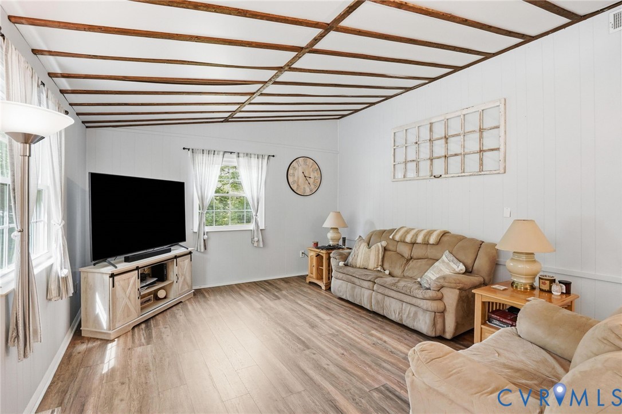
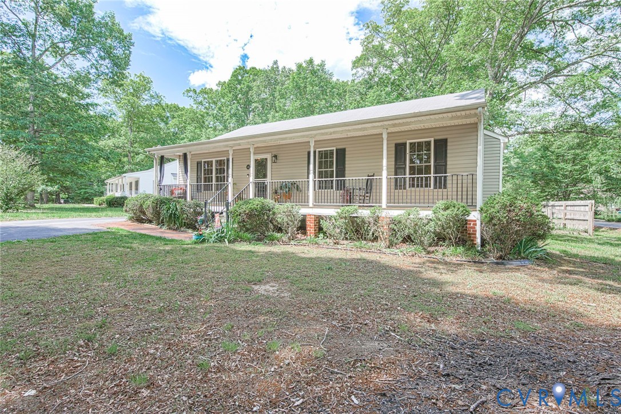
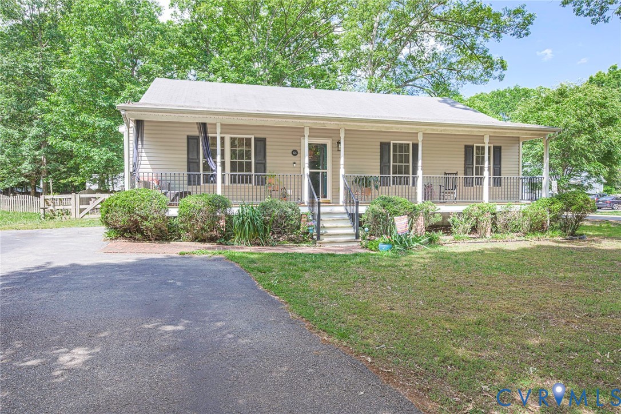
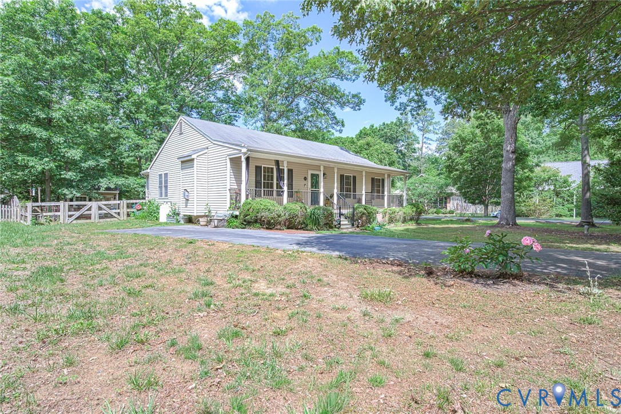
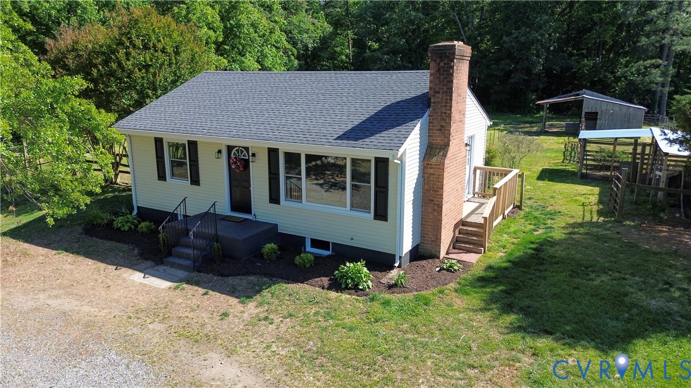
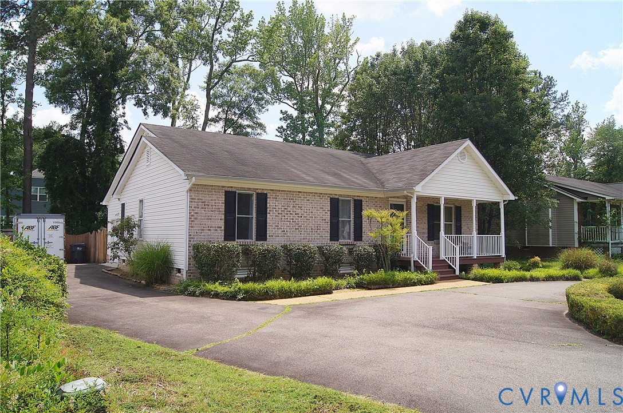
Welcome to easy, one-level living in the heart of Ashland! Nestled in one of the area's most desirable locations, this charming home offers the perfect blend of comfort, convenience, and lifestyle. Imagine starting your morning with a short walk to local coffee shops, restaurants, boutiques, Randolph-Macon College, or the train station, all just moments from your front door. Inside, you'll find a spacious and welcoming floor plan designed for both everyday living and entertaining. The spacious eat-in kitchen is a cook's delight with gas cooking, abundant cabinetry, and a seamless flow into the inviting family room, complete with a cozy gas fireplace—perfect for relaxing evenings at home. A separate formal dining room offers flexibility to fit your lifestyle and could easily serve as a home office, library, or creative workspace. Just beyond, the sunroom is filled with natural light and provides the perfect spot to relax with a book, enjoy your morning coffee, or take in views of the backyard. The primary suite offers a walk-in closet and private bath, while two additional bedrooms and a full hall bath provide comfortable space for family, guests, or hobbies. Step outside to enjoy the fenced backyard, offering room for outdoor entertaining, gardening, pets, or play. A storage shed adds extra functionality, and the attached one-car garage includes a secure storage closet for added convenience. Homes that combine one-level living, flexible spaces, and a walkable Ashland location are always in demand. Don't miss your chance to experience everything this wonderful property has to offer— schedule your private showing today and see why this home could be the perfect place for your next chapter!
All features
Interior details
Bedrooms & Bathrooms
- Bedrooms: 3
- Bathrooms: 2
- Full bathrooms: 2
Heating & Cooling
- Heating: Electric, Heat Pump, Natural Gas
- Cooling: Central Air
Other Interior
- Flooring: Partially Carpeted, Wood
- Appliances: Dishwasher, Gas Cooking, Disposal
- Features: Bedroom On Main Level, Ceiling Fans
- Fireplaces: 1
Exterior details
Exterior
- Out Buildings, Porch, Paved Driveway
Parking
- Garage spaces: 1.0
Construction details
Type & Style
- Home type: Single Family
- Architectural style: Ranch
- Stories: 1
Materials
- Construction: Brick, Vinyl Siding
- Roof: Composition
Listed by: Trey Flanagan (804) 798-3246, Long & Foster REALTORS
MLS#: 2615873
Listings displayed by Propified through Rand Properties Brokerage.
To report an issue or dispute listing information, contact Rand Properties Brokerage.
All or a portion of the Listing Content is provided by the Central Virginia Regional MLS, LLC, from a copyrighted compilation of Listings. All CVR MLS Listing Content provided is deemed reliable but is not guaranteed accurate. The compilation of Listings and each individual Listing are ©2026 Central Virginia Regional MLS, LLC. All rights reserved.
Similar properties