Description
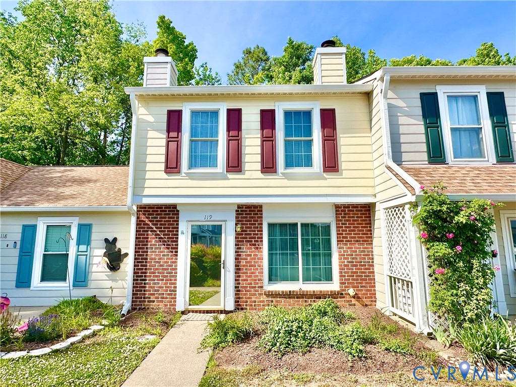
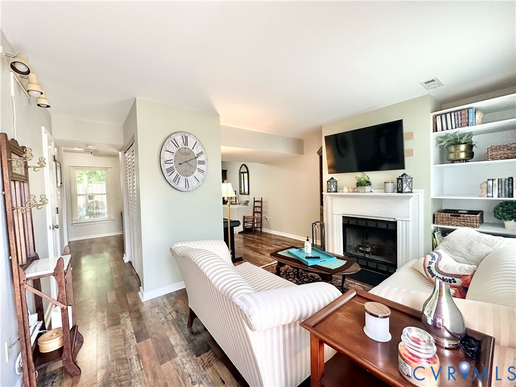
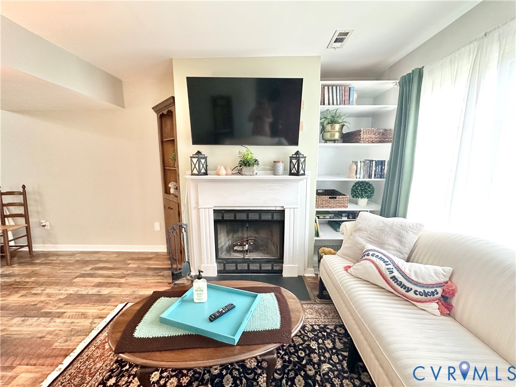
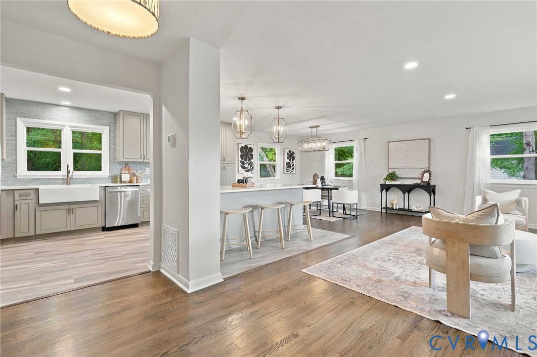
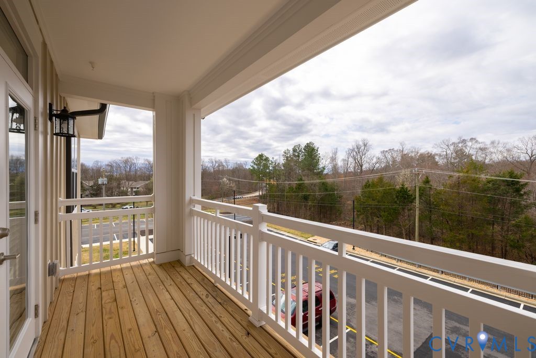
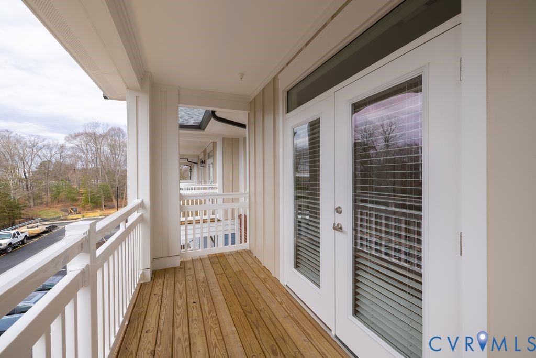
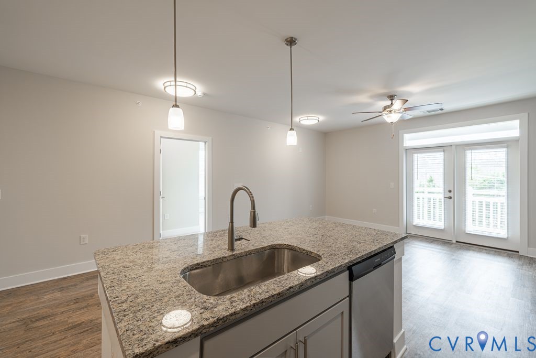
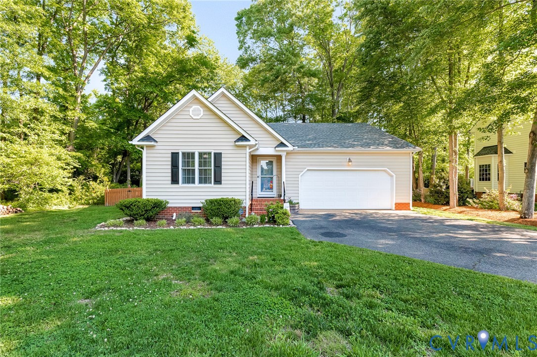
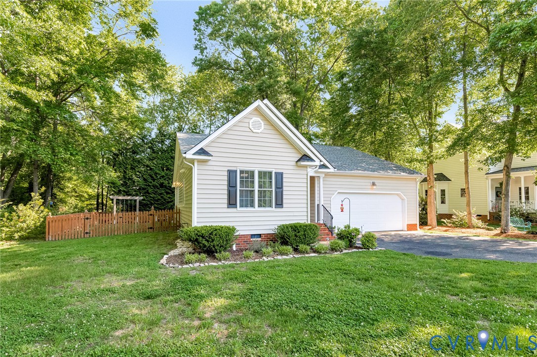
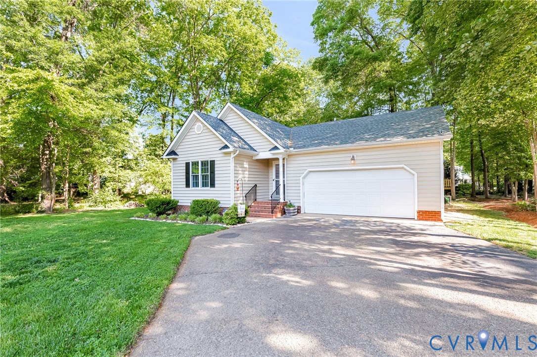
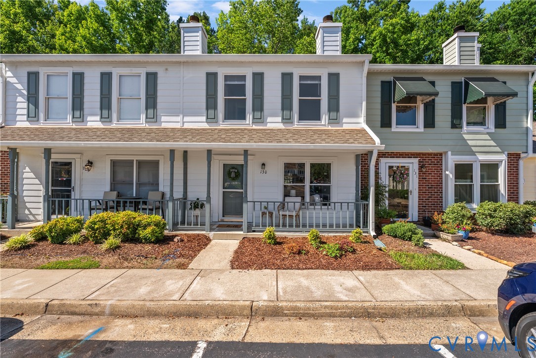
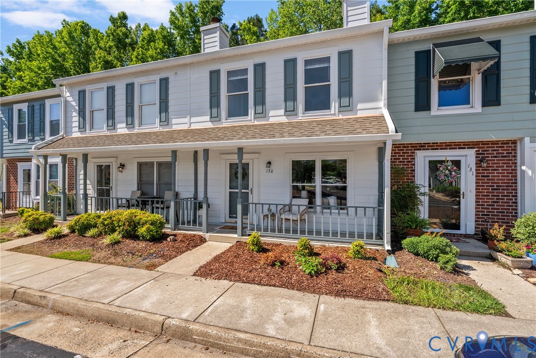
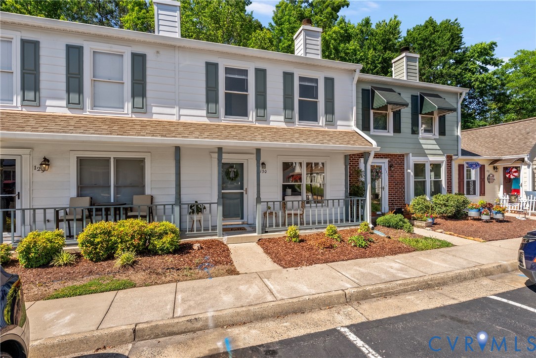
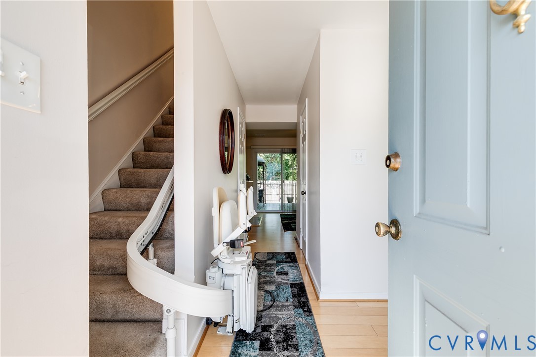
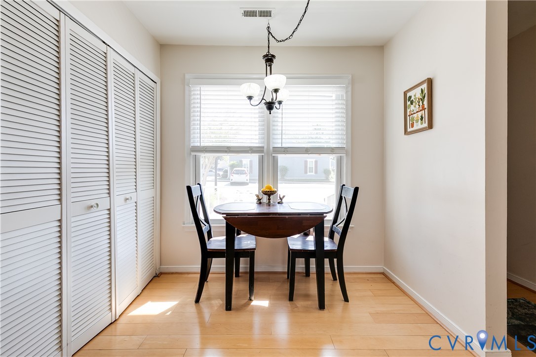
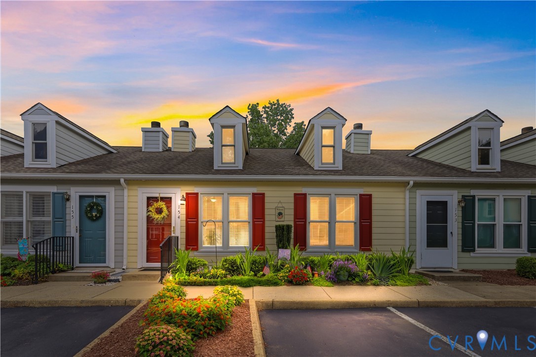
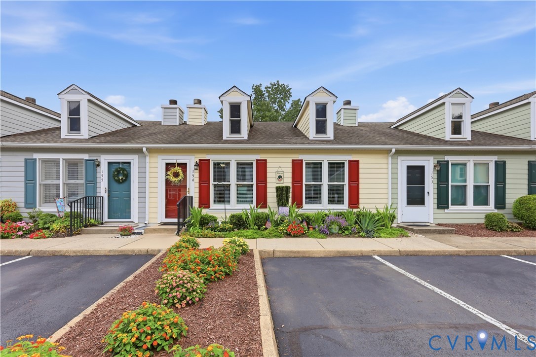
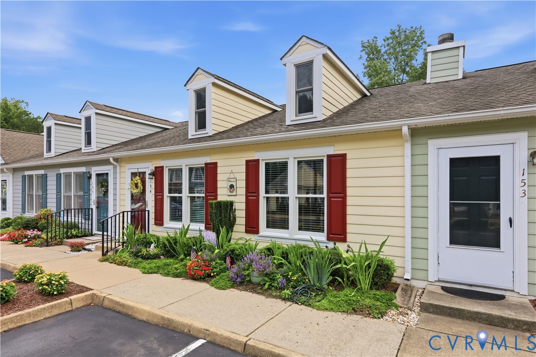
Welcome home to this cute and quaint townhouse. This one level floor plan with updated features including a comfy living room with upgraded kitchen including newer beautiful granite countertops, new dishwasher and stove, Modern updated kitchen sink faucet, tons of wooden cabinet space and newer modern light fixtures. New scratch resistant and waterproof luxury vinyl plank flooring throughout the home. Interior of home has been recently painted within the last year with relaxing neutral colors. Dining area opens to kitchen wiith Anderson Sliding doors, which open to beautiful back deck overlooking the community pool. The back deck floor was replaced in 2023 and has plenty of space to enjoy the sun and there is a beautiful tree that shades the deck throughout the day, perfect for relaxing in the shade on a warm summer day or soaking up the sun on colder days. Newer Anderson windows, sliding doors to back deck and newer Anderson Storm Door. Two very well sized bedrooms, both with large bright airy windows and spacious closets. The hallway leads down to the primary bedroom with attached full bath and spacious closet. Neighborhood features a pool, playground, clubhouse and is within walking distance to the historic Town of Ashland Center with dining, entertainment, shopping, and park areas. This is one home you won't want to miss.
All features
Interior details
Bedrooms & Bathrooms
- Bedrooms: 2
- Bathrooms: 2
- Full bathrooms: 2
Heating & Cooling
- Heating: Electric, Heat Pump
- Cooling: Central Air
Other Interior
- Flooring: Vinyl
- Appliances: Dishwasher, Electric Water Heater, Stove
- Features: Bedroom On Main Level, En Suite Bathroom, Full Bath On Main Level, Granite Counters, Main Level Primary
Construction details
Type & Style
- Home type: Townhouse
- Architectural style: Patio Home, Ranch
- Stories: 1
Materials
- Construction: Brick, Drywall, Frame, Vinyl Siding
- Roof: Composition, Shingle
- Foundation: Slab
Listed by: Albert Morgan (804) 447-2619, Long & Foster REALTORS
MLS#: 2621838
Listings displayed by Propified through Rand Properties Brokerage.
To report an issue or dispute listing information, contact Rand Properties Brokerage.
All or a portion of the Listing Content is provided by the Central Virginia Regional MLS, LLC, from a copyrighted compilation of Listings. All CVR MLS Listing Content provided is deemed reliable but is not guaranteed accurate. The compilation of Listings and each individual Listing are ©2026 Central Virginia Regional MLS, LLC. All rights reserved.
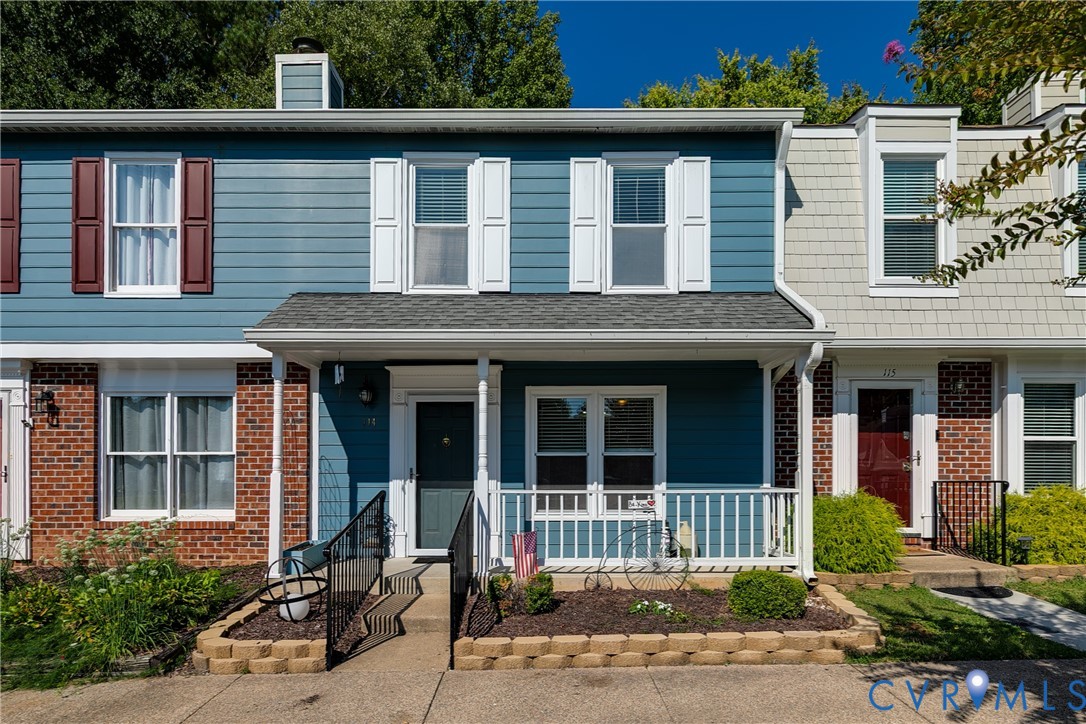
Similar properties