Description
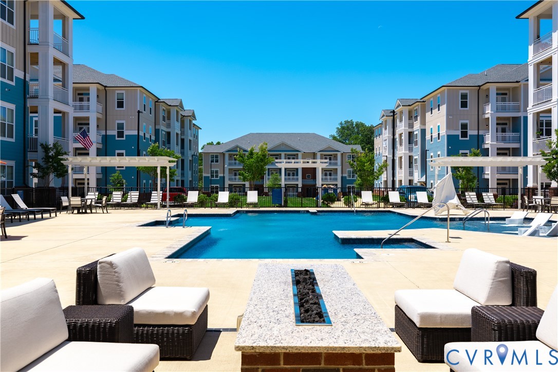
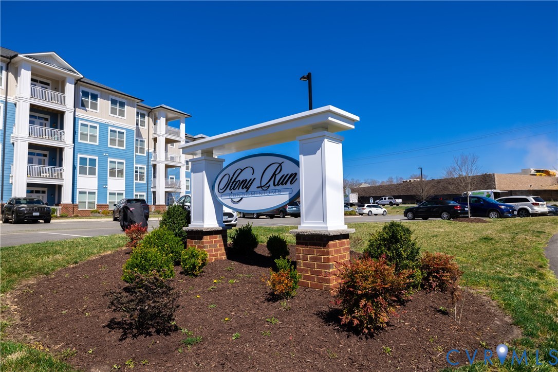
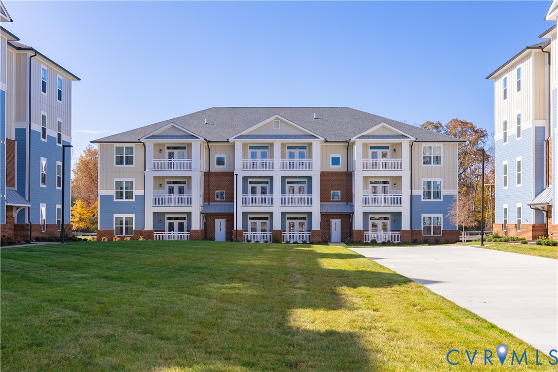
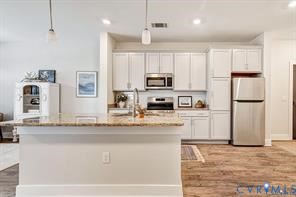
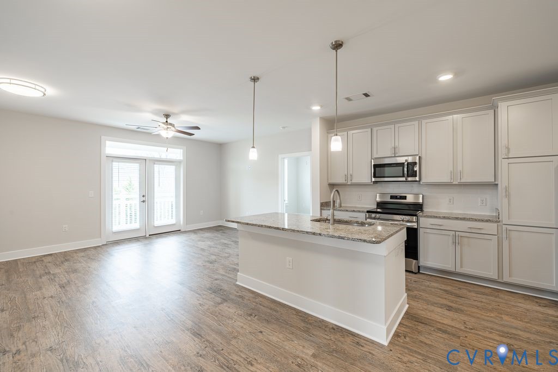
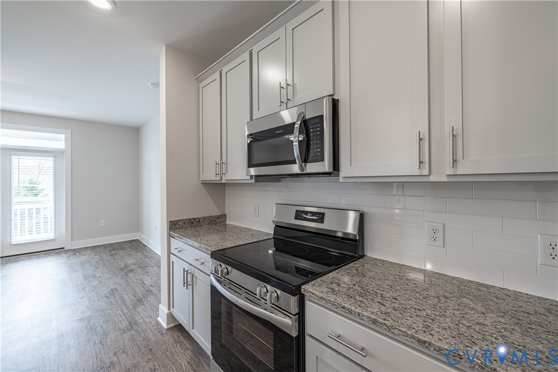
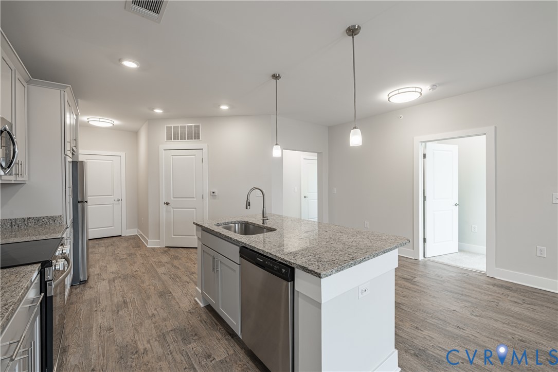
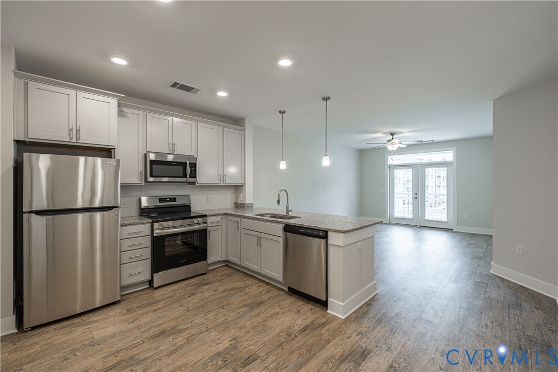
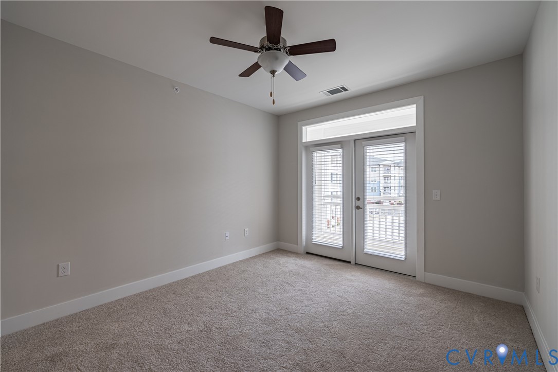
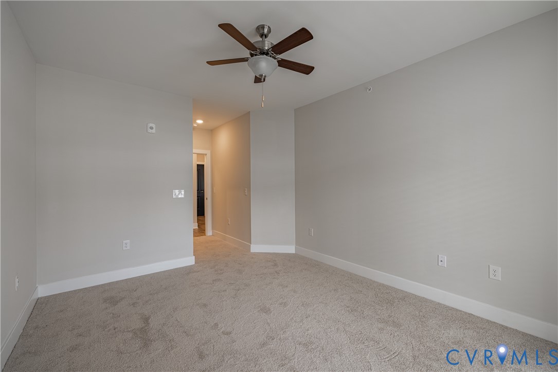
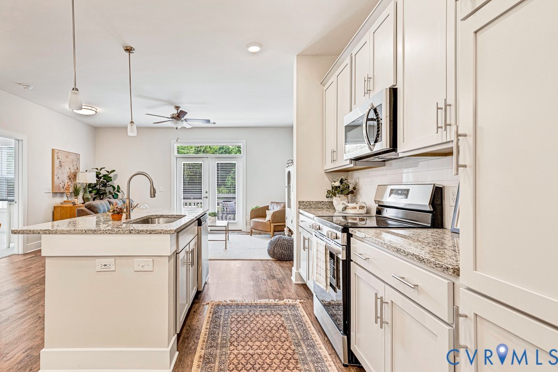
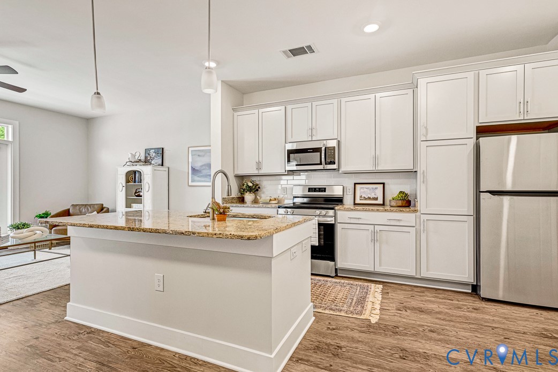
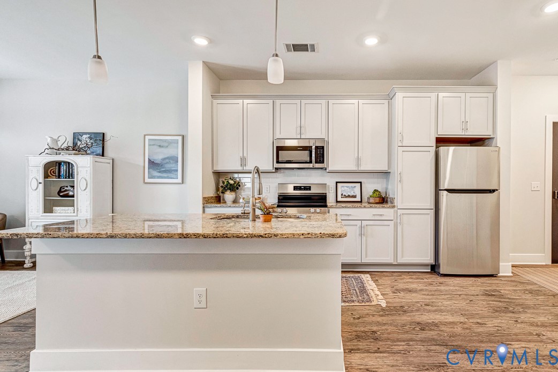
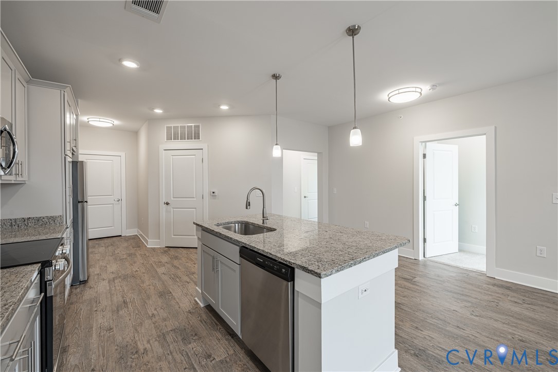
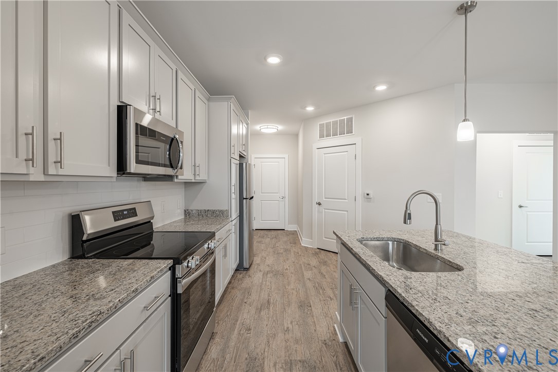
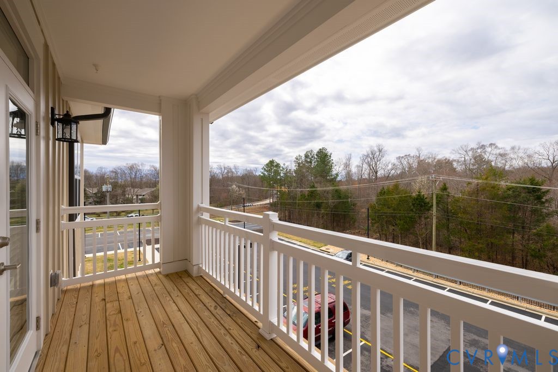
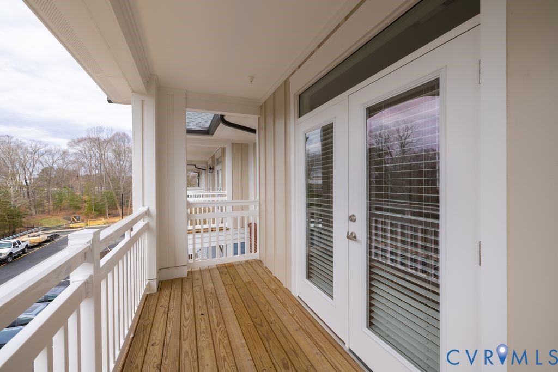
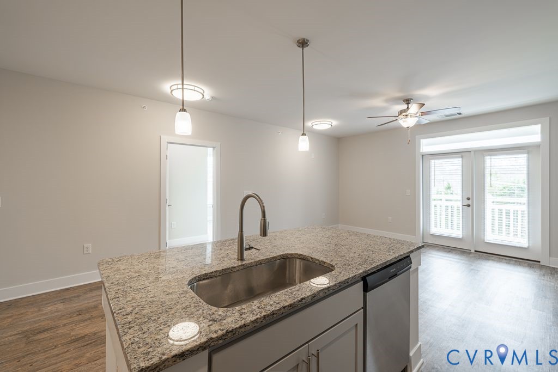
FREE HOA FOR ONE YEAR Welcome Home to Our Spacious 2 Bedroom Condo with a Island! Discover comfort, style, and convenience in this beautifully designed 1,302 SF condominium featuring soaring 9-foot ceilings and ceiling fans in every room. The open-concept layout is perfect for both everyday living and entertaining, showcasing a large kitchen island with gorgeous granite countertops, breakfast bar seating, stainless steel appliances, abundant cabinetry, and a walk-in laundry area complete with stacked washer and dryer. The bright and inviting living room offers plenty of space for a dining table and features French doors leading to your private covered deck, the perfect spot for morning coffee or relaxing evenings outdoors. Retreat to the spacious Owner’s Suite featuring a huge walk-in closet and an oversized ensuite bath with double vanity sinks, extensive cabinet storage, and a large walk-in shower finished with timeless white subway tile. Enjoy true maintenance-free living with HOA amenities designed for comfort and lifestyle, including: • Cardio & free-weight fitness center • Yoga / fitness studio • Walking trails & nature area • Dog park • Saltwater swimming pool & hot tub • Fire pit & gas grilling stations • Secure package room • Cabana & club room with kitchenette • Mail center & cozy sitting areas • Elevators in every tower This secure, key-fob access community is conveniently located near I-95, I-295, Target, Publix, Green Top, shopping, restaurants, breweries, and more. Multiple floor plans available including 1, 2, and 3-bedroom units which are move-in ready and available as soon as next week!
All features
Interior details
Bedrooms & Bathrooms
- Bedrooms: 2
- Bathrooms: 2
- Full bathrooms: 2
Heating & Cooling
- Heating: Electric
- Cooling: Electric
Other Interior
- Flooring: Ceramic Tile, Partially Carpeted, Vinyl
- Appliances: Washer Dryer Stacked, Exhaust Fan, Electric Cooking, Electric Water Heater, Microwave, Oven, Refrigerator, Stove
- Features: Bedroom On Main Level, Ceiling Fans, Double Vanity, Eat In Kitchen, En Suite Bathroom, Full Bath On Main Level, Granite Counters, High Ceilings, Cable Tv, Walk In Closets
Exterior details
Exterior
- Deck, Porch, Paved Driveway
Construction details
Type & Style
- Home type: Condo
- Architectural style: Mid Rise
- Stories: 1
Materials
- Construction: Block, Drywall, Other
- Roof: Composition
Listed by: Deanne Butler (804) 730-7195, Hometown Realty
MLS#: 2624560
Listings displayed by Propified through Rand Properties Brokerage.
To report an issue or dispute listing information, contact Rand Properties Brokerage.
All or a portion of the Listing Content is provided by the Central Virginia Regional MLS, LLC, from a copyrighted compilation of Listings. All CVR MLS Listing Content provided is deemed reliable but is not guaranteed accurate. The compilation of Listings and each individual Listing are ©2026 Central Virginia Regional MLS, LLC. All rights reserved.
Similar properties