Description
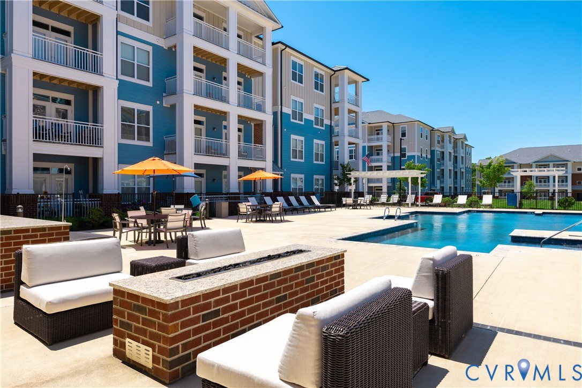
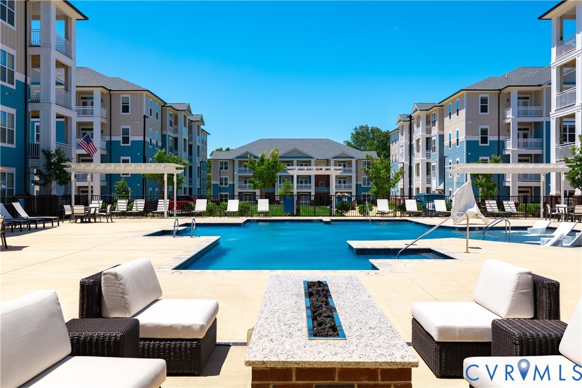
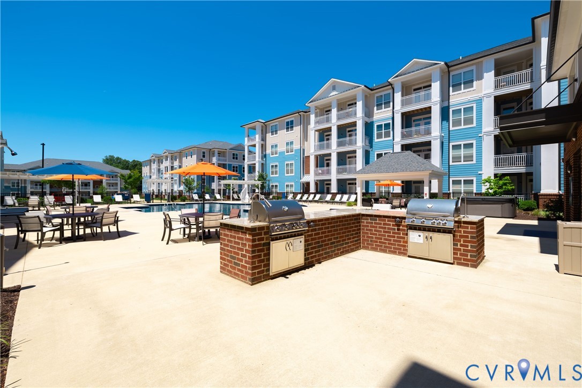
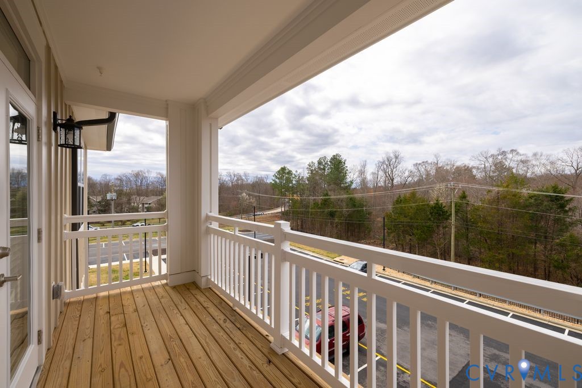
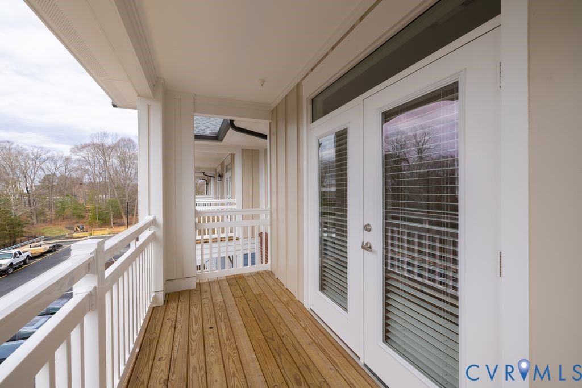
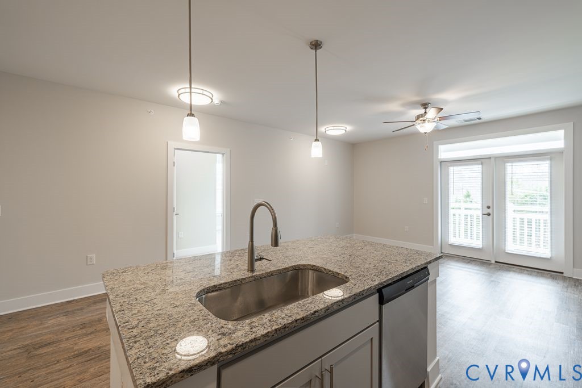
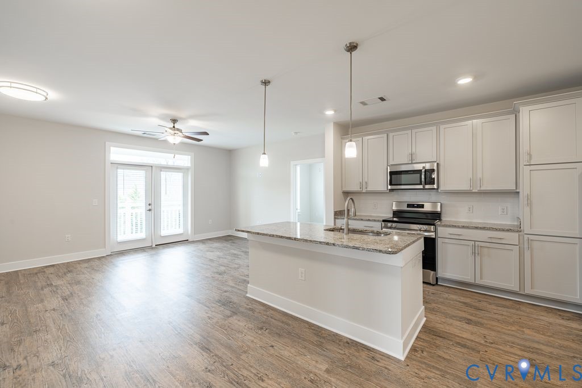
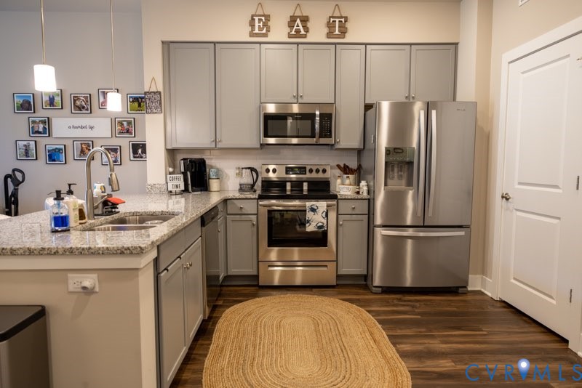
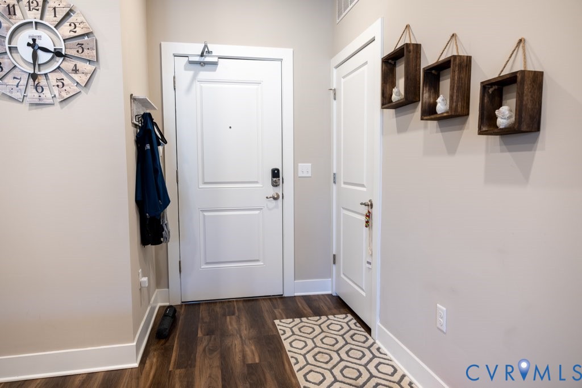
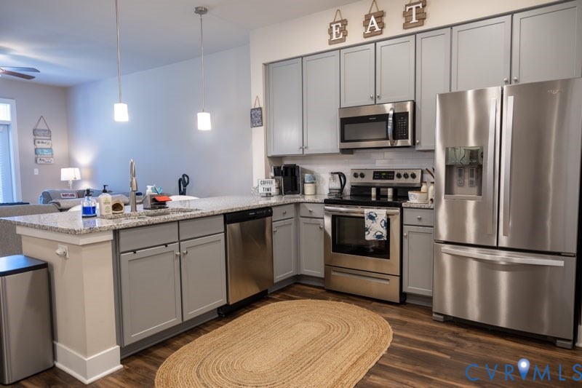
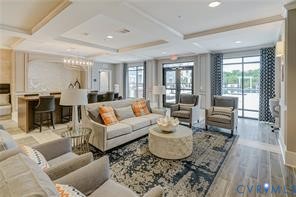
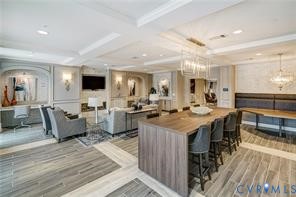
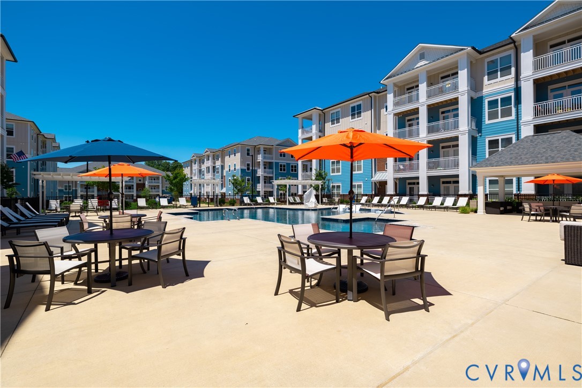
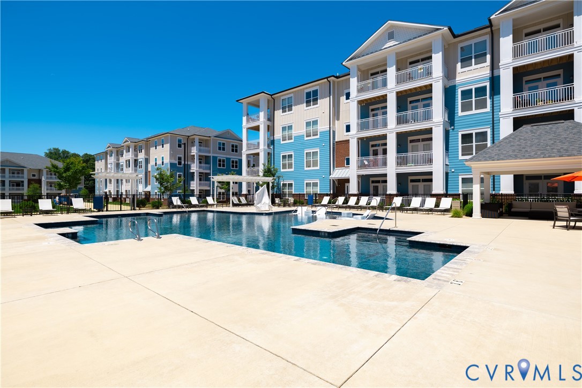
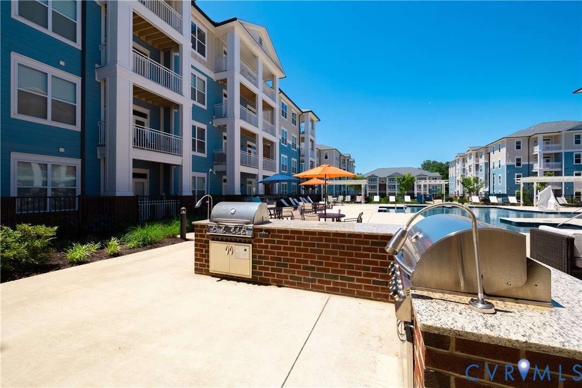
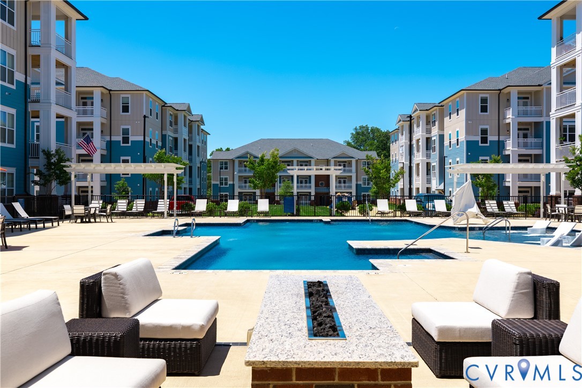
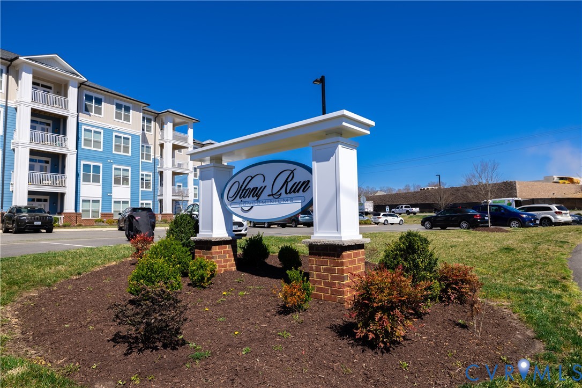
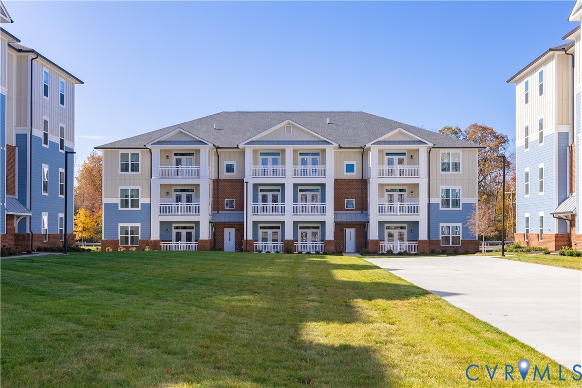
NEED MORE SPACE? Welcome Home to Our Spacious 2 Bedroom Condo with a Island! Discover comfort, style, and convenience in this beautifully designed 1,302 SF condominium featuring soaring 9-foot ceilings and ceiling fans in every room. The open-concept layout is perfect for both everyday living and entertaining, showcasing a large kitchen island with gorgeous granite countertops, breakfast bar seating, stainless steel appliances, abundant cabinetry, and a walk-in laundry area complete with stacked washer and dryer. The bright and inviting living room offers plenty of space for a dining table and features French doors leading to your private covered deck, the perfect spot for morning coffee or relaxing evenings outdoors. Retreat to the spacious Owner’s Suite featuring a huge walk-in closet and an oversized ensuite bath with double vanity sinks, extensive cabinet storage, and a large walk-in shower finished with timeless white subway tile. Enjoy true maintenance-free living with HOA amenities designed for comfort and lifestyle, including: • Cardio & free-weight fitness center • Yoga / fitness studio • Walking trails & nature area • Dog park • Saltwater swimming pool & hot tub • Fire pit & gas grilling stations • Secure package room • Cabana & club room with kitchenette • Mail center & cozy sitting areas • Elevators in every tower This secure, key-fob access community is conveniently located near I-95, I-295, Target, Publix, Green Top, shopping, restaurants, breweries, and more. Multiple floor plans available including 1, 2, and 3-bedroom units which are move-in ready and available as soon as next week!
All features
Interior details
Bedrooms & Bathrooms
- Bedrooms: 2
- Bathrooms: 2
- Full bathrooms: 2
Heating & Cooling
- Heating: Electric
- Cooling: Heat Pump
Other Interior
- Flooring: Ceramic Tile, Partially Carpeted, Vinyl
- Appliances: Electric Water Heater
- Features: Bedroom On Main Level, Ceiling Fans, Dining Area, Double Vanity, En Suite Bathroom, Full Bath On Main Level, Granite Counters, High Ceilings, Main Level Primary, Cable Tv
Construction details
Type & Style
- Home type: Condo
- Architectural style: Mid Rise
- Stories: 1
Materials
- Construction: Block, Drywall, Other
- Roof: Composition
Listed by: Deanne Butler (804) 730-7195, Hometown Realty
MLS#: 2613134
Listings displayed by Propified through Rand Properties Brokerage.
To report an issue or dispute listing information, contact Rand Properties Brokerage.
All or a portion of the Listing Content is provided by the Central Virginia Regional MLS, LLC, from a copyrighted compilation of Listings. All CVR MLS Listing Content provided is deemed reliable but is not guaranteed accurate. The compilation of Listings and each individual Listing are ©2026 Central Virginia Regional MLS, LLC. All rights reserved.
Similar properties