Description
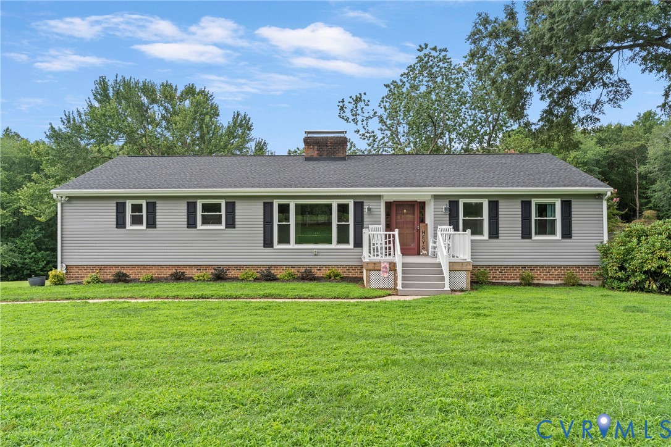
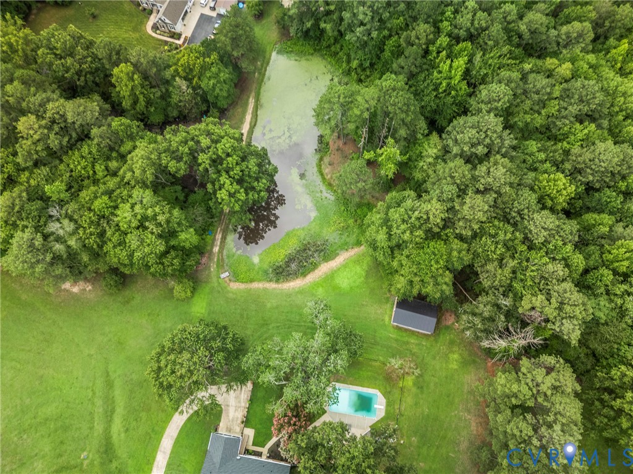
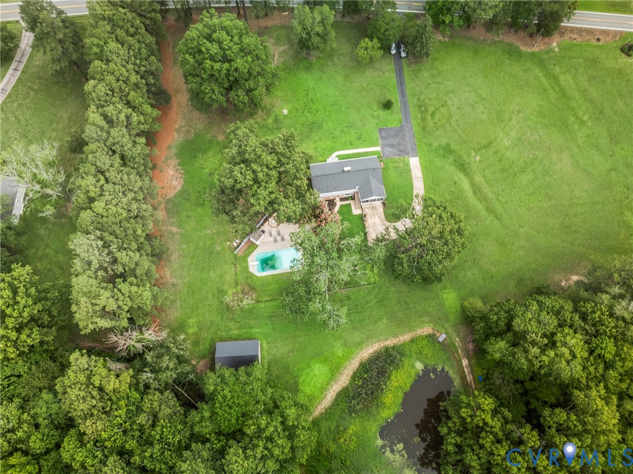
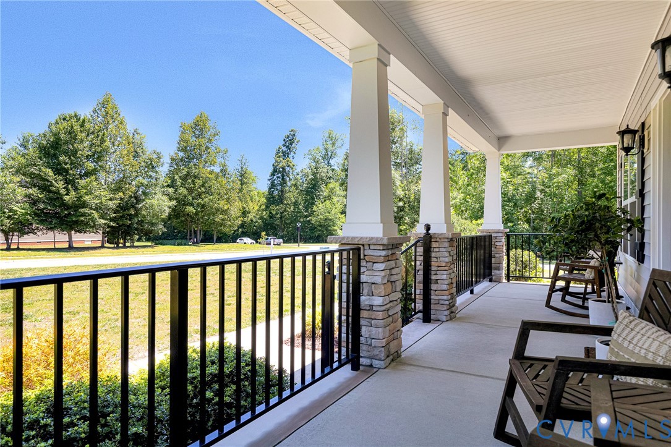
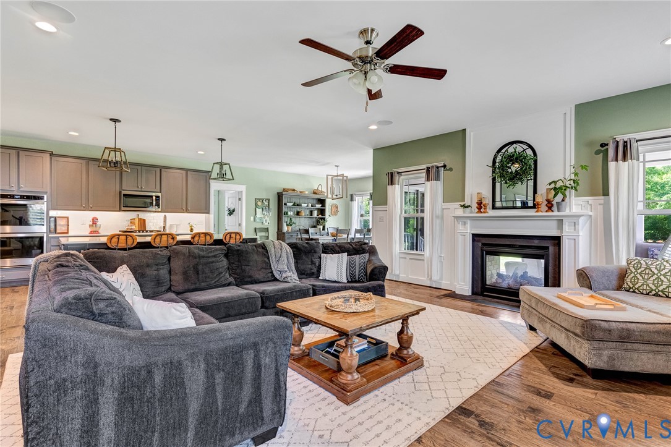
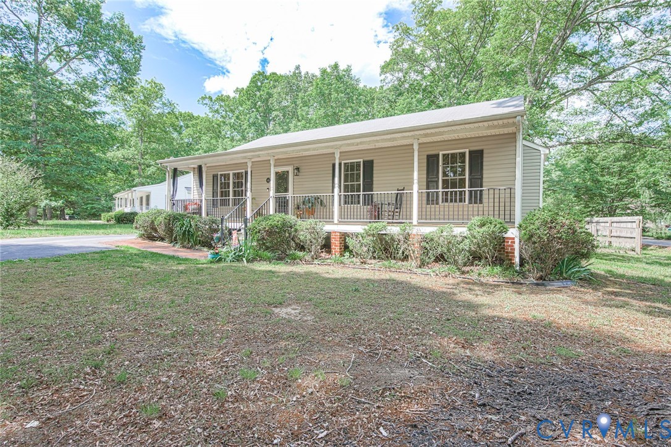
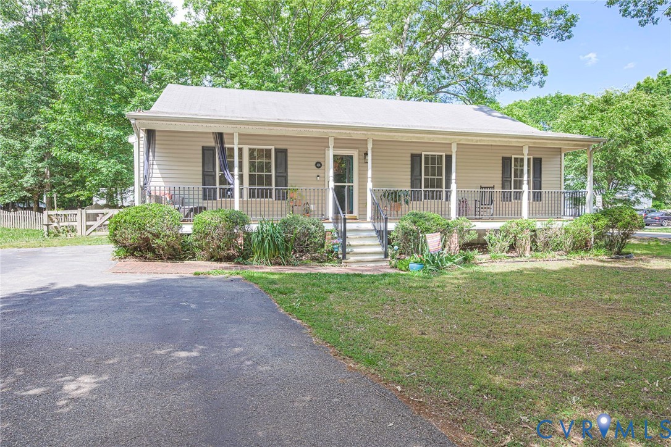
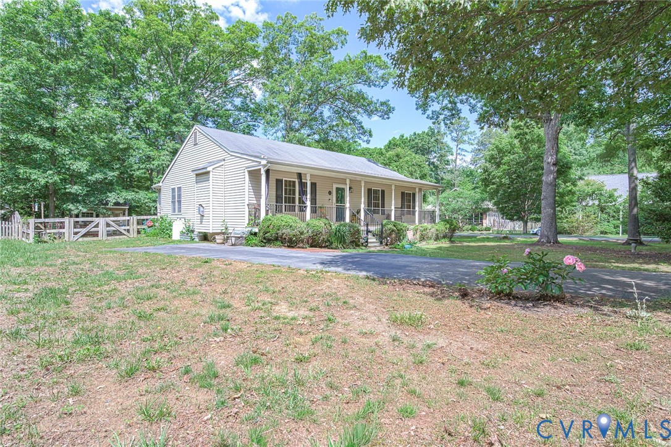
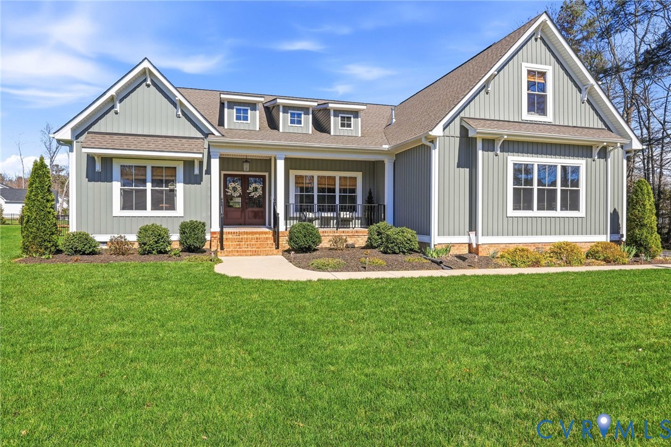
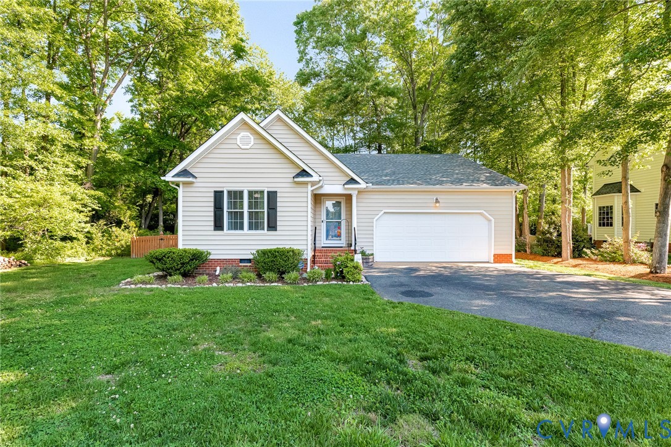
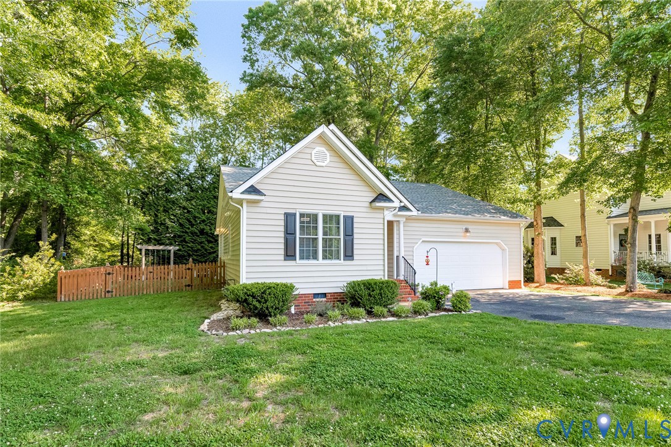
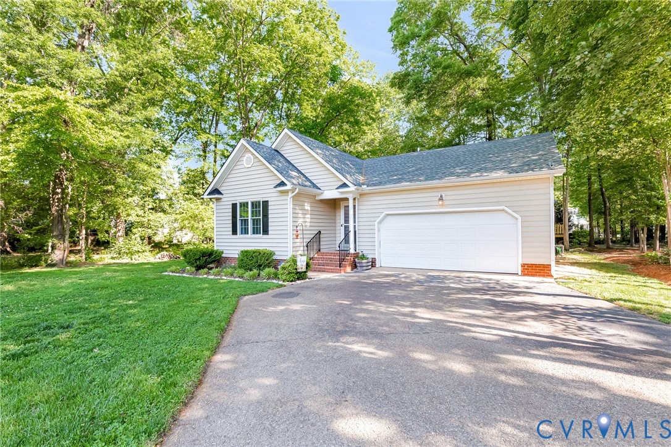
Welcome to Berkley Woods in Ashland—a small, quaint neighborhood just a short walk to local shops, restaurants, and Randolph-Macon College! This well-maintained 1,500 sq. ft. ranch-style home offers 3 bedrooms and 2 full baths with a desirable split-bedroom layout for added privacy. Step inside to a welcoming foyer with hardwood floors that opens into the spacious great room. The open-concept layout seamlessly connects the kitchen, dining, and living areas, highlighted by a soaring vaulted ceiling that creates a bright and airy feel. The living room also features a cozy vented gas fireplace, perfect for relaxing evenings. The kitchen is equipped with sleek black stainless steel appliances, and a dedicated laundry room adds everyday convenience. The owner’s suite is a true retreat, complete with beautiful built-in shelving and an en-suite bath featuring tile flooring, a soaking tub, and a separate shower. The additional bathroom also includes tile flooring. Step outside to enjoy the peaceful covered and screened rear porch, which leads to a large rear patio—ideal for entertaining or unwinding outdoors. An attached 2-car garage provides convenience and additional storage, while the fenced-in backyard offers the perfect space for pets, play, or gatherings. Situated adjacent to a common area, the lot provides added privacy and a serene setting. This home combines comfort, thoughtful features, and a prime location all in one!
All features
Interior details
Bedrooms & Bathrooms
- Bedrooms: 3
- Bathrooms: 2
- Full bathrooms: 2
Heating & Cooling
- Heating: Electric, Heat Pump
- Cooling: Central Air
Other Interior
- Flooring: Ceramic Tile, Partially Carpeted, Vinyl, Wood
- Appliances: Electric Water Heater
- Features: Bookcases, Built In Features, Bedroom On Main Level, Breakfast Area, Ceiling Fans, Cathedral Ceilings, Dining Area, Double Vanity, Eat In Kitchen, Fireplace, High Ceilings, Bath In Primary Bedroom, Main Level Primary, Walk In Closets
- Fireplaces: 1
Exterior details
Exterior
- Deck, Porch, Paved Driveway
Parking
- Garage spaces: 2.0
Construction details
Type & Style
- Home type: Single Family
- Architectural style: Ranch
- Stories: 1
Materials
- Construction: Frame, Vinyl Siding
- Roof: Shingle
Listed by: Jake Sklar (804) 730-7195, Hometown Realty
MLS#: 2611720
Listings displayed by Propified through Rand Properties Brokerage.
To report an issue or dispute listing information, contact Rand Properties Brokerage.
All or a portion of the Listing Content is provided by the Central Virginia Regional MLS, LLC, from a copyrighted compilation of Listings. All CVR MLS Listing Content provided is deemed reliable but is not guaranteed accurate. The compilation of Listings and each individual Listing are ©2026 Central Virginia Regional MLS, LLC. All rights reserved.
Similar properties