Description
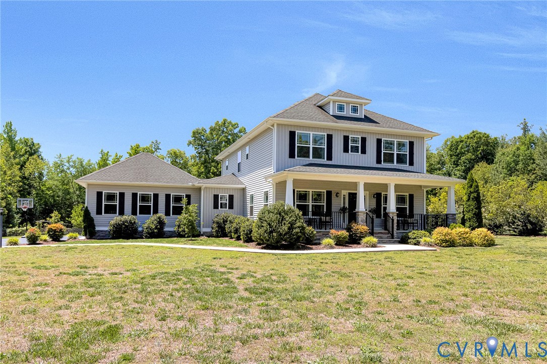
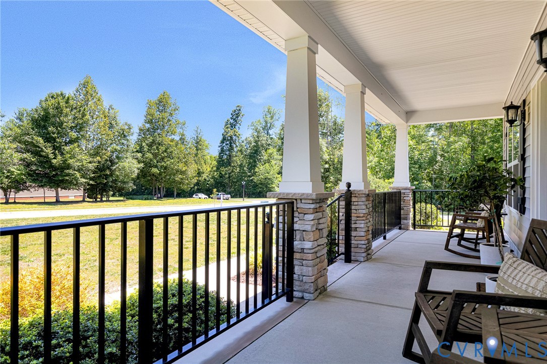
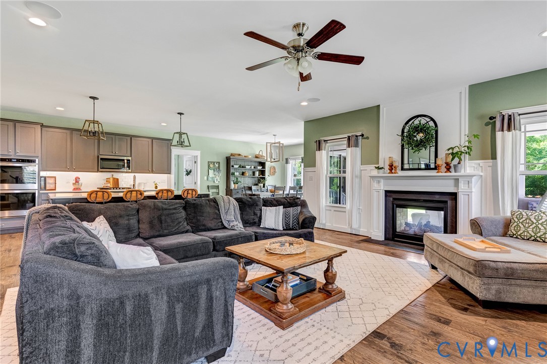
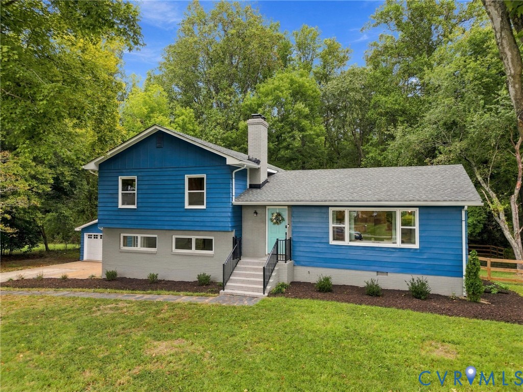
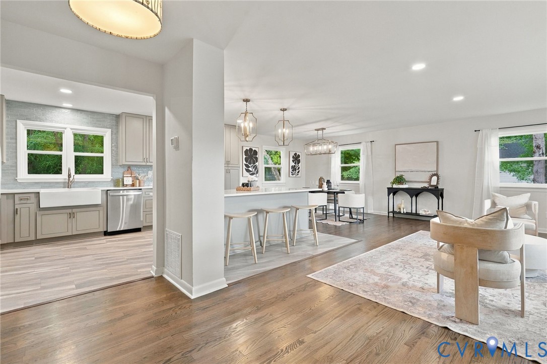
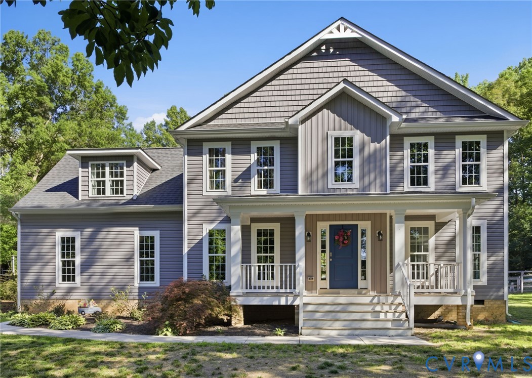
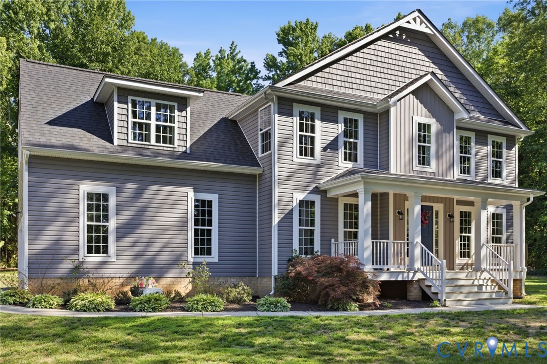
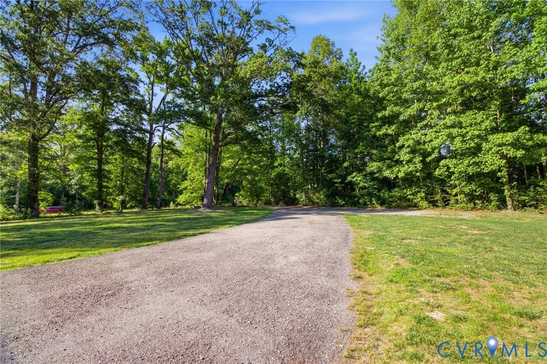
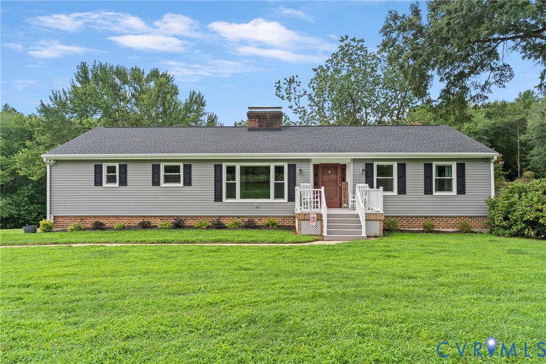
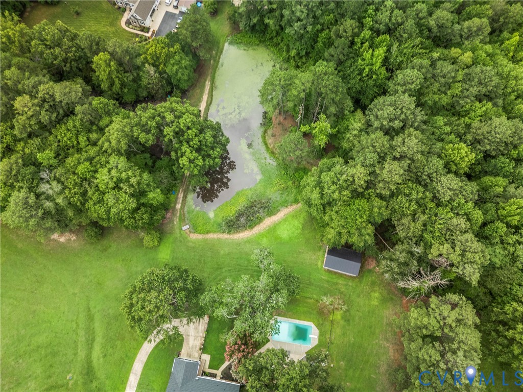
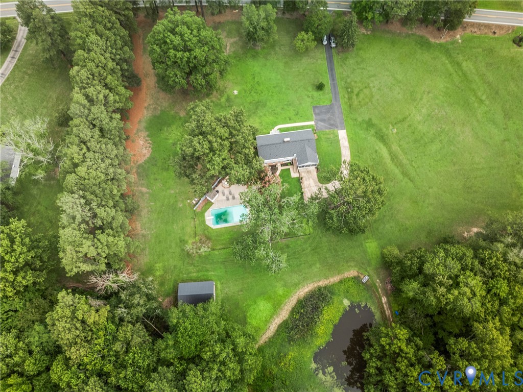
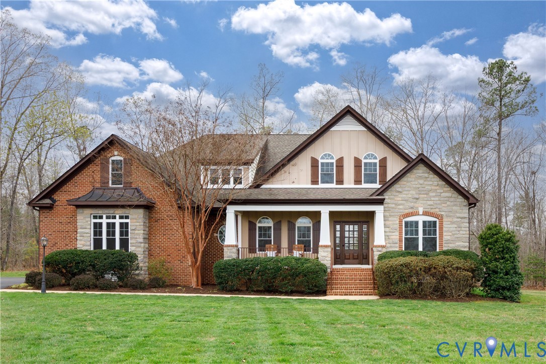
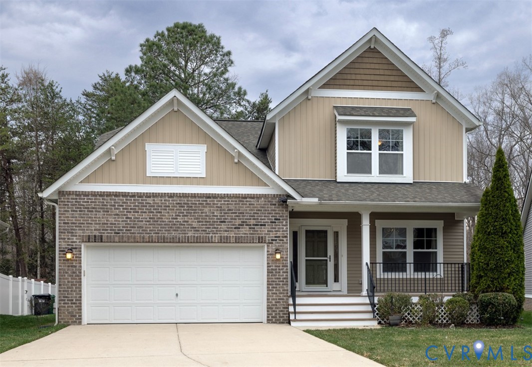
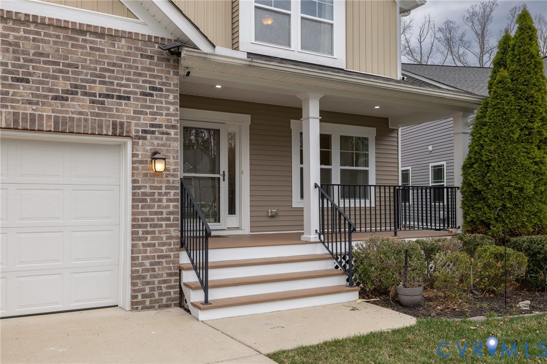
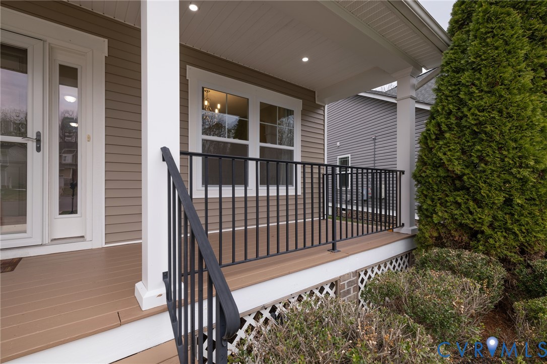
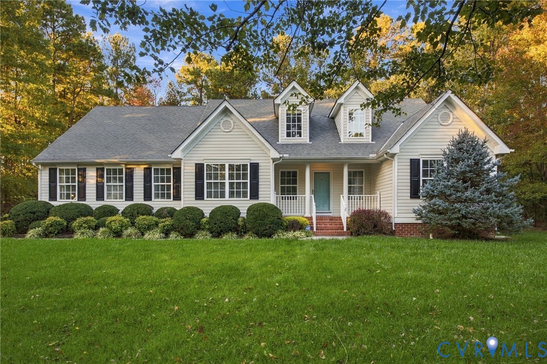
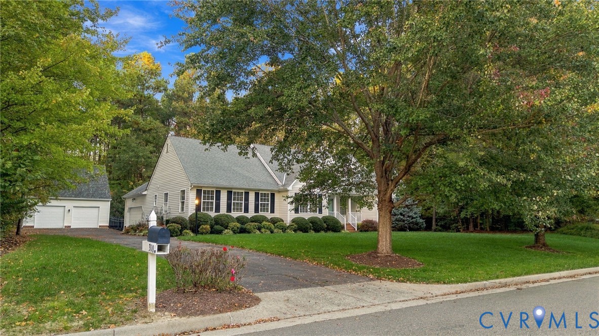
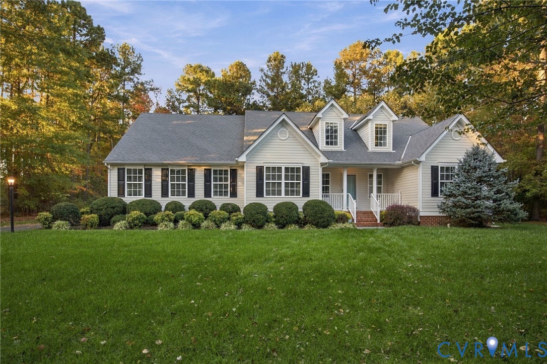
Discover the charm of one-level living in this inviting ranch-style home, ideally situated on a private and rare one-acre lot in the beautiful neighborhood of Carter's Hill and just around the corner from the quaint downtown Ashland area! A welcoming front porch sets the tone for this bright and refreshed home, featuring fresh paint throughout and new carpet in the bedrooms. The thoughtfully designed layout includes a first-floor primary suite with a huge walk-in closet, offering comfort, convenience, and plenty of storage. The Eat-in kitchen is ready to impress with new quartz countertops, a center island with bar overhang, stainless steel appliances, and hardwood floors that extend through the dining room, vaulted family room and foyer. One of the most sought-after features is the exceptional garage space, with both a two-car attached garage and a separate two-car detached garage! The detached garage also offers a walk-up to an expansive attic, providing incredible storage or exciting potential for a future finished flex space. With its spacious, irrigated, and wooded 1 acre lot, versatile garage options, inviting front porch, and convenient proximity to Ashland’s charming downtown shops, restaurants, and local favorites, this property offers a wonderful blend of privacy, functionality, and small-town charm!
All features
Interior details
Bedrooms & Bathrooms
- Bedrooms: 3
- Bathrooms: 2
- Full bathrooms: 2
Heating & Cooling
- Heating: Forced Air, Natural Gas
- Cooling: Central Air
Other Interior
- Flooring: Carpet, Vinyl, Wood
- Appliances: Dishwasher, Disposal, Gas Water Heater, Oven, Refrigerator
- Features: Bedroom On Main Level, Ceiling Fans, Dining Area, Separate Formal Dining Room, Eat In Kitchen, En Suite Bathroom, Full Bath On Main Level, Fireplace, Granite Counters, High Ceilings, Kitchen Island, Main Level Primary, Walk In Closets
- Fireplaces: 1
Exterior details
Parking
- Garage spaces: 4.0
Construction details
Type & Style
- Home type: Single Family
- Architectural style: Ranch
- Stories: 1
Materials
- Construction: Drywall, Frame, Vinyl Siding
- Roof: Composition
Listed by: Janice Taylor (804) 360-5200, RE/MAX Commonwealth
MLS#: 2628118
Listings displayed by Propified through Rand Properties Brokerage.
To report an issue or dispute listing information, contact Rand Properties Brokerage.
All or a portion of the Listing Content is provided by the Central Virginia Regional MLS, LLC, from a copyrighted compilation of Listings. All CVR MLS Listing Content provided is deemed reliable but is not guaranteed accurate. The compilation of Listings and each individual Listing are ©2026 Central Virginia Regional MLS, LLC. All rights reserved.
Similar properties