Description
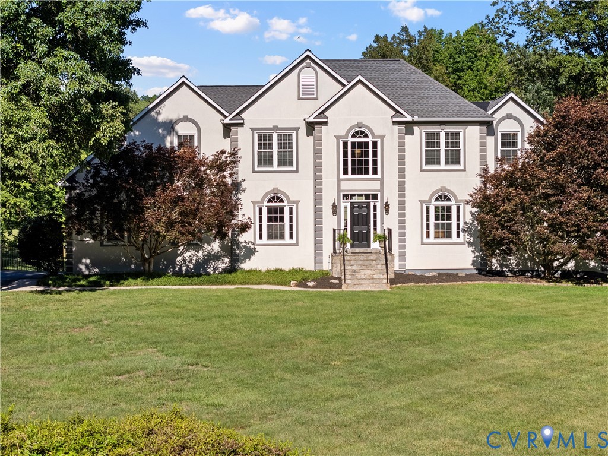
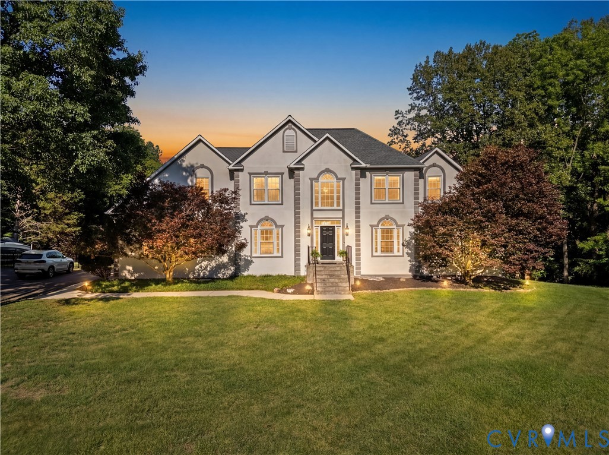
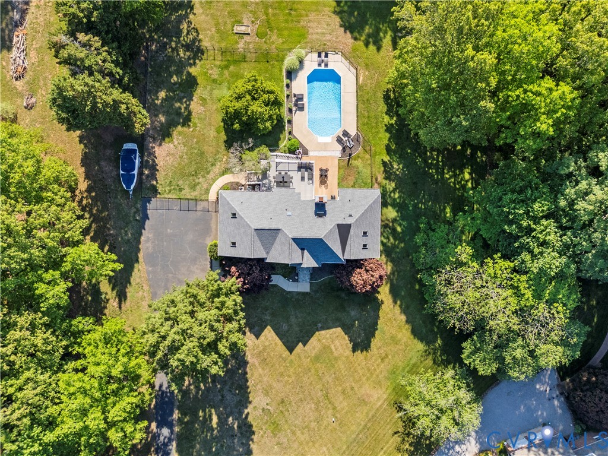
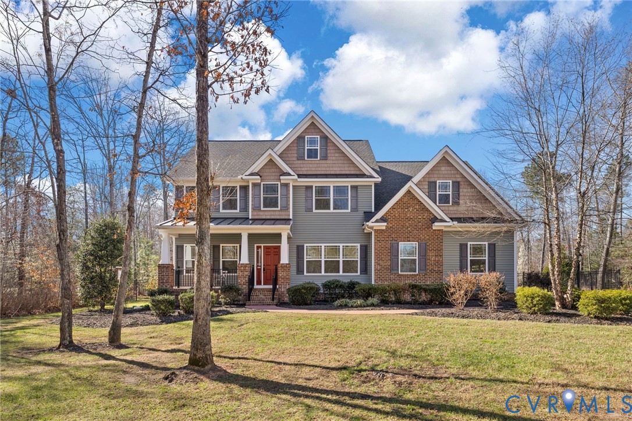
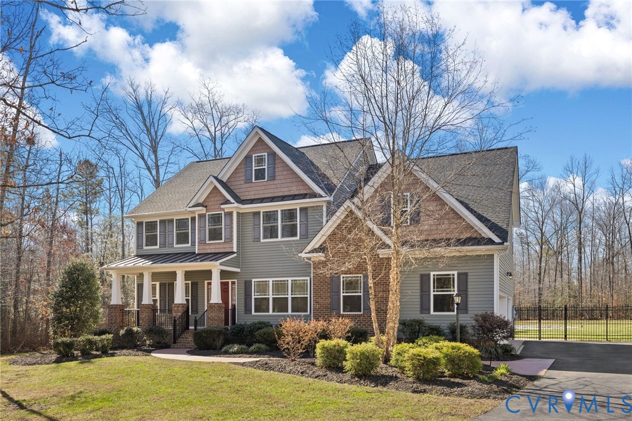
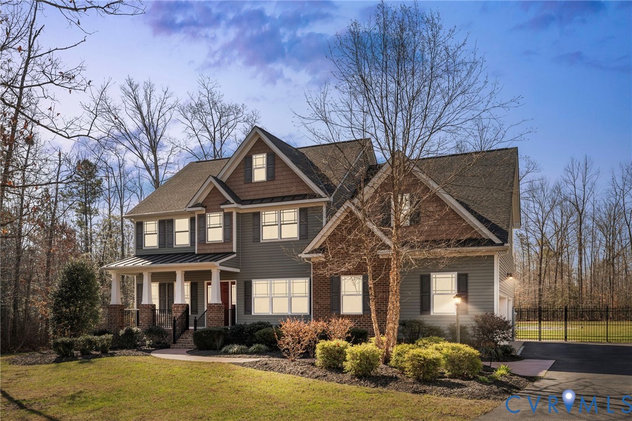
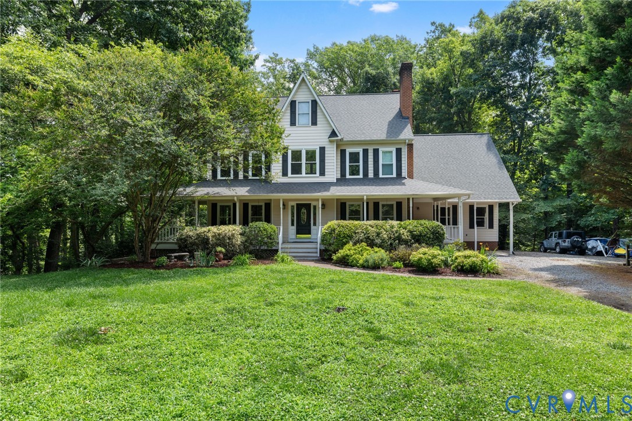
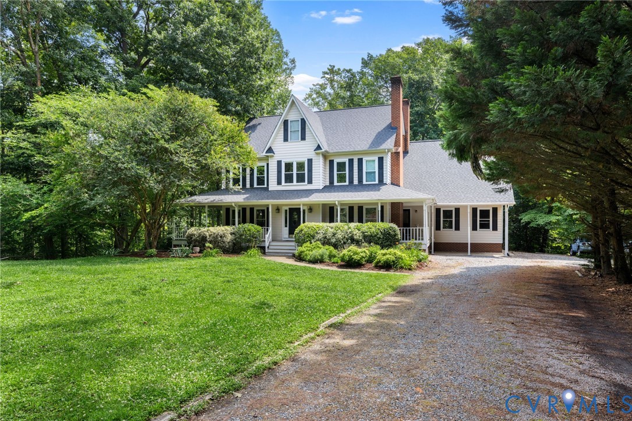
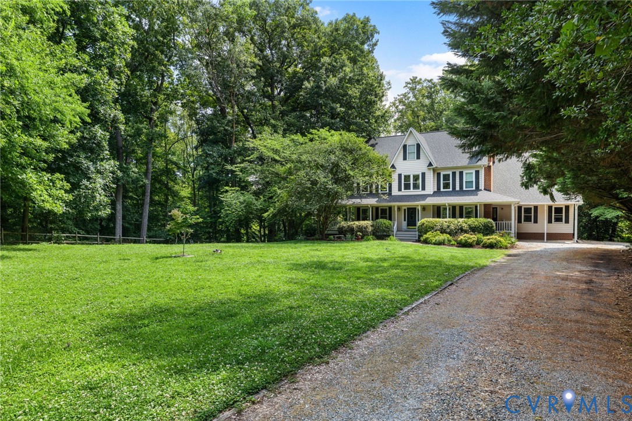
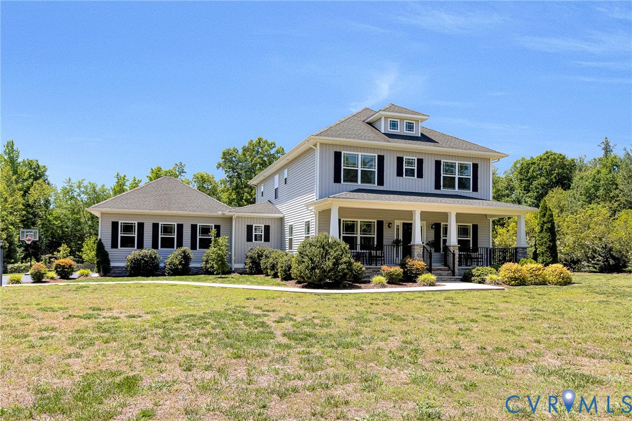
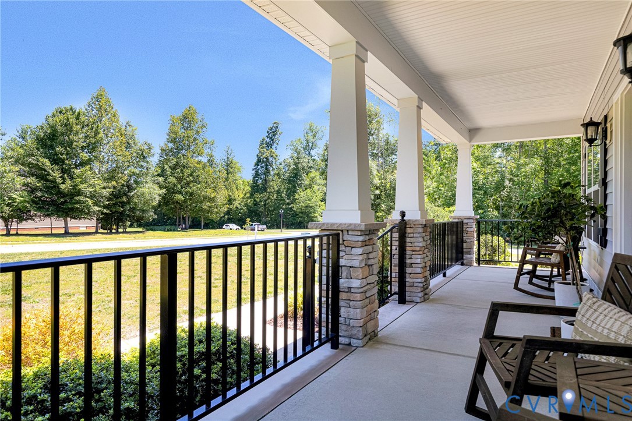
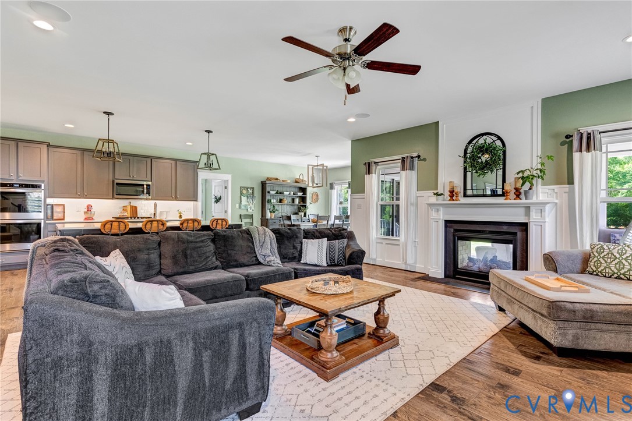
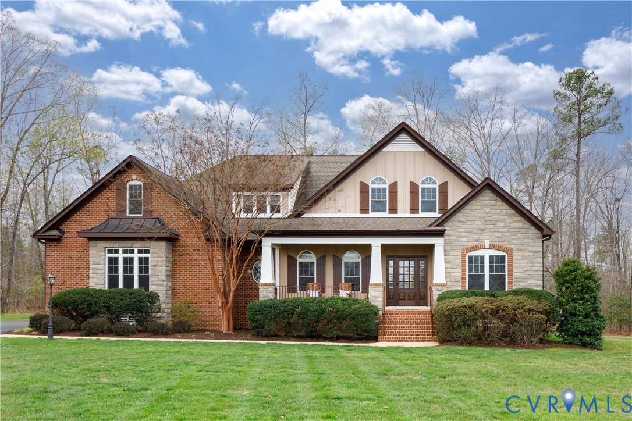
Set on one of the choicest lots in Hickory Hill, this quality-built home by Krikovic & Ziegler is the perfect blend of authentic craftsman styling and a modern, yet practical, floor plan. Elegant architectural details like brick and Hardiplank construction with stone accents and a covered front porch set this home apart. The welcoming foyer features exquisite mouldings, French doors leading to the home office, and the entrance to the formal dining room for your special occasions, and the heart of the home is the open family room, kitchen, breakfast room and screened porch. The family room with stone fireplace overlooks the screened porch, and the well-appointed kitchen includes a large island, granite counters, high-end Thermador stainless appliances, a gas cooktop, walk-in pantry, and a breakfast room large enough to feed a crowd. Hard-to-find first floor primary bedroom has a dramatic 14-foot vaulted ceiling, two generous walk-in closets and an elegant primary bath with soaking tub and oversized shower. The second floor features a wide hallway with sitting area and an ensuite bedroom with private bath and walk-in closet that could serve as a second floor primary bedroom. Two additional guest bedrooms adjoin a bonus room with skylights ~ perfect for an exercise room, playroom or a second home office! Adding to the ideal 4100+ SF floor plan are details like wide plank hardwood floors throughout (with carpet in the bedrooms), gracious room sizes, lots of windows and natural sunlight, plenty of storage at every turn, oversized two-car garage, newer heat pumps (2017) with propane gas back-up, a Rinnai continuous hot water heater, and a Generac generator. Best of all you’ll love the privacy of the 1.5 acre cul-de-sac lot in Hickory Hill, featuring walking trails, a picnic and playground area, and some of Hanover County’s finest public schools.
All features
Interior details
Bedrooms & Bathrooms
- Bedrooms: 4
- Bathrooms: 4
- Full bathrooms: 3
- Half bathrooms: 1
Heating & Cooling
- Heating: Electric, Heat Pump, Propane, Zoned
- Cooling: Heat Pump, Zoned
Other Interior
- Flooring: Carpet, Wood
- Appliances: Built In Oven, Dishwasher, Gas Cooking, Microwave, Refrigerator, Tankless Water Heater, Washer
- Features: Bedroom On Main Level, Breakfast Area, Cathedral Ceilings, Separate Formal Dining Room, French Doors Atrium Doors, Fireplace, Granite Counters, Garden Tub Roman Tub, High Ceilings, Kitchen Island, Main Level Primary, Pantry, Skylights, Walk In Closets
- Fireplaces: 1
Exterior details
Exterior
- Paved Driveway
- Windows: Skylights
Parking
- Garage spaces: 2.0
Construction details
Type & Style
- Home type: Single Family
- Architectural style: Craftsman, Two Story
- Stories: 1
Materials
- Construction: Brick, Frame, Hardiplank Type
- Roof: Shingle
Listed by: Nancy Cheely (804) 282-3136, The Steele Group
MLS#: 2608801
Listings displayed by Propified through Rand Properties Brokerage.
To report an issue or dispute listing information, contact Rand Properties Brokerage.
All or a portion of the Listing Content is provided by the Central Virginia Regional MLS, LLC, from a copyrighted compilation of Listings. All CVR MLS Listing Content provided is deemed reliable but is not guaranteed accurate. The compilation of Listings and each individual Listing are ©2026 Central Virginia Regional MLS, LLC. All rights reserved.
Similar properties