Description
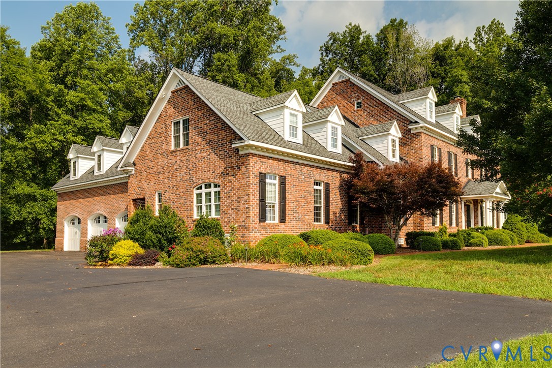
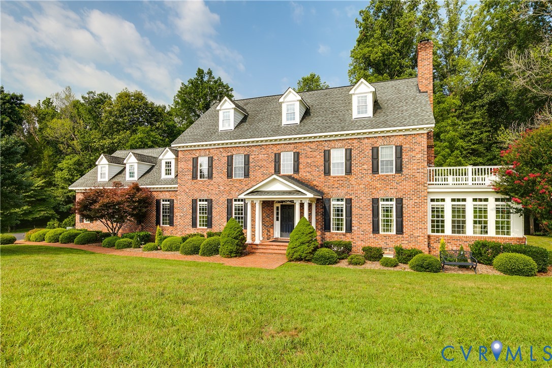
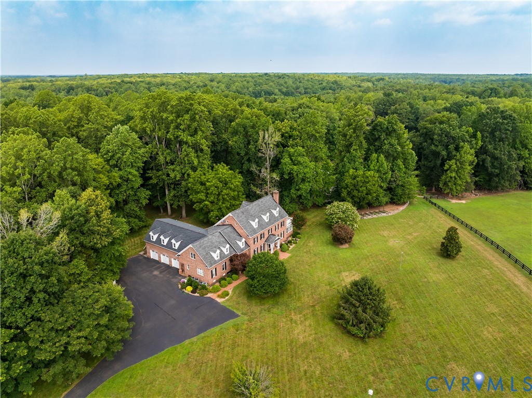
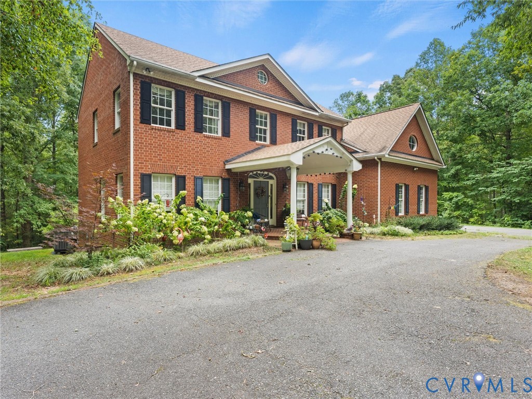
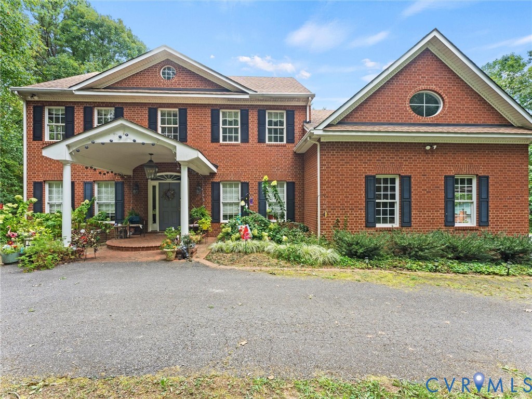
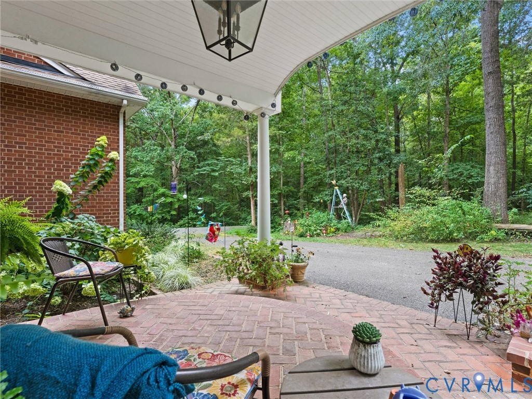
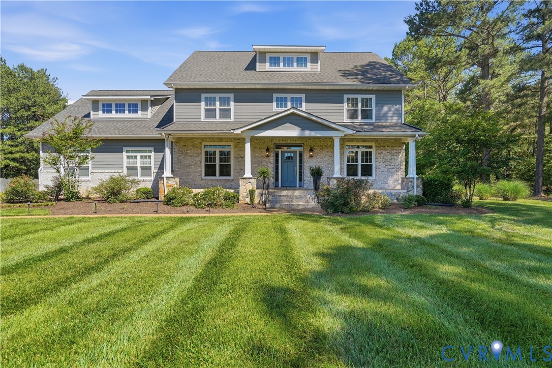
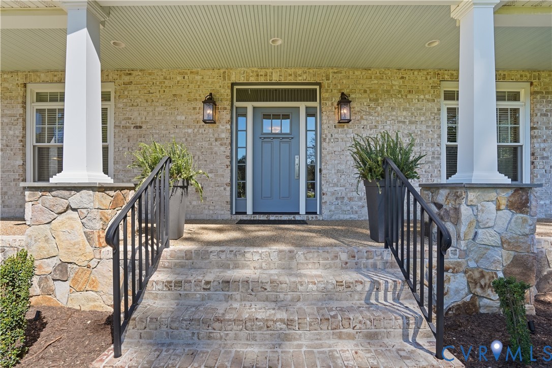
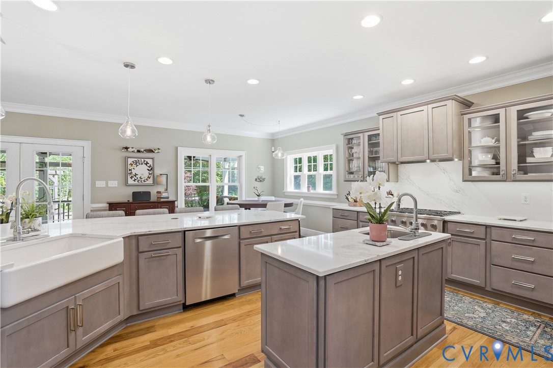
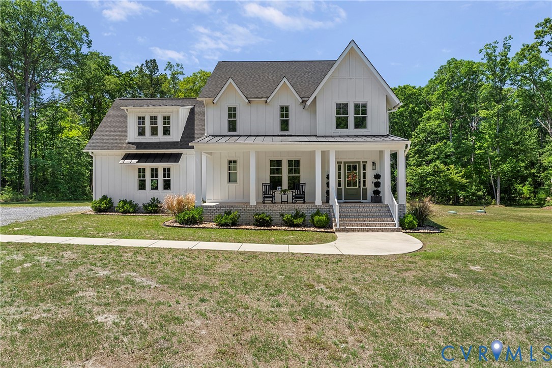
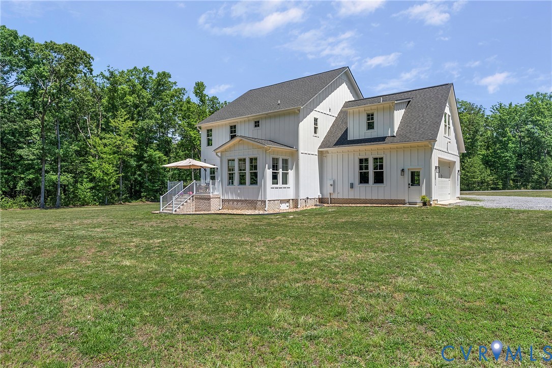
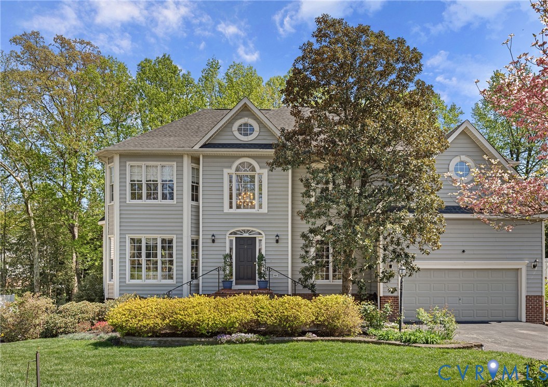
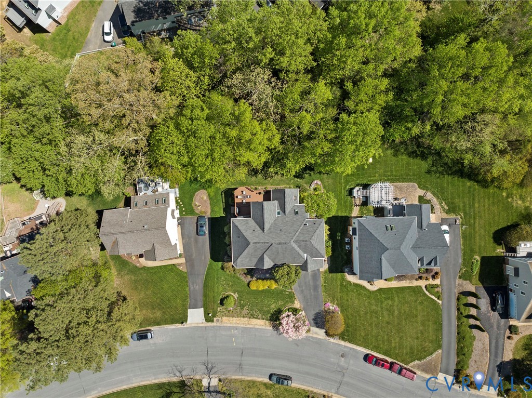
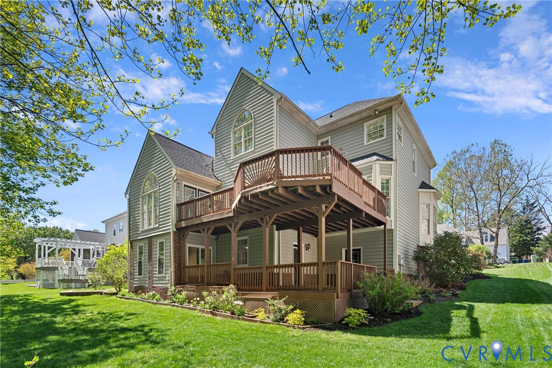
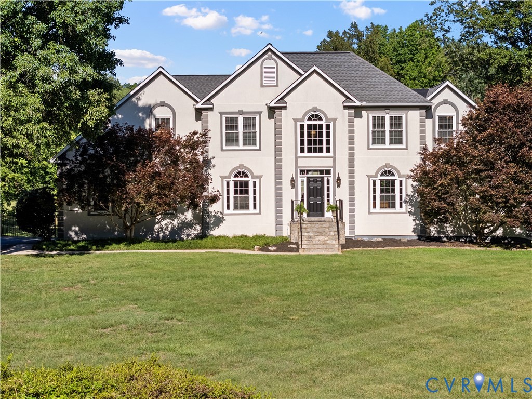
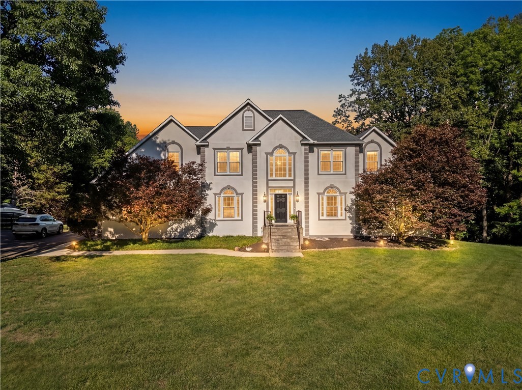
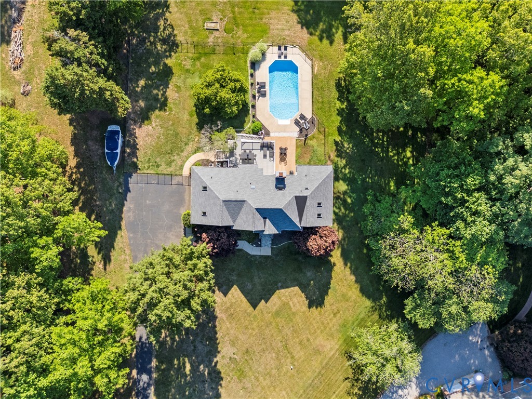
Welcome to 14038 Big Bear Court in The Hollows neighborhood of Montpelier in beautiful Western Hanover County. This custom full-basement home with an in-ground pool on over 3 acres consists of 5 bedrooms & 4.5 bathrooms over 3 levels & 5,003 sqft of living space. Upon entering, you are greeted by a formal 2-story entry foyer with ceramic tile floors, which lead to the hardwood-floored office & formal dining room with crown moulding, tray ceiling & chair rail. The eat-in kitchen has granite counters, a center island, a downdraft smooth cooktop, stainless steel appliances & walk-out access to the private rear deck. The living room has a vaulted ceiling & 2-story stone fireplace. A first-floor primary bedroom completes this level with walk-in closet, jetted tub & tiled step-in glass shower. The carpeted second floor of the home has 4 additional bedrooms (one with an attached ensuite bathroom), a full bathroom & pull-down attic storage. The full walk-out basement is perfect for entertaining with a full bar, pool table, workout area, possible 6th bedroom, storage & walk-out access to the pool deck area. The backyard of the home has a Trex rear back deck that leads you to the inground pool patio that is fully fenced. From the paved double-width driveway, you have an oversized side-entry garage that provides additional parking or a possible workshop. The landscaped exterior of the home sits at the end of a quiet cul-de-sac within walking distance to The Hollows Golf Club. Located only 10 minutes to The Federal Club and just 20 minutes to shopping/dining at Short Pump & 35 minutes to Downtown Richmond. 2026 Recent Updates: The seller had the stucco Dryvit exterior recently serviced/maintained by James River Exteriors.(Virtual Staging used in some photos.)
All features
Interior details
Bedrooms & Bathrooms
- Bedrooms: 5
- Bathrooms: 5
- Full bathrooms: 4
- Half bathrooms: 1
Heating & Cooling
- Heating: Electric, Heat Pump, Zoned
- Cooling: Heat Pump, Zoned
Other Interior
- Flooring: Ceramic Tile, Partially Carpeted, Vinyl, Wood
- Appliances: Built In Oven, Cooktop, Down Draft, Dryer, Dishwasher, Electric Cooking, Electric Water Heater, Microwave, Range, Refrigerator, Water Heater, Washer
- Features: Wet Bar, Bedroom On Main Level, Breakfast Area, Bay Window, Ceiling Fans, Cathedral Ceilings, Dining Area, Separate Formal Dining Room, Double Vanity, Eat In Kitchen, Fireplace, Granite Counters, Garden Tub Roman Tub, High Ceilings, Kitchen Island, Bath In Primary Bedroom, Main Level Primary, Walk In Closets
- Fireplaces: 1
Exterior details
Exterior
- Deck, Lighting, Porch, Paved Driveway
- Windows: Palladian Windows, Thermal Windows
Parking
- Garage spaces: 2.0
Construction details
Type & Style
- Home type: Single Family
- Architectural style: Custom, Transitional
- Stories: 3
Materials
- Construction: Block, Drywall, Frame, Stucco, Synthetic Stucco
- Roof: Shingle
Listed by: Aaron Gilbert (804) 320-1391, BHHS PenFed Realty
MLS#: 2613454
Listings displayed by Propified through Rand Properties Brokerage.
To report an issue or dispute listing information, contact Rand Properties Brokerage.
All or a portion of the Listing Content is provided by the Central Virginia Regional MLS, LLC, from a copyrighted compilation of Listings. All CVR MLS Listing Content provided is deemed reliable but is not guaranteed accurate. The compilation of Listings and each individual Listing are ©2026 Central Virginia Regional MLS, LLC. All rights reserved.
Similar properties