Description
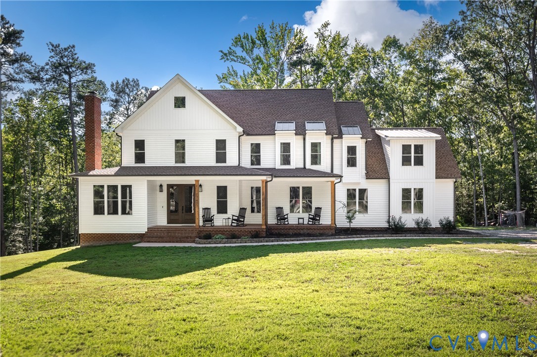
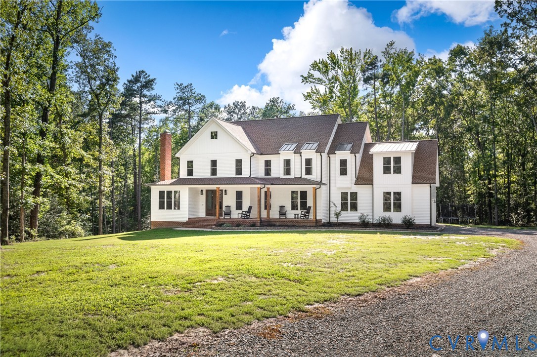
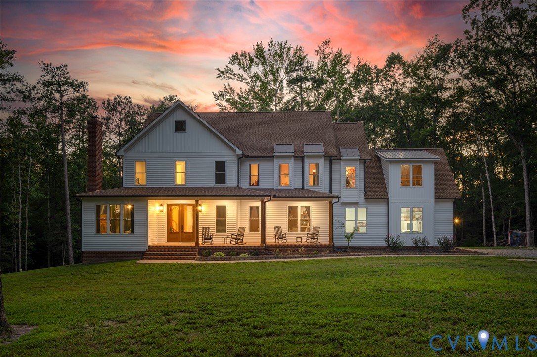
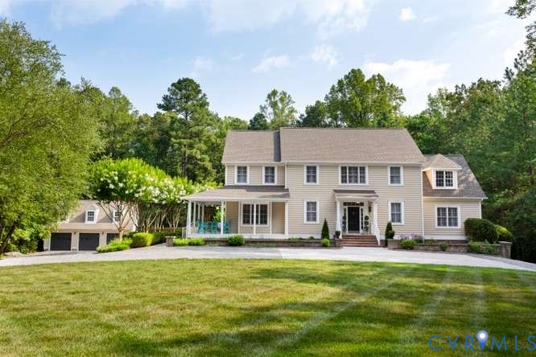
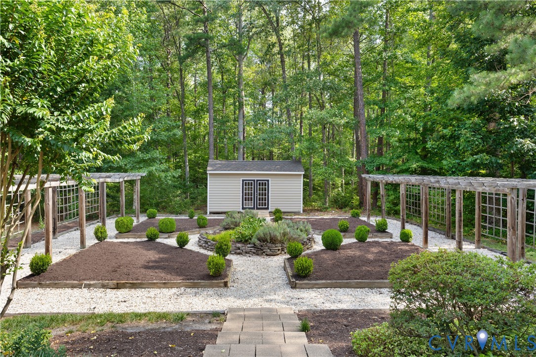
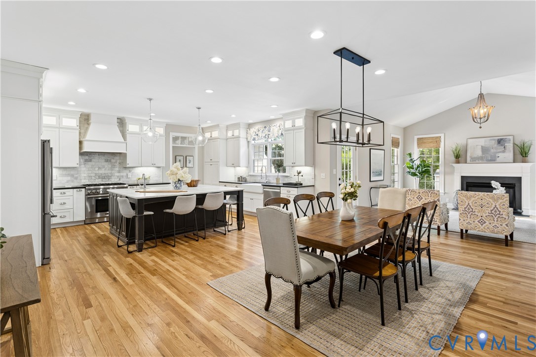
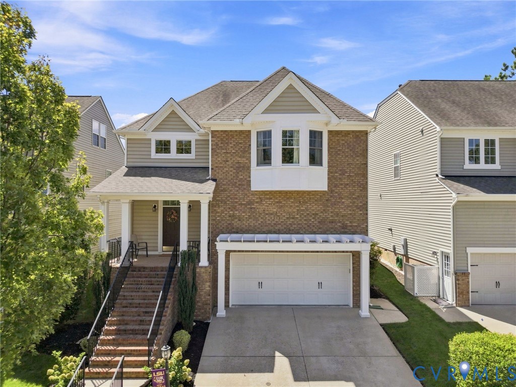
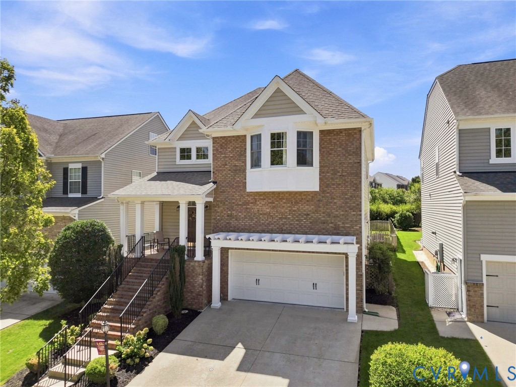
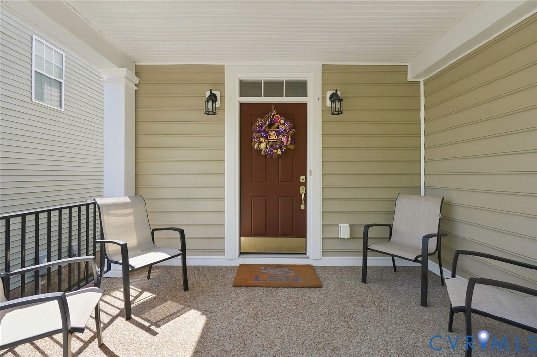
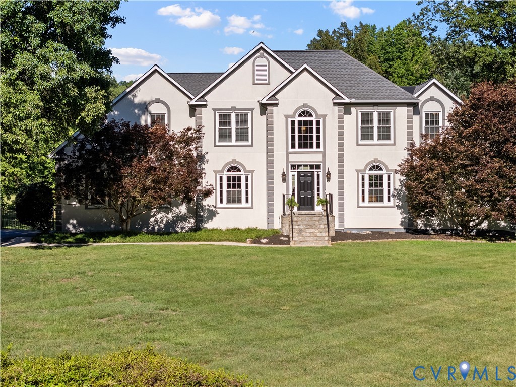
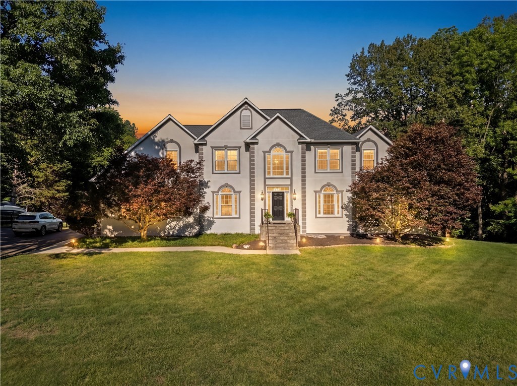
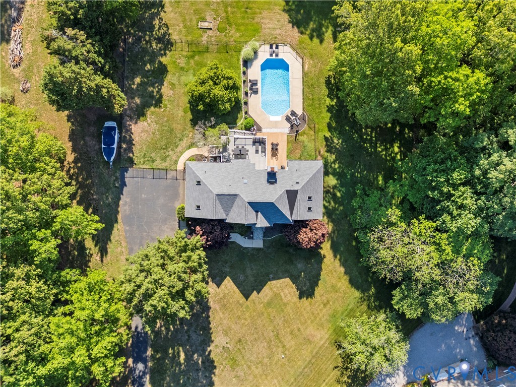
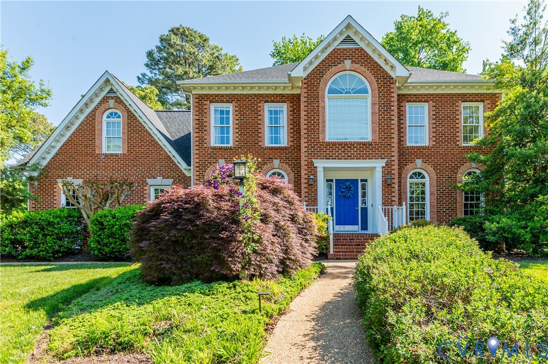
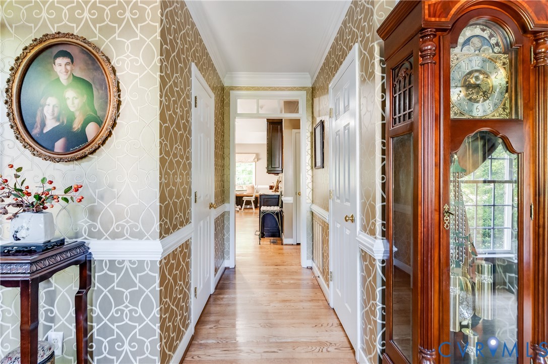
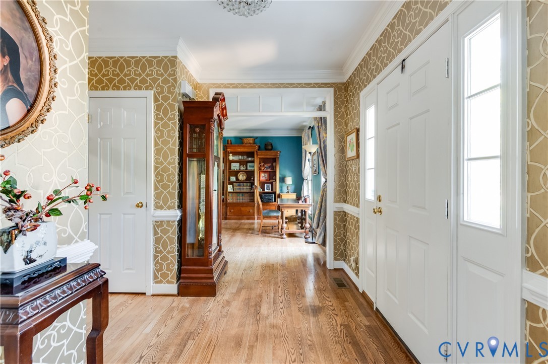
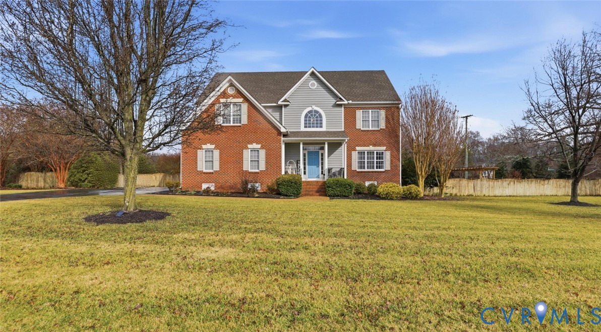
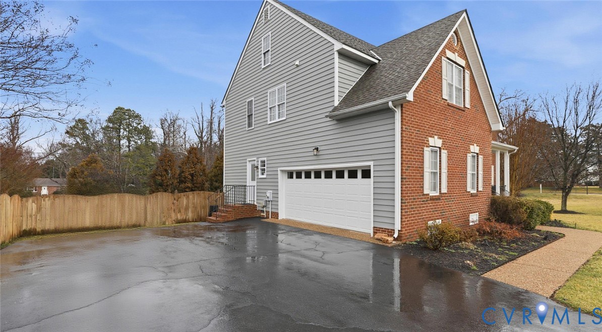
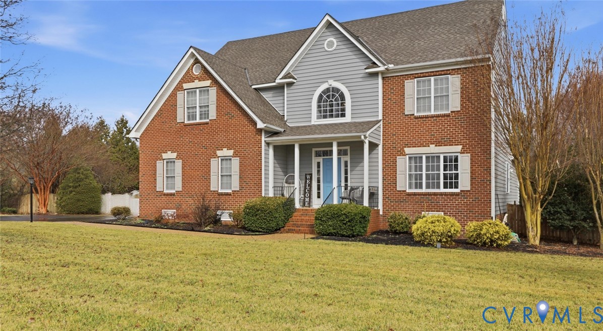
Welcome to this beautiful Transitional-style home in Oakley Hill Subdivision! Meticulously maintained and truly an entertainer’s dream, this exceptional property offers refined updates, open-concept living, and an incredible outdoor retreat. A stately two-story foyer greets you with a stunning turned staircase, dramatic Palladian window, sidelights and transom that bathe the space in natural light, and gleaming hardwood floors that flow throughout the main level. The open floor plan moves seamlessly into the formal living and dining rooms, both enhanced with exquisite moldings and timeless architectural details. The chef’s kitchen features custom cabinetry, granite countertops, a breakfast bar, pantry, and stainless steel appliances, and opens to a bright & spacious dining area and pendant lighting. The spacious family room impresses with soaring vaulted ceilings, expansive windows, a cozy gas fireplace, and ceiling fan. Atrium doors from both the family and the dining area lead to the rear deck overlooking a beautifully manicured, fenced backyard. Upstairs, the luxurious primary suite offers a large walk-in closet and spa-like bath with dual-sink vanity, abundant cabinetry, glass-enclosed shower, and jetted soaking tub. Four additional bedrooms with generous closets and a shared full bath complete the second level. The unfinished 700 +/- third floor walk-up attic is roughed-in with HVAC and electrical, ready to be finished as a media room, craft space, home office, or additional living area. Outside, the private backyard is designed for relaxation and entertaining, featuring professional landscaping, dusk-to-dawn solar lighting, privacy fencing, a classic pergola atop a stone patio, and a brick outdoor fireplace. Additional highlights include an oversized 2-car garage, tankless gas water heater, 2-zone heating & air(one recently replaced in 2024) irrigation system. Don’t miss this rare opportunity to own a one-of-a-kind home that perfectly blends elegance, comfort, and functionality. Welcome Home!
All features
Interior details
Bedrooms & Bathrooms
- Bedrooms: 5
- Bathrooms: 3
- Full bathrooms: 2
- Half bathrooms: 1
Heating & Cooling
- Heating: Electric, Natural Gas, Zoned
- Cooling: Zoned
Other Interior
- Flooring: Carpet, Tile, Wood
- Appliances: Dishwasher, Gas Cooking, Gas Water Heater, Microwave, Oven, Stove, Tankless Water Heater
- Features: Ceiling Fans, Dining Area, Separate Formal Dining Room, Double Vanity, Eat In Kitchen, Granite Counters, High Ceilings, Jetted Tub, Bath In Primary Bedroom, Multiple Primary Suites, Pantry, Recessed Lighting, Walk In Closets
- Fireplaces: 1
Exterior details
Exterior
- Paved Driveway
- Windows: Palladian Windows
Parking
- Garage spaces: 2.0
Construction details
Type & Style
- Home type: Single Family
- Architectural style: Two Story, Transitional
- Stories: 2
Materials
- Construction: Brick, Drywall, Frame, Vinyl Siding
Listed by: Ryan Medlin (804) 288-5000, RE/MAX Commonwealth
MLS#: 2603918
Listings displayed by Propified through Rand Properties Brokerage.
To report an issue or dispute listing information, contact Rand Properties Brokerage.
All or a portion of the Listing Content is provided by the Central Virginia Regional MLS, LLC, from a copyrighted compilation of Listings. All CVR MLS Listing Content provided is deemed reliable but is not guaranteed accurate. The compilation of Listings and each individual Listing are ©2026 Central Virginia Regional MLS, LLC. All rights reserved.
Similar properties