Description
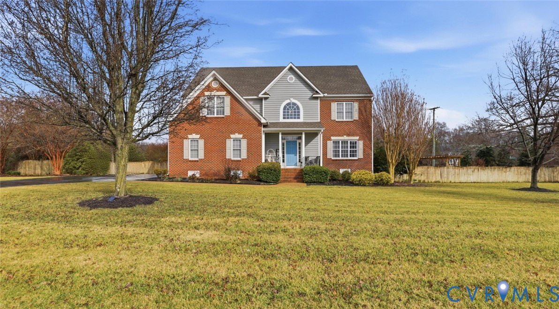
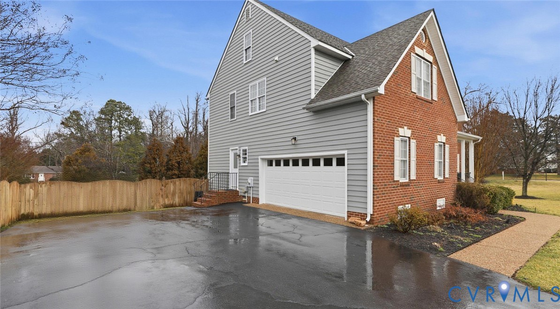
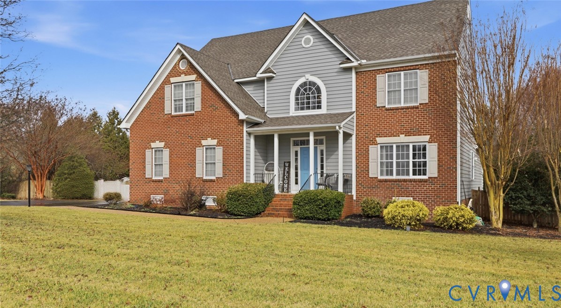
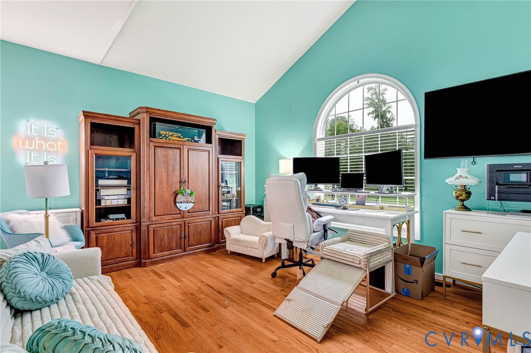
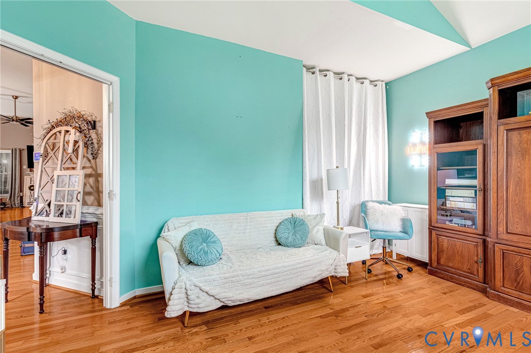
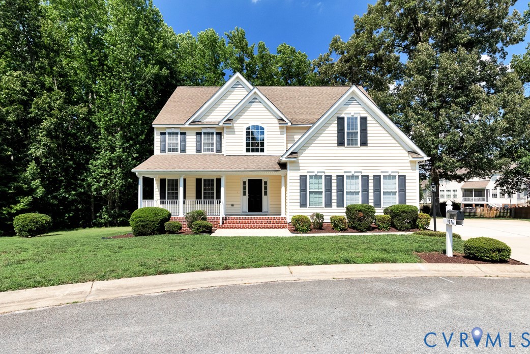
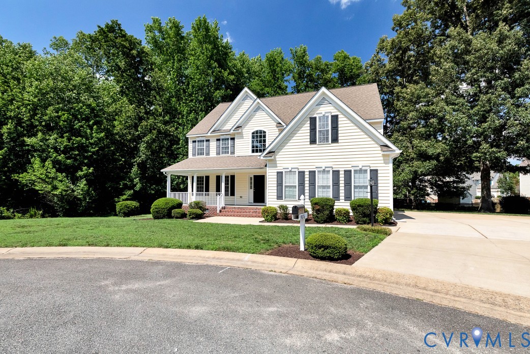
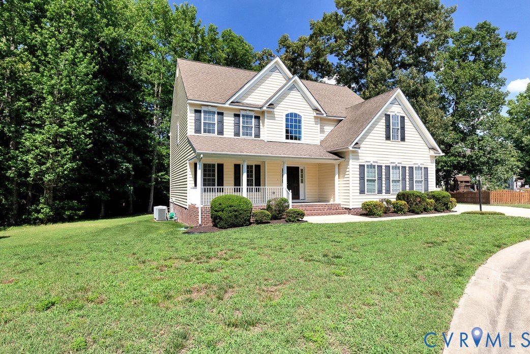
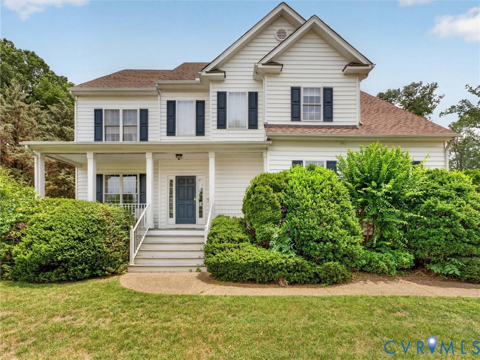
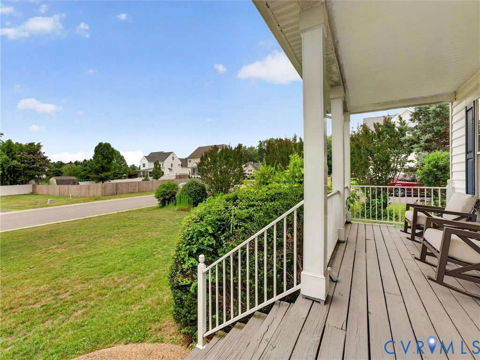
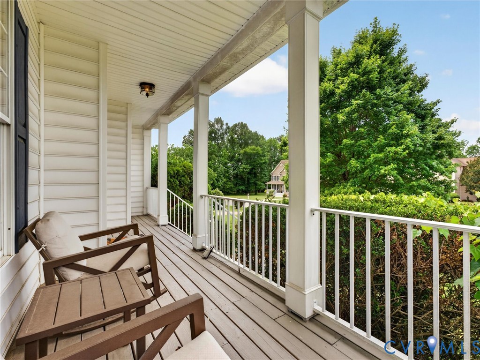
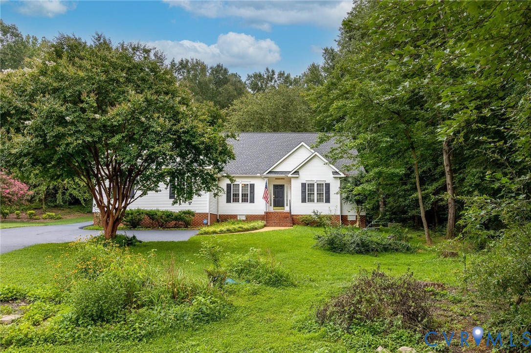
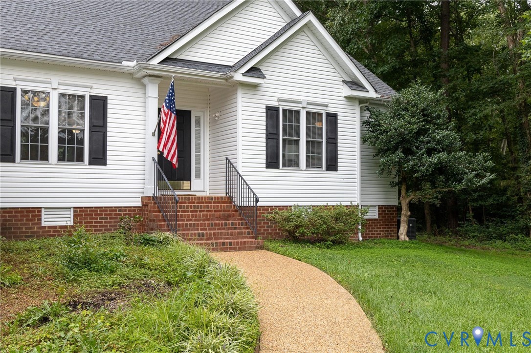
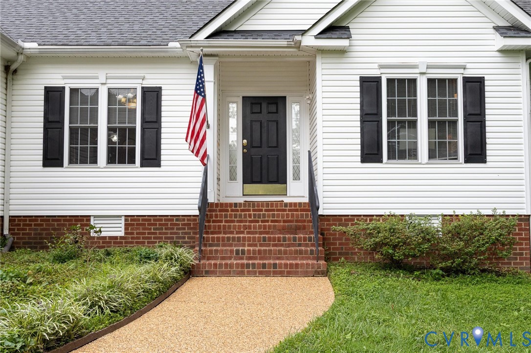
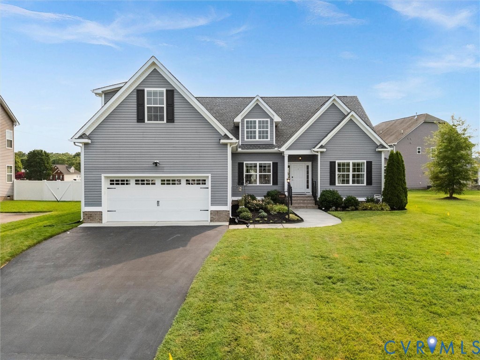
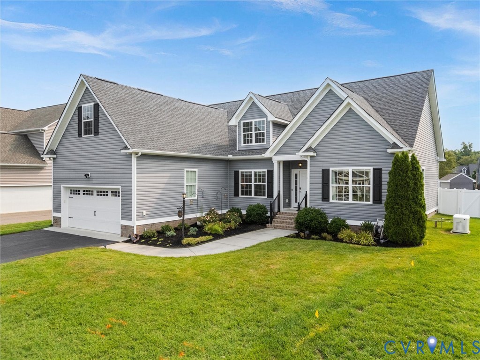
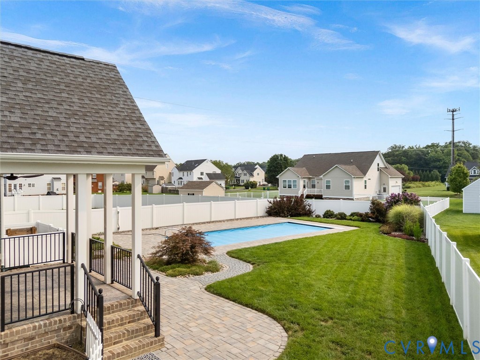
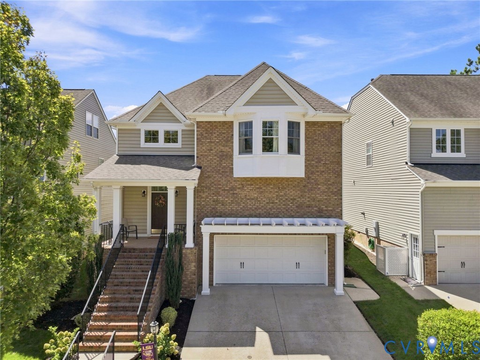
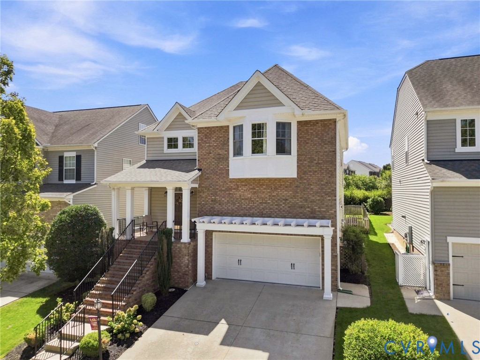
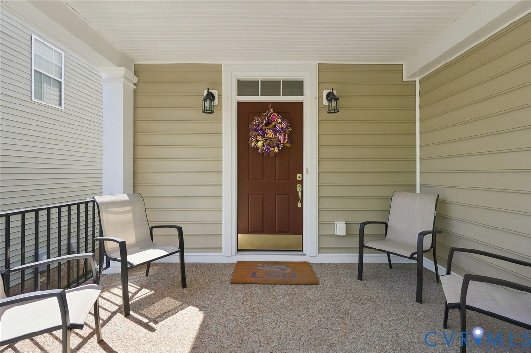
Welcome to this beautifully maintained Transitional, two-story home located in the desirable Rutland community. From the moment you step inside, you’ll appreciate the inviting open, two story Foyer and convenient half bath. The spacious gourmet Kitchen is a true centerpiece, featuring gas cooking, stainless steel appliances, granite countertops, and abundant workspace—perfect for both everyday living and entertaining. The Dining room and family room combination offers a vaulted ceiling and a versatile layout that can easily accommodate a variety of furniture arrangements and entertaining styles. The first-floor Primary suite provides comfort and convenience, complete with a tray ceiling, dual walk-in closets, and a private en-suite bath featuring double vanities, a tiled shower, and a jetted soaking tub. A spacious Laundry room with utility sink completes the first floor. Upstairs, you’ll find three generously sized Bedrooms, including one with a private en-suite bath, while the remaining two bedrooms share a convenient Jack-and-Jill bathroom with walk-in closets. Additional highlights include a welcoming front porch, attractive brick and vinyl exterior, two-car attached garage with storage shelving, dual-zone HVAC, tankless water heater, recessed lighting, and a low-maintenance yard with patio and irrigation system. Home is wired for ADT Security System. Residents also enjoy close proximity to the community clubhouse, pool, and sports courts. Conveniently located near grocery stores, restaurants, and major highways with easy access to I-295 and I-95, this home offers the perfect combination of comfort, style, and convenience.
All features
Interior details
Bedrooms & Bathrooms
- Bedrooms: 4
- Bathrooms: 4
- Full bathrooms: 3
- Half bathrooms: 1
Heating & Cooling
- Heating: Natural Gas, Zoned
- Cooling: Electric, Zoned
Other Interior
- Flooring: Partially Carpeted, Tile, Wood
- Appliances: Dishwasher, Exhaust Fan, Gas Cooking, Disposal, Gas Water Heater, Microwave, Stove, Tankless Water Heater
- Features: Bedroom On Main Level, Bay Window, Tray Ceilings, Ceiling Fans, Cathedral Ceilings, Dining Area, Separate Formal Dining Room, Double Vanity, Eat In Kitchen, En Suite Bathroom, Full Bath On Main Level, Fireplace, Granite Counters, High Ceilings, High Speed Internet, Jetted Tub, Bath In Primary Bedroom, Main Level Primary, Recessed Lighting, Cable Tv, Wired For Data
- Fireplaces: 1
Exterior details
Exterior
- Sprinkler Irrigation, Play Structure, Porch, Tennis Courts, Paved Driveway
- Windows: Screens, Thermal Windows
Parking
- Garage spaces: 2.0
Construction details
Type & Style
- Home type: Single Family
- Architectural style: Two Story, Transitional
- Stories: 2
Materials
- Construction: Brick, Block, Drywall, Vinyl Siding
- Roof: Shingle
Listed by: Michele Burke (804) 545-6300, Virginia Capital Realty
MLS#: 2624656
Listings displayed by Propified through Rand Properties Brokerage.
To report an issue or dispute listing information, contact Rand Properties Brokerage.
All or a portion of the Listing Content is provided by the Central Virginia Regional MLS, LLC, from a copyrighted compilation of Listings. All CVR MLS Listing Content provided is deemed reliable but is not guaranteed accurate. The compilation of Listings and each individual Listing are ©2026 Central Virginia Regional MLS, LLC. All rights reserved.
Similar properties