Description
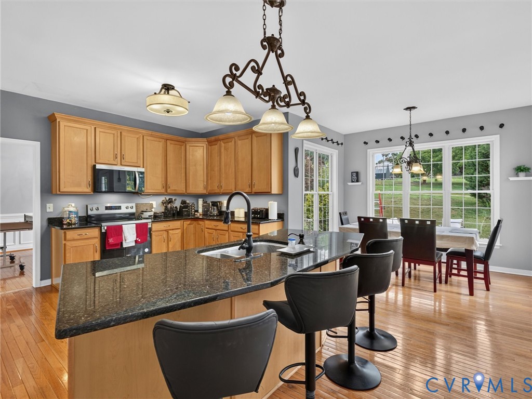
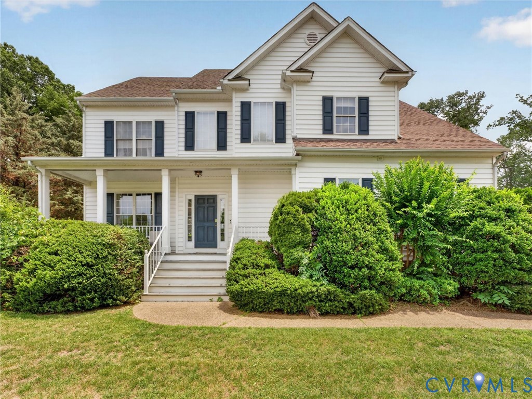
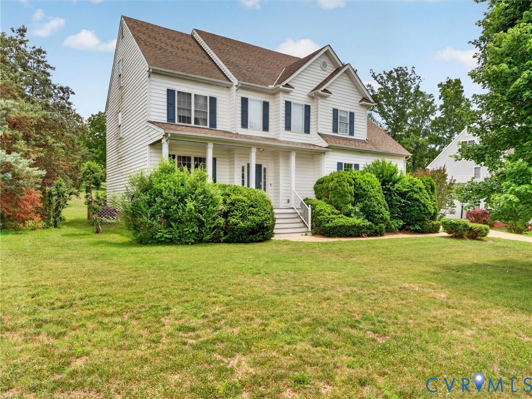
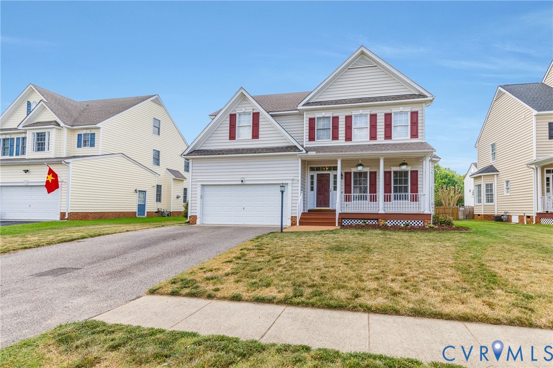
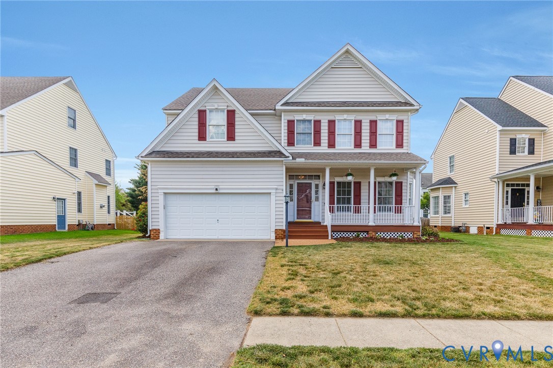
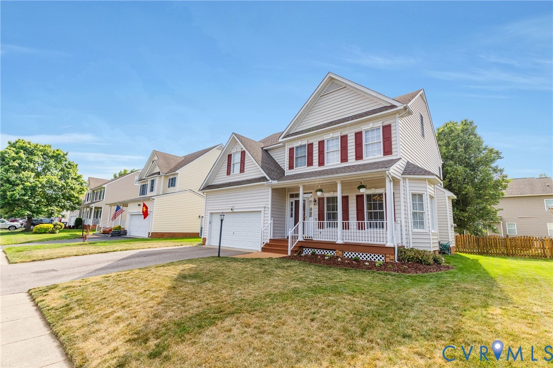
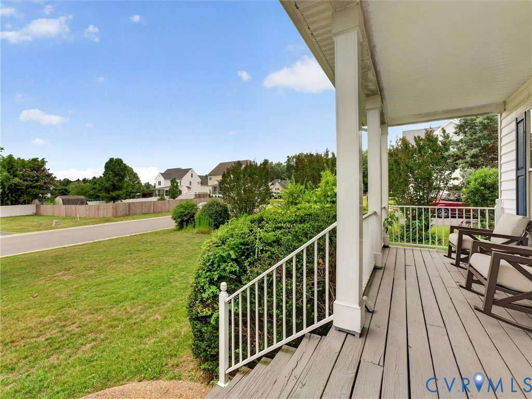
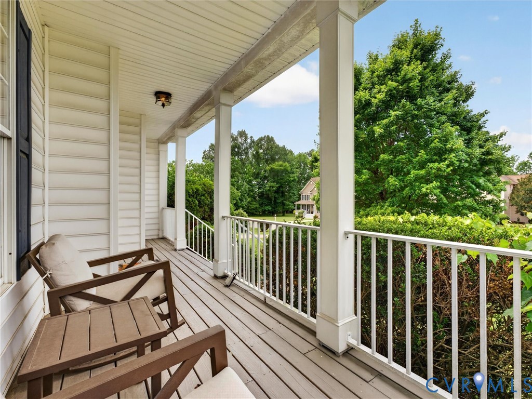
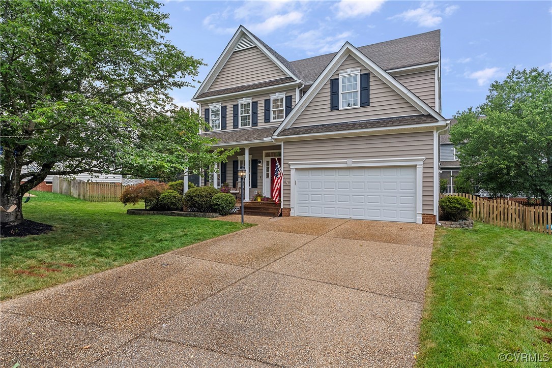
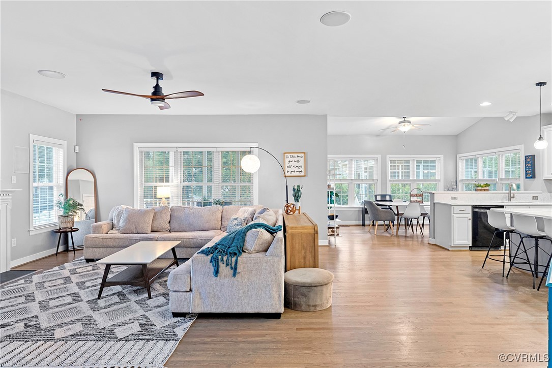
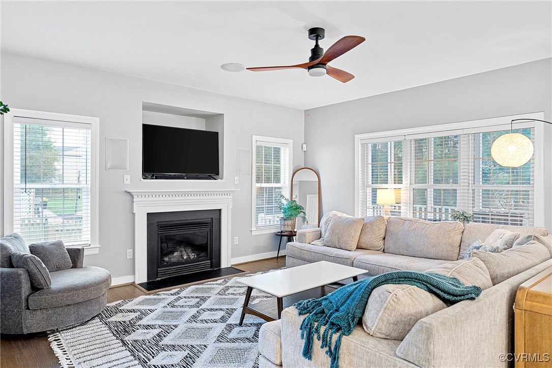
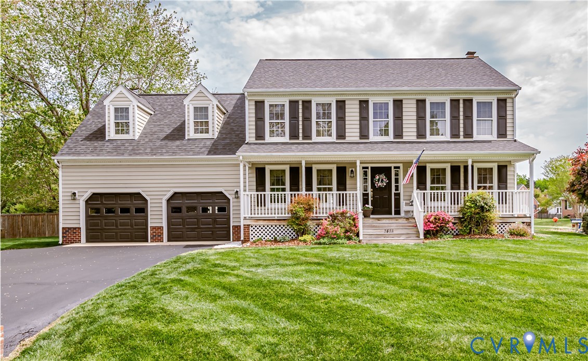
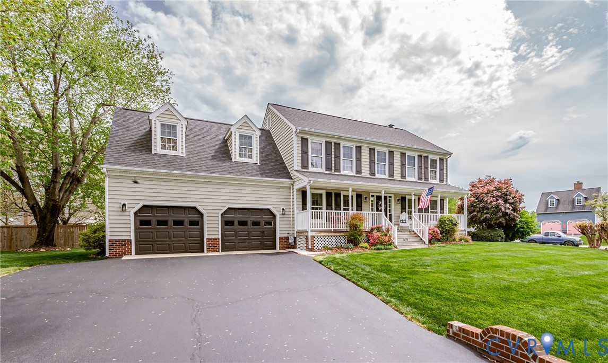
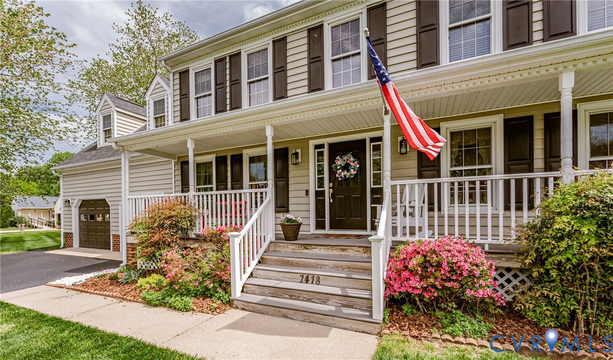
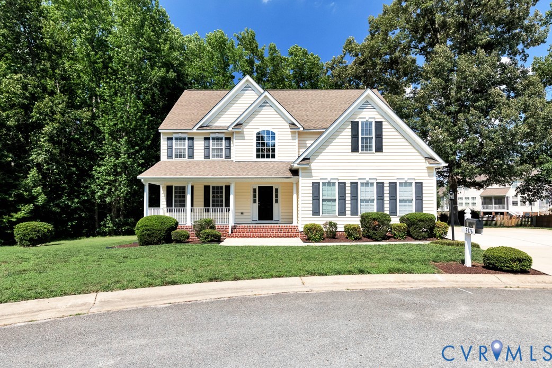
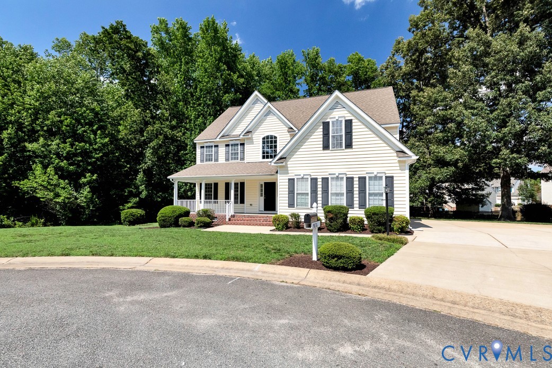
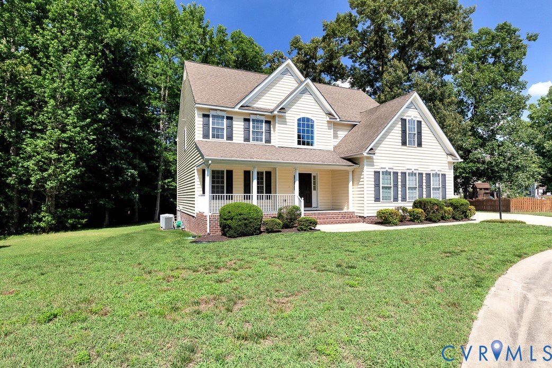
Welcome home to 9076 Brevet Lane! This beautifully maintained home offers the perfect blend of comfort, functionality, and timeless style. Relax on the spacious covered front porch before stepping inside to a stunning two-story foyer. The formal living room features hardwood floors, crown molding, and recessed lighting, while the dining room showcases hardwood flooring, crown molding, and elegant chair rail and picture frame molding. The heart of the home is the open-concept kitchen and breakfast area, complete with a large granite island with bar seating, rich cherry cabinetry, recessed lighting, and pendant lighting over the island. The adjoining family room offers hardwood floors and a cozy gas fireplace with gas logs, creating the perfect gathering space. Just beyond, enjoy outdoor living year-round on the screened porch overlooking the spacious backyard. The first floor also includes a convenient powder room and access to a two-car garage with built-in work cabinets and a utility sink. Additional features include a tankless gas water heater. Upstairs, the second floor offers a thoughtfully designed laundry room with tile flooring, cabinetry, and a hanging rack. The spacious primary suite features a ceiling fan, an attached office or exercise room, two walk-in closets, and an en-suite bath with a soaking tub, double vanity, and separate shower. Three additional bedrooms share a well-appointed hall bath with a double vanity and tub/shower combination. The finished third floor provides exceptional flexibility with a large carpeted bonus room featuring two ceiling fans, a full bath with a shower and single vanity, and walk-in storage. Whether used as a playroom, media room, guest suite, or recreation space, this level offers endless possibilities. The lot is truly exceptional, backing up to the nature preserve and only a neighbor on one side! You will love the convenience to shopping, dining, grocery stores and interestate!
All features
Interior details
Bedrooms & Bathrooms
- Bedrooms: 5
- Bathrooms: 4
- Full bathrooms: 3
- Half bathrooms: 1
Heating & Cooling
- Heating: Heat Pump, Natural Gas
- Cooling: Central Air
Other Interior
- Fireplaces: 1
Exterior details
Parking
- Garage spaces: 2.0
Construction details
Type & Style
- Home type: Single Family
- Architectural style: Transitional
- Stories: 2
Materials
- Construction: Frame, Vinyl Siding
- Roof: Shingle
Listed by: Mike Chenault (804) 730-7195, Hometown Realty
MLS#: 2618612
Listings displayed by Propified through Rand Properties Brokerage.
To report an issue or dispute listing information, contact Rand Properties Brokerage.
All or a portion of the Listing Content is provided by the Central Virginia Regional MLS, LLC, from a copyrighted compilation of Listings. All CVR MLS Listing Content provided is deemed reliable but is not guaranteed accurate. The compilation of Listings and each individual Listing are ©2026 Central Virginia Regional MLS, LLC. All rights reserved.
Similar properties