Description
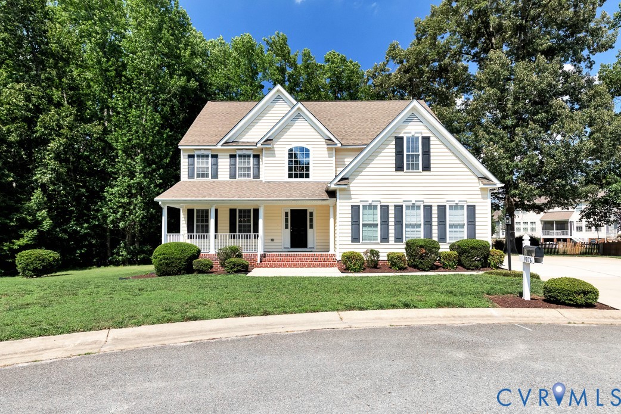
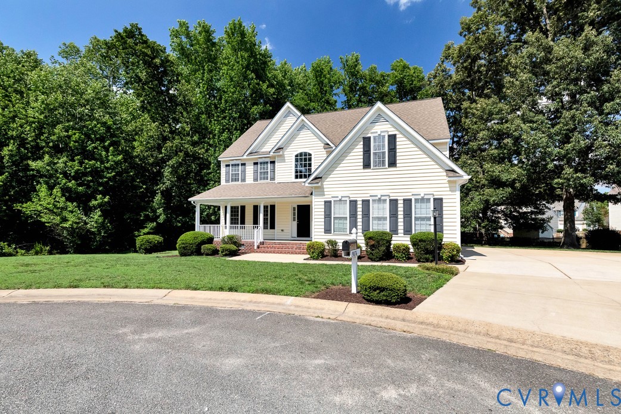
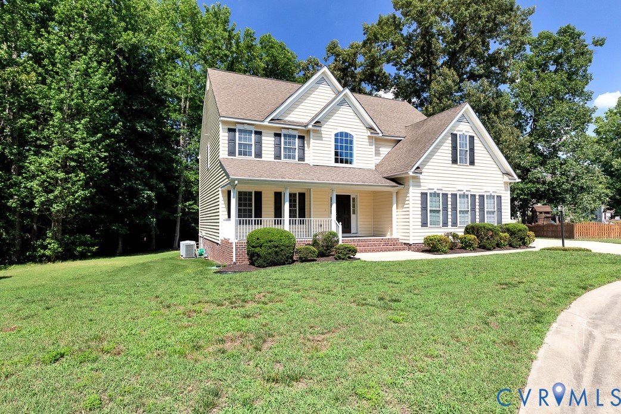
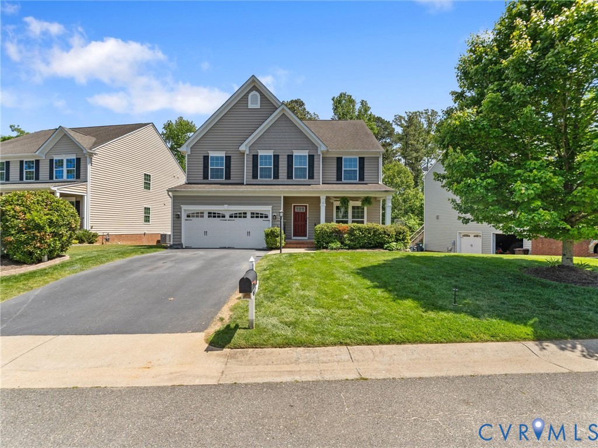
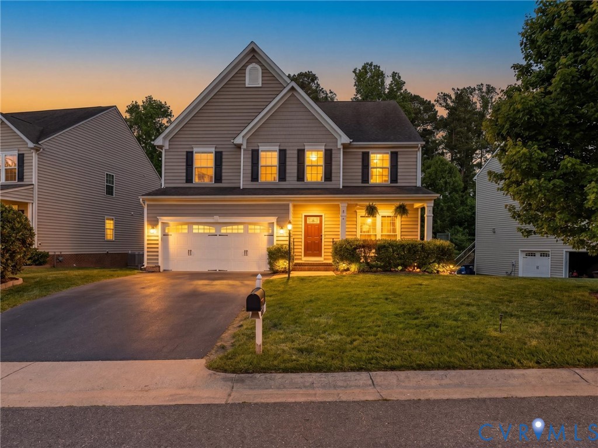
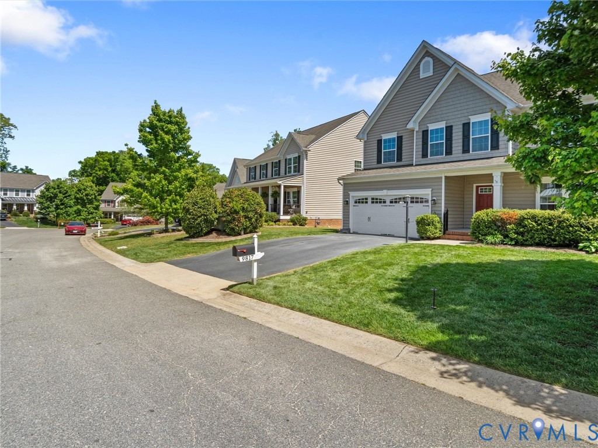
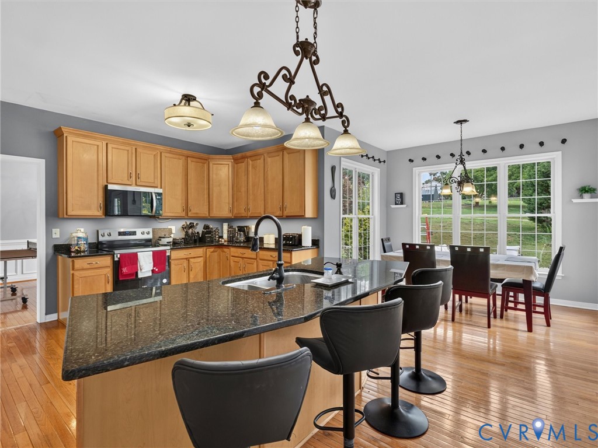
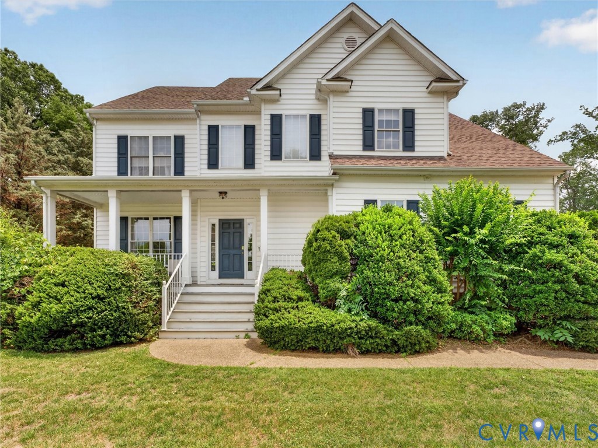
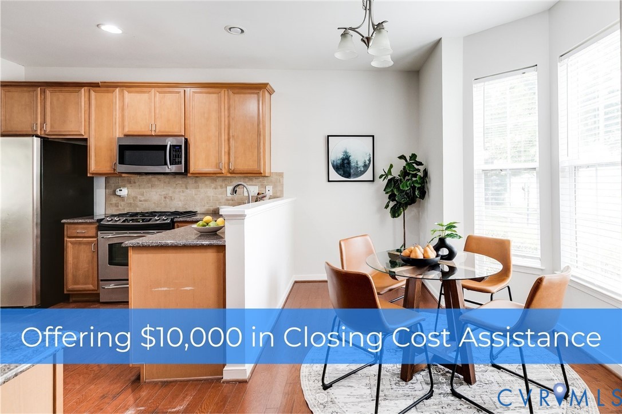
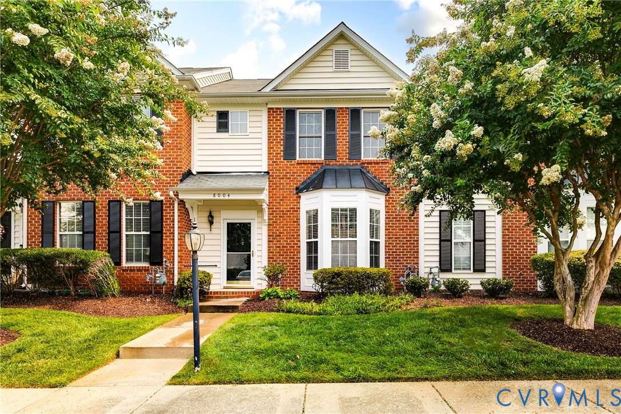
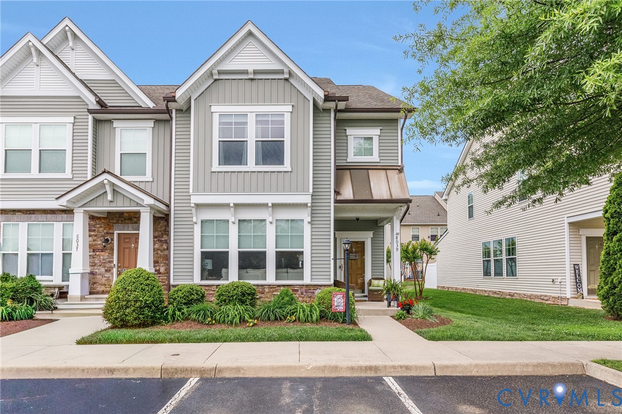
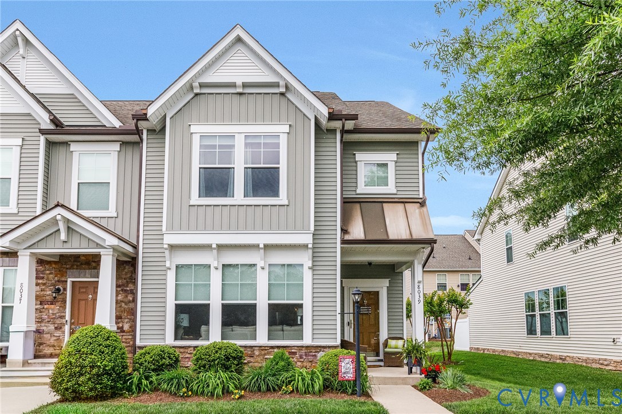
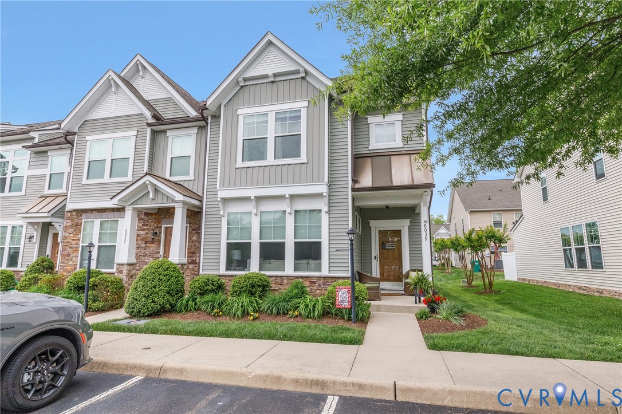
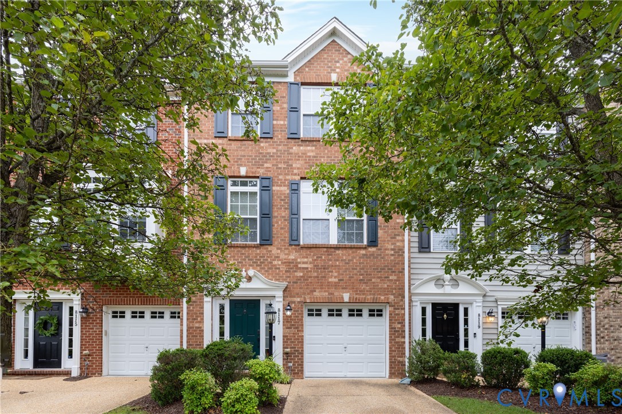
Discover one of the largest townhomes available in Rutland, Hanover County's premier planned community. This beautifully maintained three-story home offers a versatile floor plan, modern updates, and access to outstanding neighborhood amenities, all within the desirable Atlee High School district. The entry level welcomes you with hardwood floors, a spacious flex room featuring a corner gas fireplace, and direct access to a fenced rear yard. Whether used as a recreation room, media space, home office, or workout area, this level adapts to your needs. A private half bath and dedicated laundry area add everyday convenience. Designed for both entertaining and comfortable living, the main level features an open-concept layout filled with natural light. The expansive living and dining areas connect seamlessly to a well-appointed kitchen with granite countertops, stainless steel appliances, a center island, pantry, and casual dining space. A charming morning room with built-in shelving opens to the rear deck, creating an ideal indoor-outdoor living experience. The upper level showcases a spacious primary retreat with vaulted ceilings, a walk-in closet, and an ensuite bath featuring a soaking tub and separate shower. Two additional bedrooms and a full bath provide flexibility for guests, work-from-home needs, or hobbies. Enjoy the benefits of low-maintenance townhome living while taking advantage of Rutland's resort-style amenities, including a community pool, clubhouse, walking trails, tennis courts, and nearby YMCA access. Conveniently located near shopping, dining, recreation, and major commuter routes, this move-in-ready home offers the perfect blend of comfort, convenience, and community.
All features
Interior details
Bedrooms & Bathrooms
- Bedrooms: 3
- Bathrooms: 3
- Full bathrooms: 2
- Half bathrooms: 1
Heating & Cooling
- Heating: Forced Air, Natural Gas
- Cooling: Central Air
Other Interior
- Flooring: Ceramic Tile, Partially Carpeted, Vinyl, Wood
- Appliances: Dryer, Dishwasher, Electric Cooking, Disposal, Gas Water Heater, Microwave, Oven, Refrigerator, Smooth Cooktop, Water Heater, Washer
- Features: Bookcases, Built In Features, Ceiling Fans, Dining Area, Separate Formal Dining Room, Double Vanity, Eat In Kitchen, Fireplace, Granite Counters, Kitchen Island, Pantry, Recessed Lighting, Walk In Closets
- Fireplaces: 1
Exterior details
Exterior
- Deck, Sprinkler Irrigation, Paved Driveway
- Windows: Thermal Windows
Parking
- Garage spaces: 1.0
Construction details
Type & Style
- Home type: Townhouse
- Architectural style: Row House, Tri Level
- Stories: 3
Materials
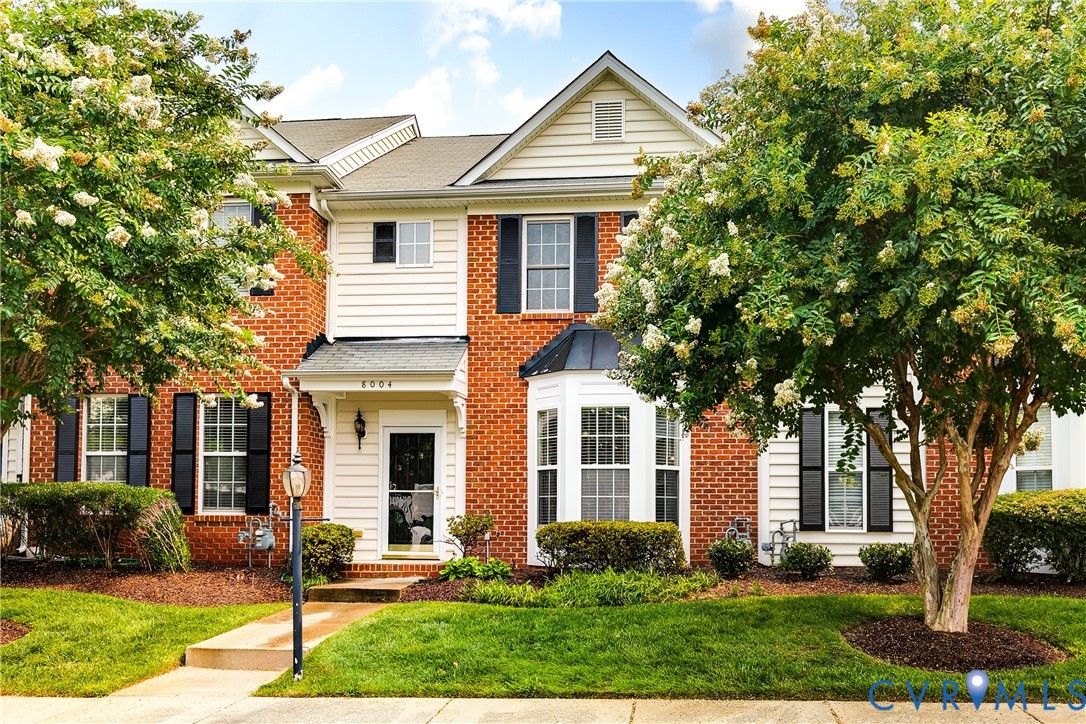
- Construction: Brick, Drywall, Frame, Vinyl Siding
- Roof: Composition, Shingle
- Foundation: Slab
Listed by: Sharon Coleman (804) 798-3246, Long & Foster REALTORS
MLS#: 2616473
Listings displayed by Propified through Rand Properties Brokerage.
To report an issue or dispute listing information, contact Rand Properties Brokerage.
All or a portion of the Listing Content is provided by the Central Virginia Regional MLS, LLC, from a copyrighted compilation of Listings. All CVR MLS Listing Content provided is deemed reliable but is not guaranteed accurate. The compilation of Listings and each individual Listing are ©2026 Central Virginia Regional MLS, LLC. All rights reserved.
Similar properties