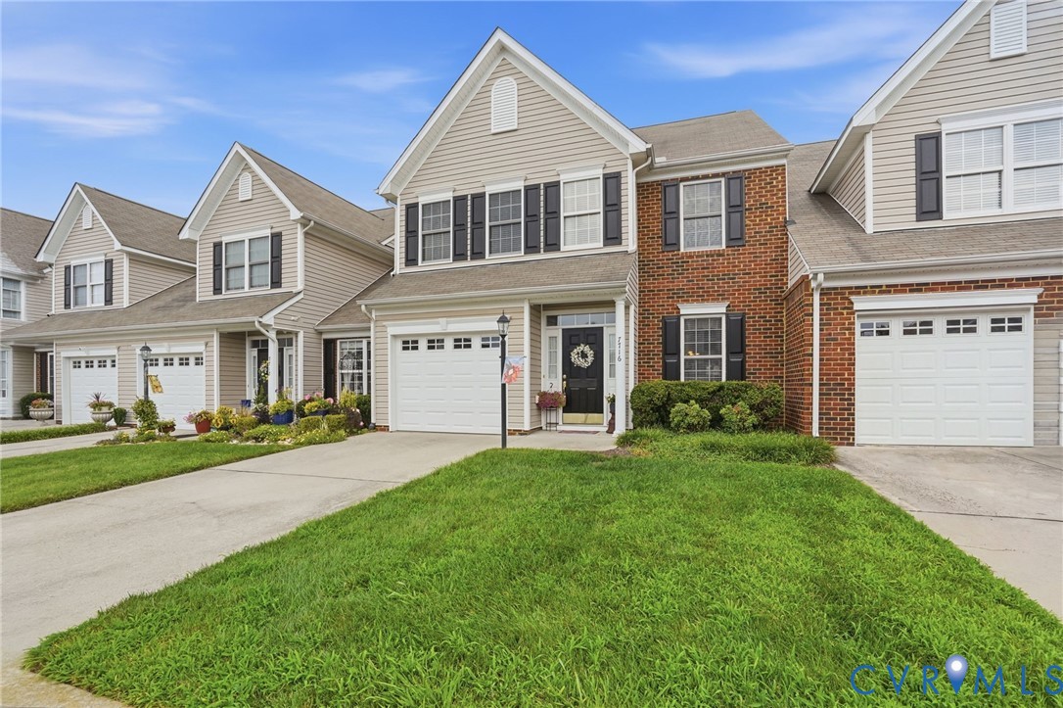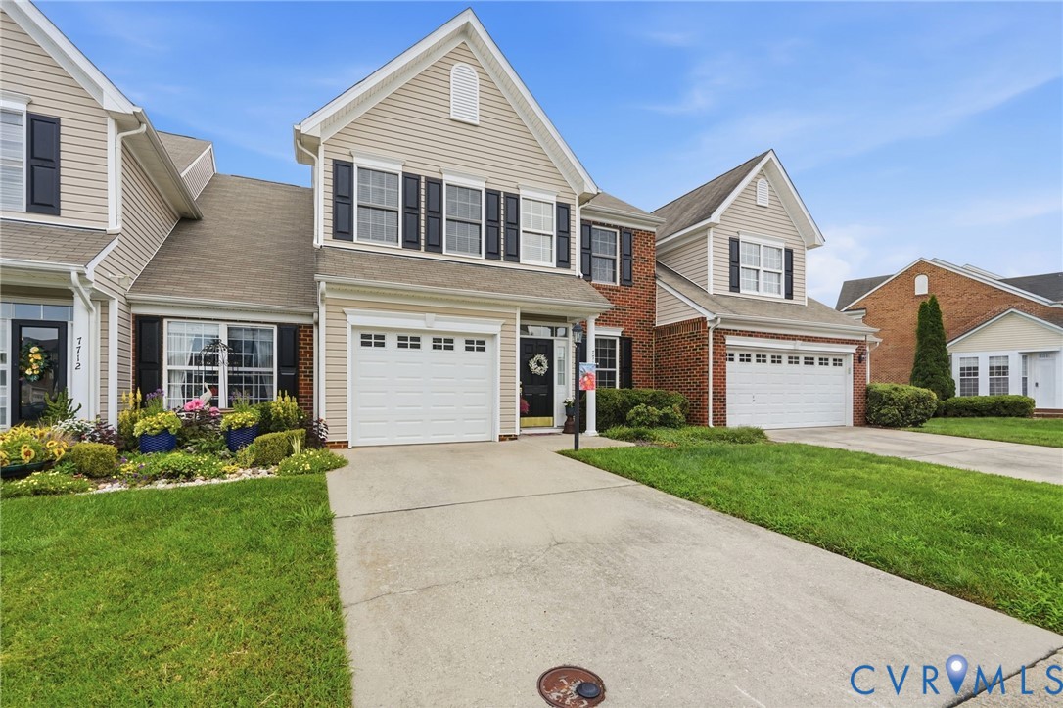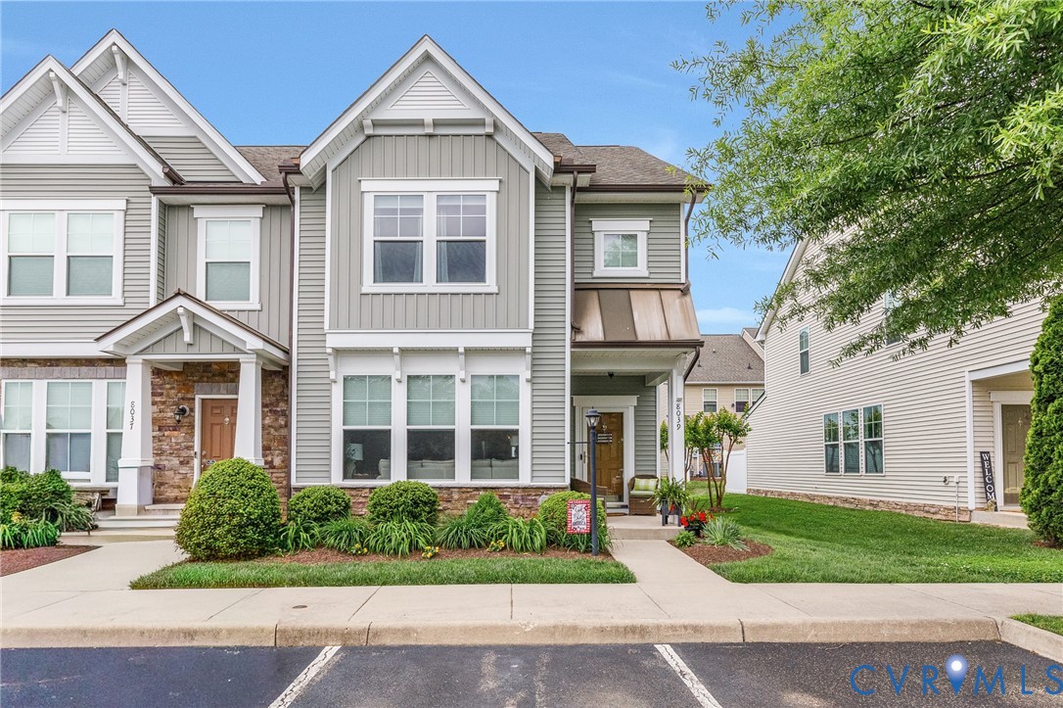
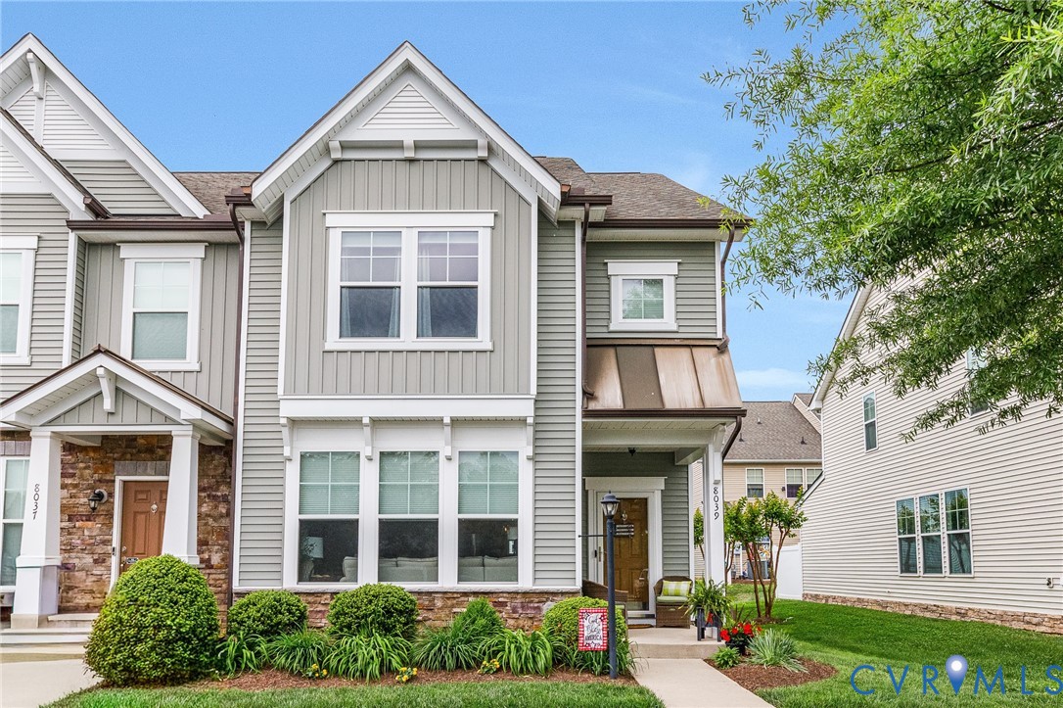
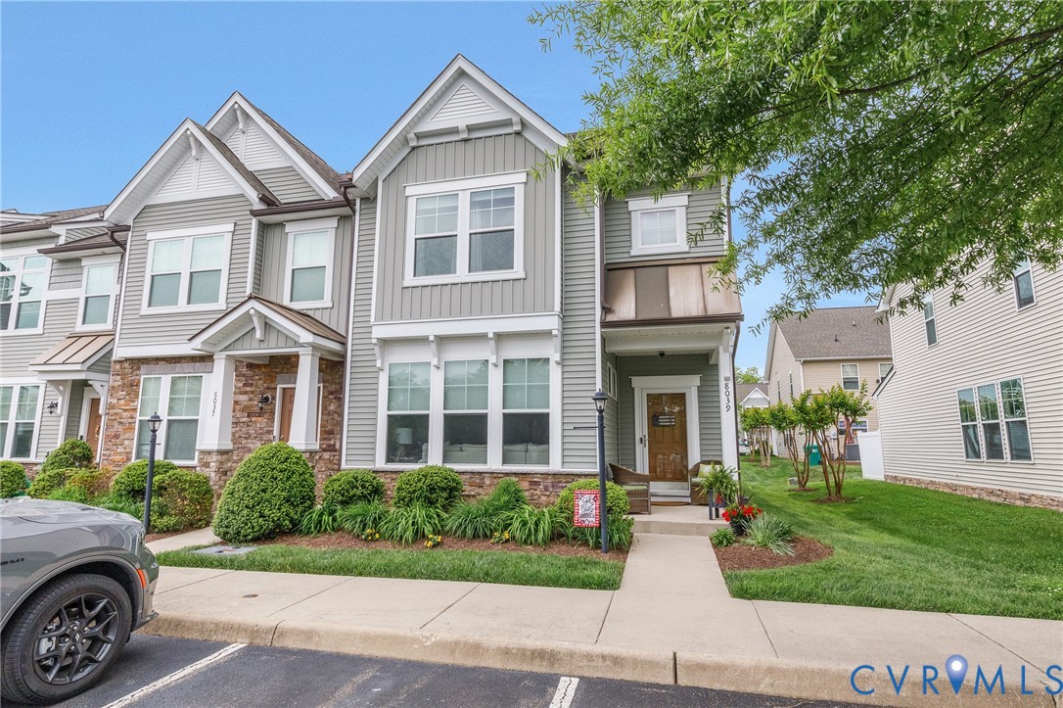
Description
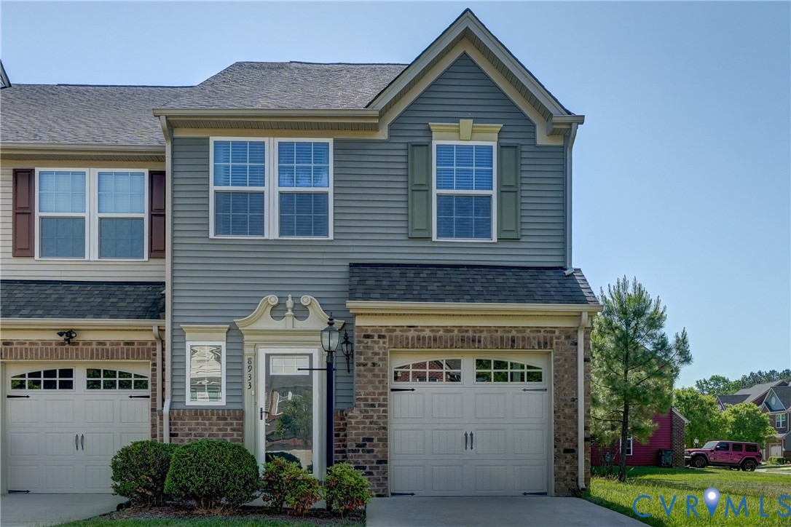
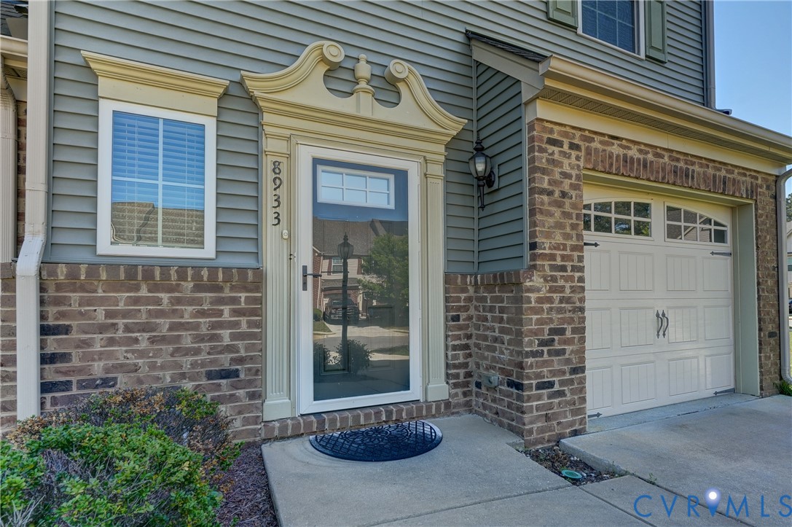
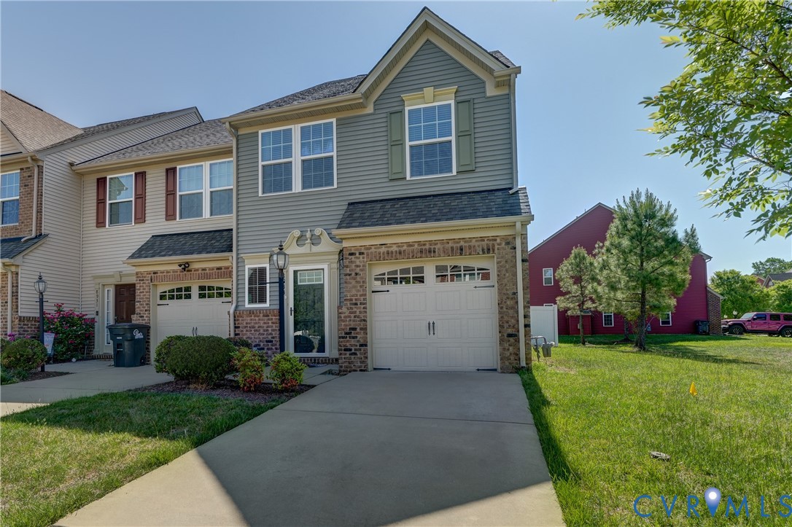
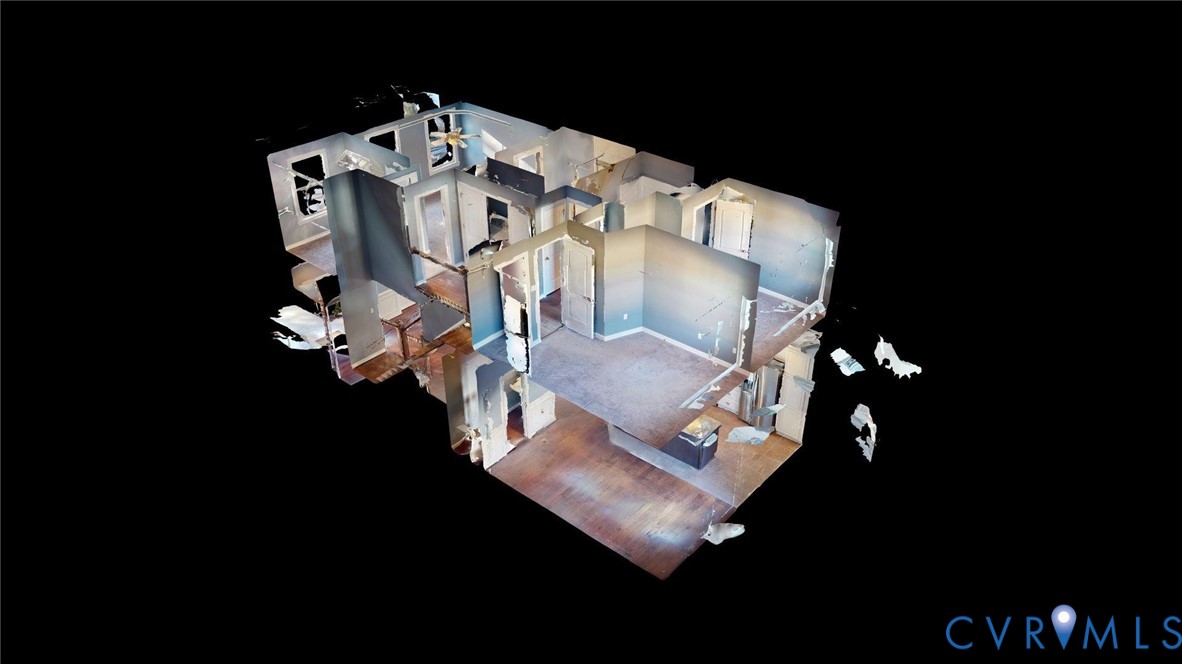
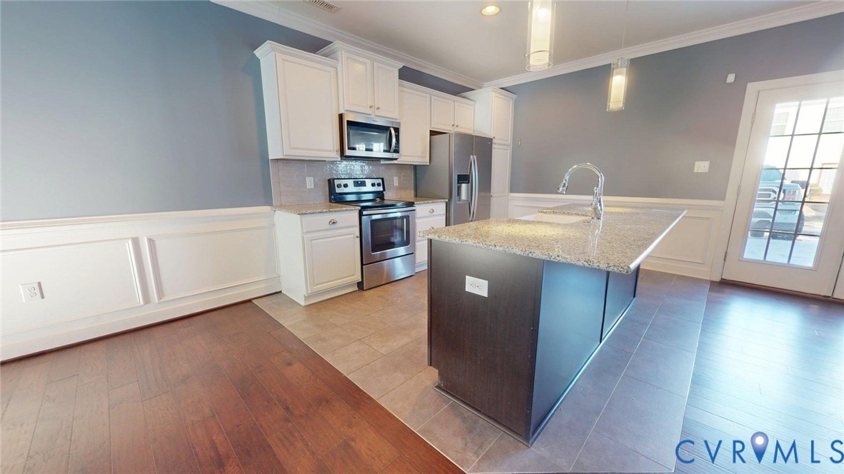
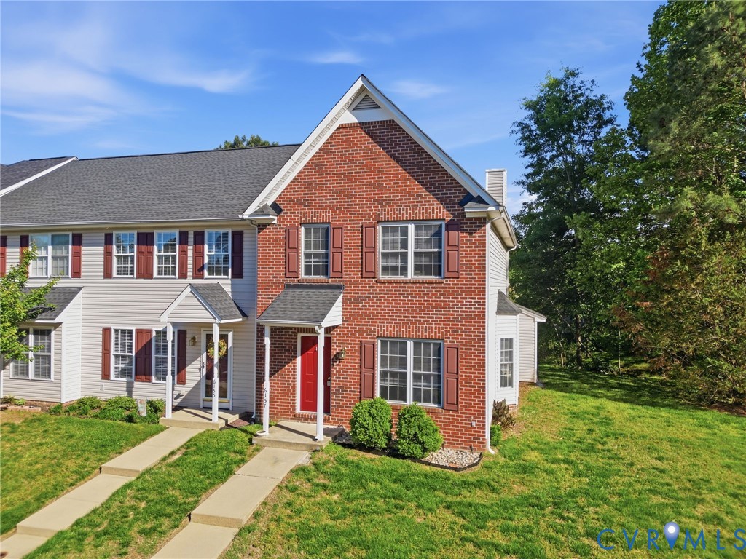
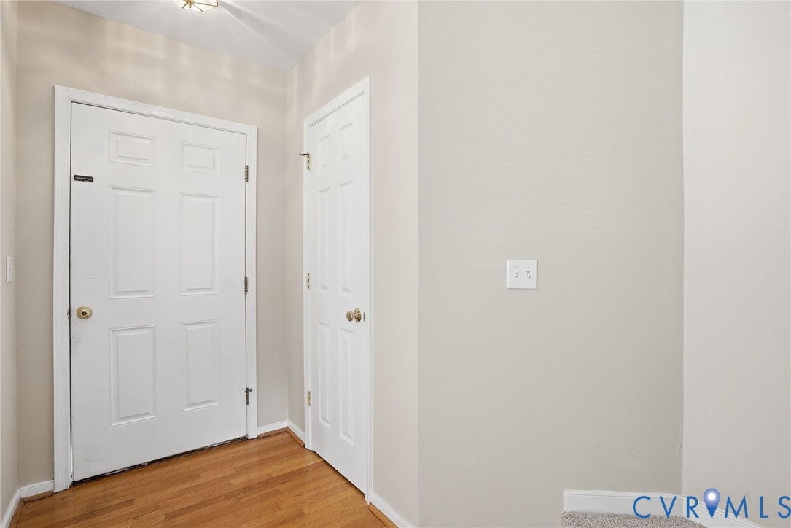
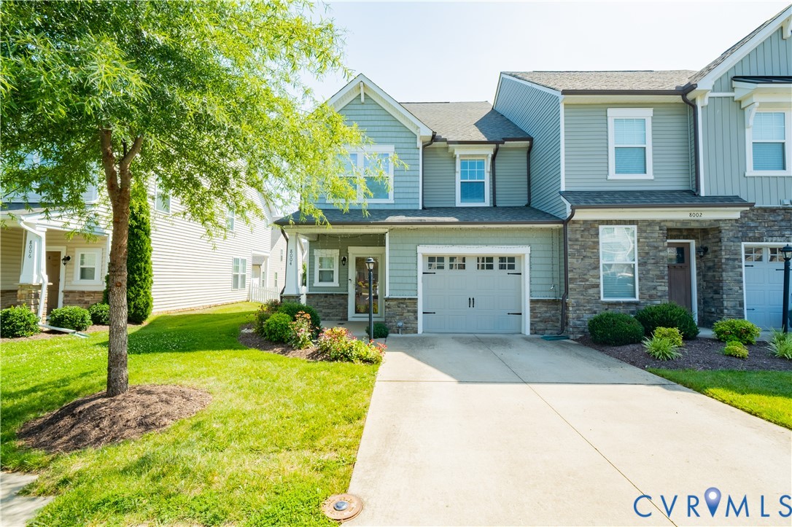
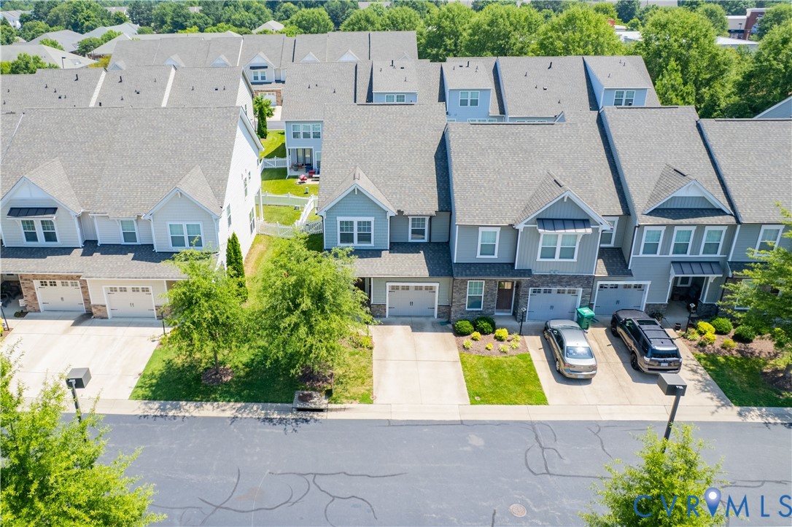
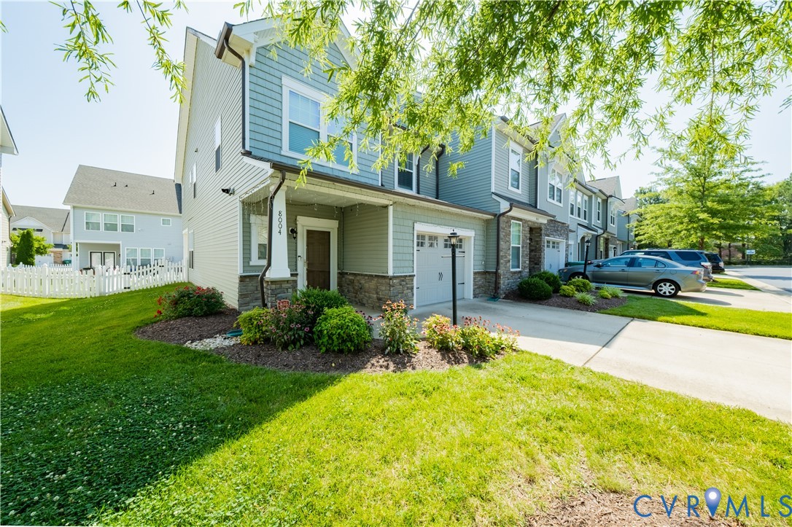
Welcome to a home that has been beautifully maintained and thoughtfully upgraded with custom features throughout. From the moment you step inside, the impeccable condition is easy to see. Hardwood floors flow throughout the first and second floors, giving the home a warm feel, while crown molding throughout the entire first floor adds a timeless, finished touch. The kitchen is a standout, offering gas cooking, upgraded appliances less than two years old, new quartz countertops, a new backsplash, soft-close cabinets, and a new kitchen faucet. It is both stylish and functional, making it a great space for everyday living or entertaining. Updated lighting throughout the home gives each room a fresh, modern feel. The first-floor powder room has been tastefully updated with a new vanity, flooring, and toilet. Upstairs, the primary bedroom suite has been remodeled with comfort and style in mind, featuring a new shower floor, double vanity, and updated bathroom flooring. The primary bedroom also includes custom designer closets, offering excellent organization and a high-end feel. Additional custom touches continue throughout the home, including designer closet systems in the washer and dryer closet and a spare bedroom. The hall bathroom has also been updated with a new vanity top, flooring, and toilets. Need extra storage? The attic provides additional space to keep everything organized. The home also features a tankless water heater, and all mechanical systems have been regularly serviced by Bradley Mechanical, giving added peace of mind. Outside, enjoy a fenced backyard designed for relaxing or entertaining. The patio and built-in outdoor TV create the perfect setup for watching the game, hosting friends, or enjoying quiet evenings at home. The location adds even more appeal, with several restaurants and grocery shopping within walking distance. The neighborhood also offers an impressive list of amenities, including a community pool, clubhouse, basketball court, walking trails, dog park, and pond.
All features
Interior details
Bedrooms & Bathrooms
- Bedrooms: 3
- Bathrooms: 3
- Full bathrooms: 2
- Half bathrooms: 1
Heating & Cooling
- Heating: Forced Air, Natural Gas, Zoned
- Cooling: Zoned
Other Interior
- Flooring: Tile, Wood
- Appliances: Gas Water Heater, Tankless Water Heater
- Features: Ceiling Fans, Dining Area, High Ceilings, Kitchen Island, Solid Surface Counters, Walk In Closets
Exterior details
Exterior
- Porch, Storage, Shed
Construction details
Type & Style
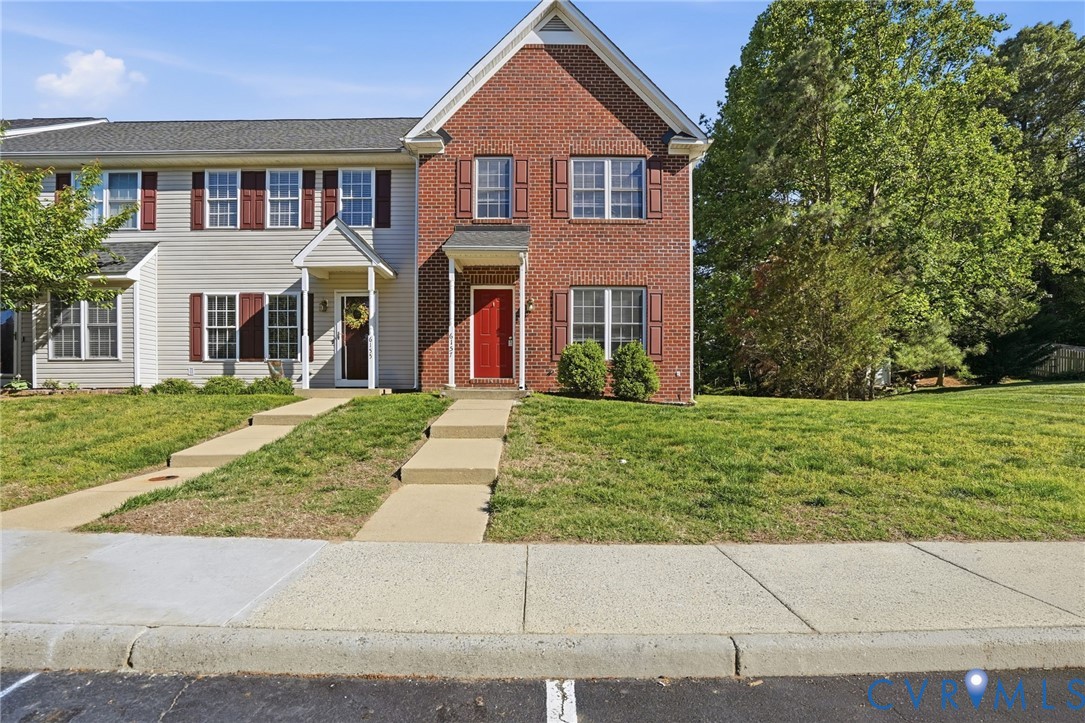
- Home type: Townhouse
- Architectural style: Two Story
- Stories: 2
Materials
- Construction: Brick, Block, Drywall, Vinyl Siding
- Foundation: Slab
Listed by: Shawn Shurm 804-442-7577, Realty Richmond
MLS#: 2610932
Listings displayed by Propified through Rand Properties Brokerage.
To report an issue or dispute listing information, contact Rand Properties Brokerage.
All or a portion of the Listing Content is provided by the Central Virginia Regional MLS, LLC, from a copyrighted compilation of Listings. All CVR MLS Listing Content provided is deemed reliable but is not guaranteed accurate. The compilation of Listings and each individual Listing are ©2026 Central Virginia Regional MLS, LLC. All rights reserved.
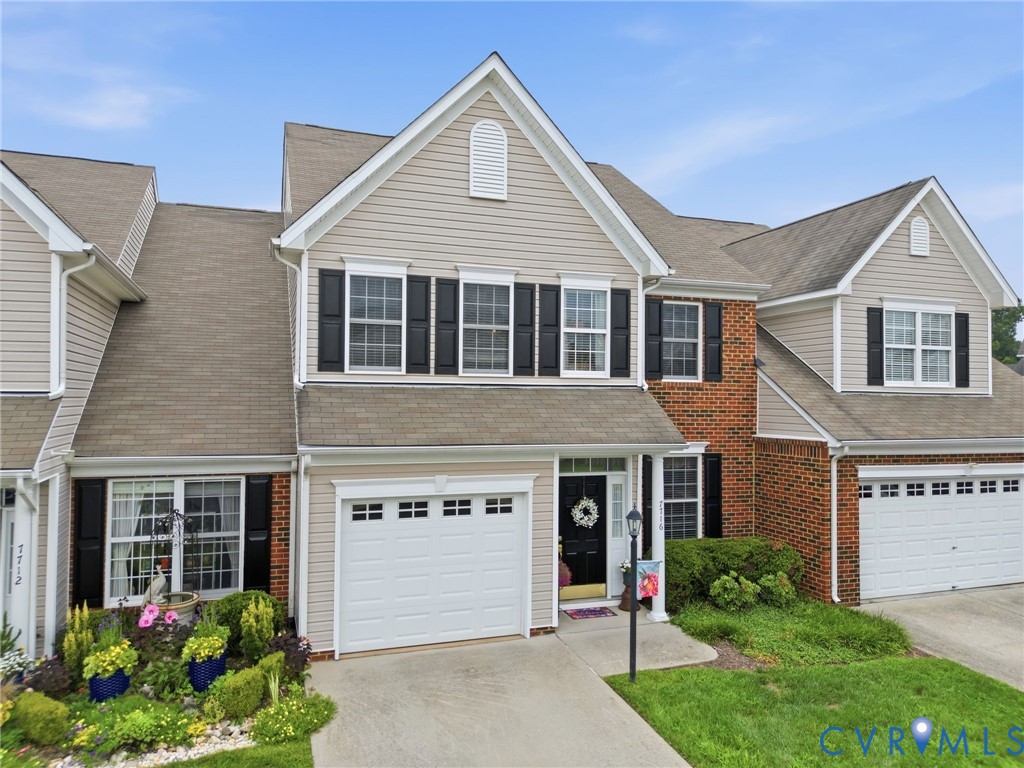
Similar properties