Description
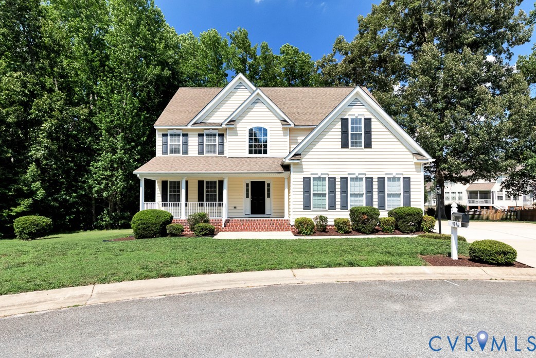
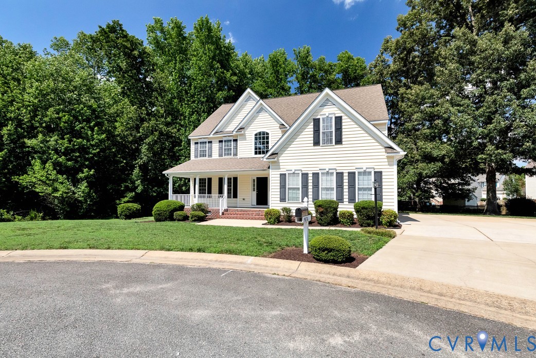
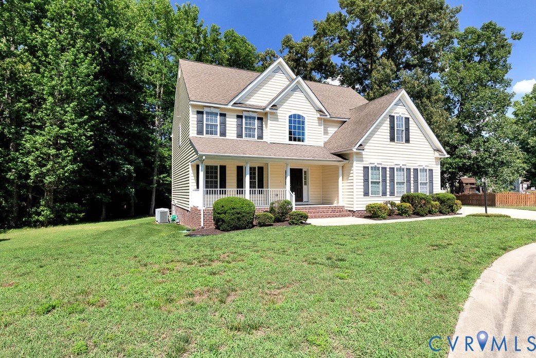
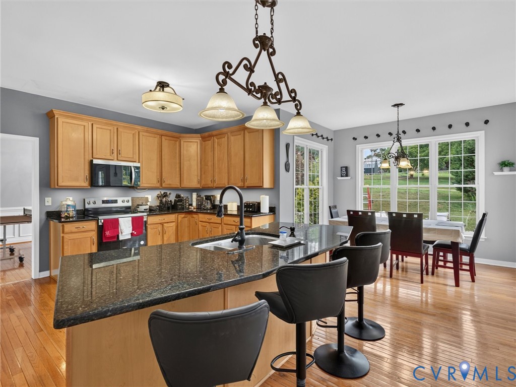
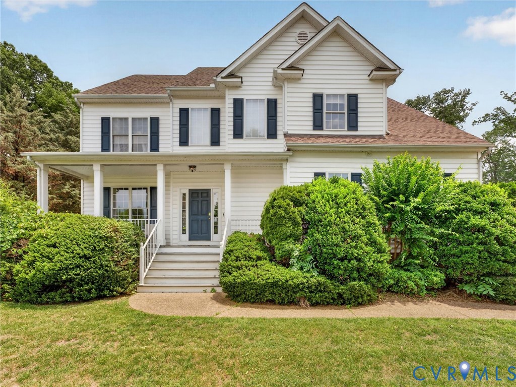
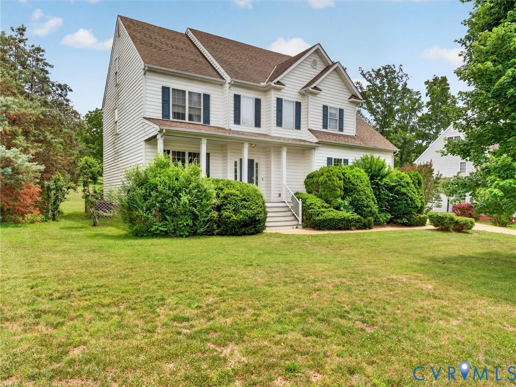
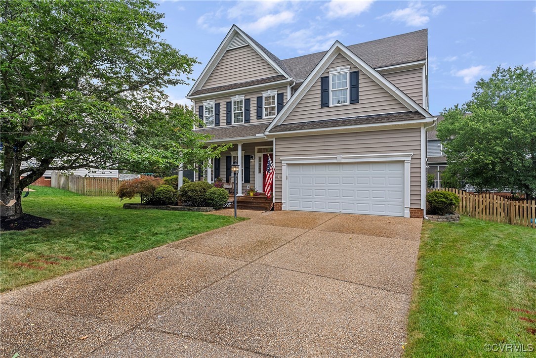
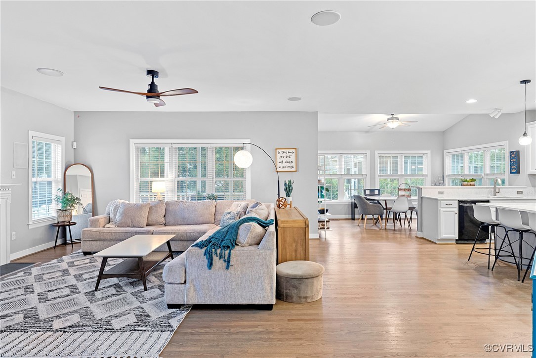
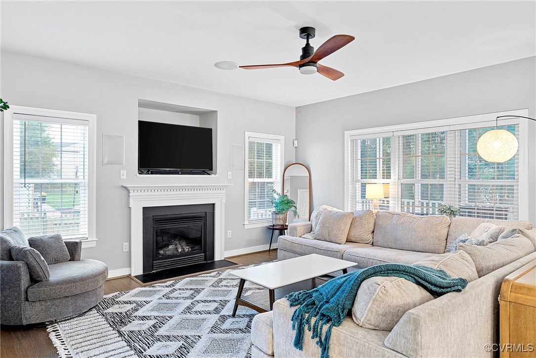
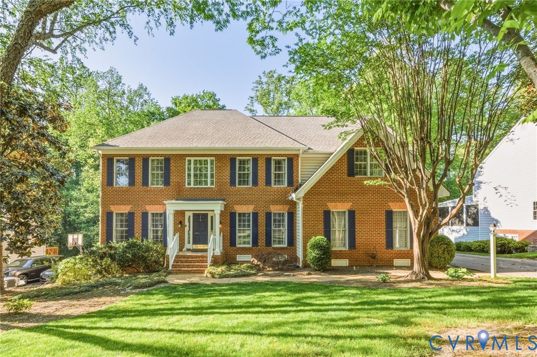
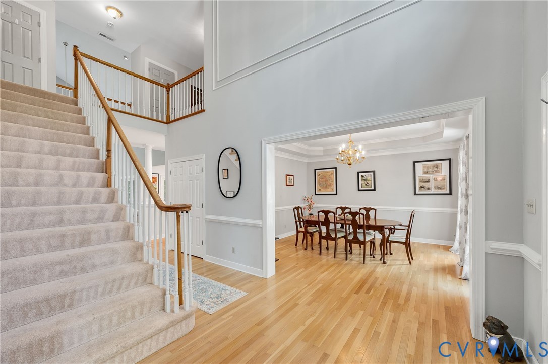
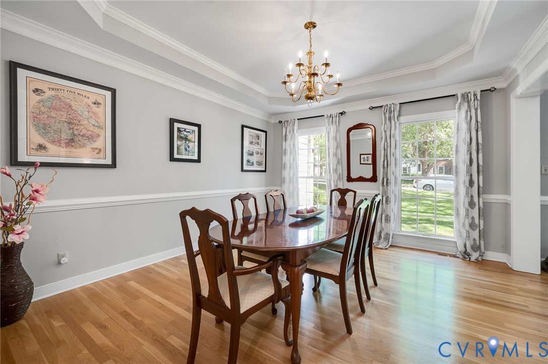
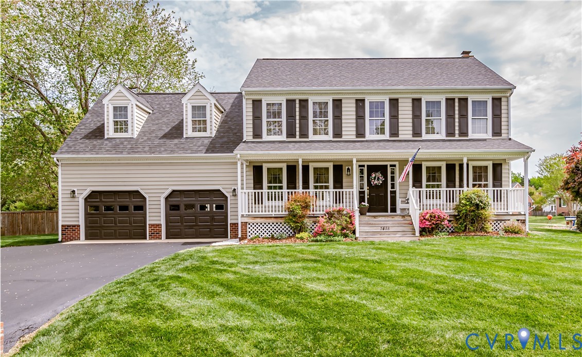
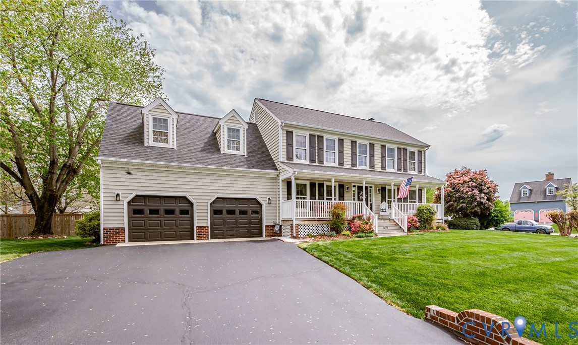
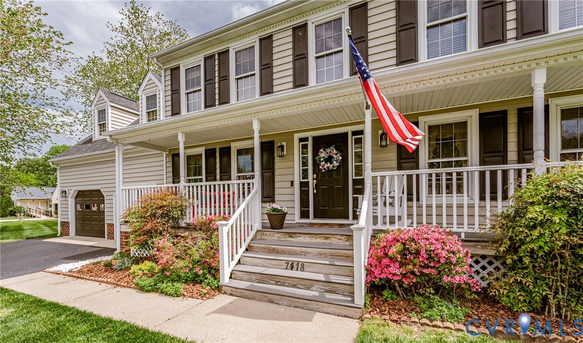
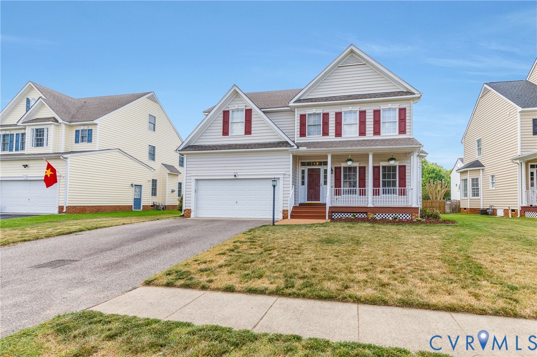
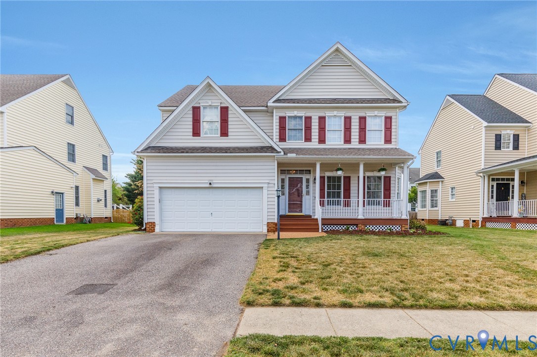
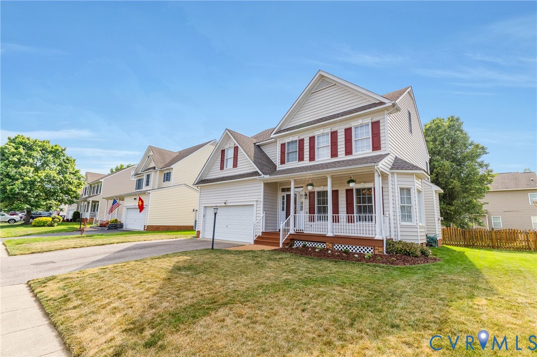
Welcome home to a spacious floorplan designed for comfortable everyday living and easy entertaining. From the freshly stained front porch, step inside to beautiful hardwood floors that flow through the foyer, dining room, living room, kitchen, and eat-in area. The open kitchen and family room create the perfect gathering space, offering plenty of room to cook, relax, and stay connected. The home also features a separate laundry room, a new tankless water heater, and a 2-car garage with additional storage space. Upstairs, the primary bedroom offers a private retreat with a separate sitting area and a well-appointed bathroom featuring a garden tub, separate shower, double vanity, and tile flooring. The spacious hall bath includes a double vanity and linen closet, giving everyone room to spread out. Need extra space? The 3rd floor rec room is a great option for a playroom, media room, home office, workout area, or guest space, and it includes a large walk-in closet for added storage. Outside, enjoy the rear deck overlooking the fenced-in backyard—perfect for pets, play, cookouts, or relaxing at the end of the day. Located in a neighborhood where the ice cream truck still makes its rounds, this home offers the kind of comfort, space, and charm that is getting harder to find.
All features
Interior details
Bedrooms & Bathrooms
- Bedrooms: 4
- Bathrooms: 3
- Full bathrooms: 2
- Half bathrooms: 1
Heating & Cooling
- Heating: Electric, Forced Air, Natural Gas, Zoned
- Cooling: Central Air
Other Interior
- Flooring: Partially Carpeted, Vinyl, Wood
- Appliances: Tankless Water Heater
- Features: Eat In Kitchen
- Fireplaces: 1
Exterior details
Exterior
- Porch, Paved Driveway
Parking
- Garage spaces: 2.0
Construction details
Type & Style
- Home type: Single Family
- Architectural style: Colonial, Two Story
- Stories: 2
Materials
- Construction: Brick, Block, Drywall, Vinyl Siding
Listed by: Shawn Shurm 804-442-7577, Realty Richmond
MLS#: 2610622
Listings displayed by Propified through Rand Properties Brokerage.
To report an issue or dispute listing information, contact Rand Properties Brokerage.
All or a portion of the Listing Content is provided by the Central Virginia Regional MLS, LLC, from a copyrighted compilation of Listings. All CVR MLS Listing Content provided is deemed reliable but is not guaranteed accurate. The compilation of Listings and each individual Listing are ©2026 Central Virginia Regional MLS, LLC. All rights reserved.
Similar properties