Description
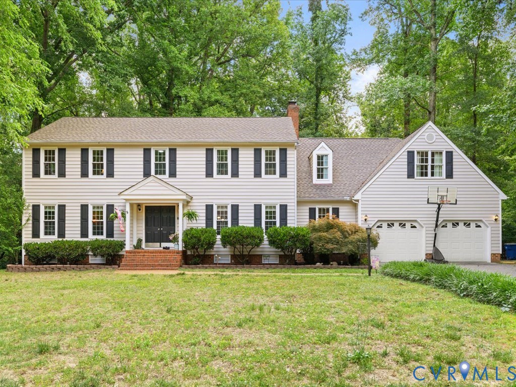
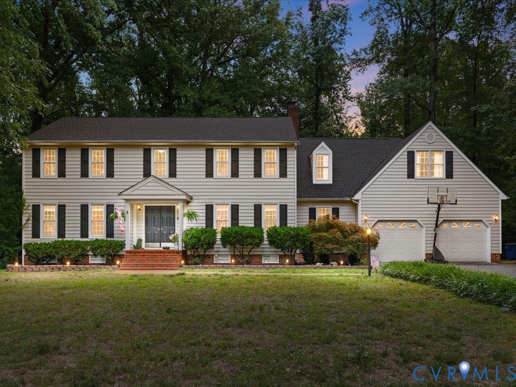
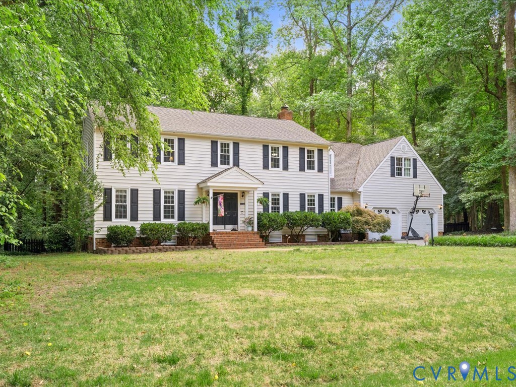
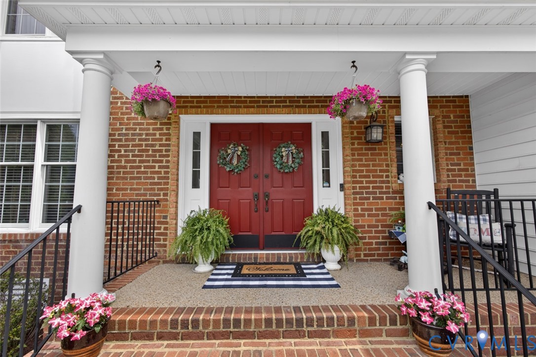
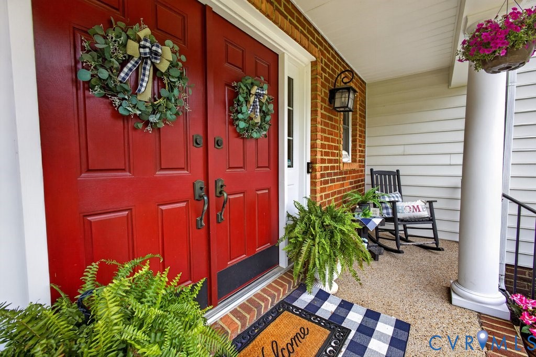
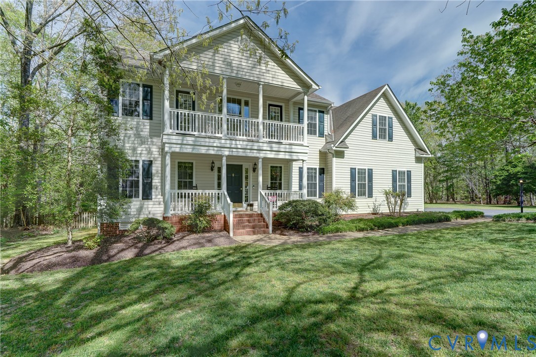
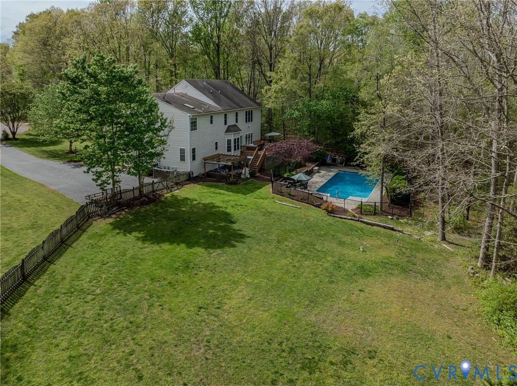
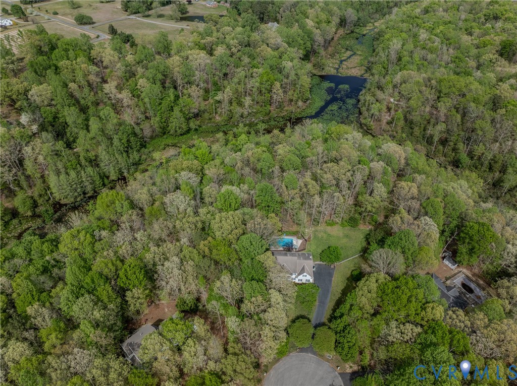
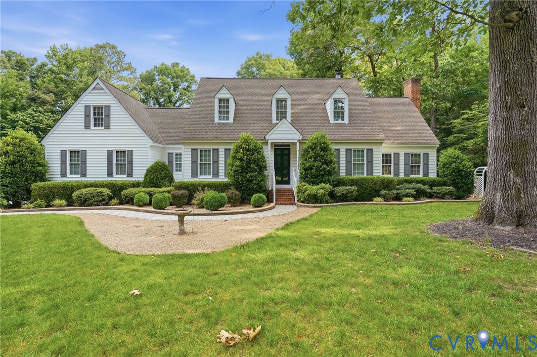
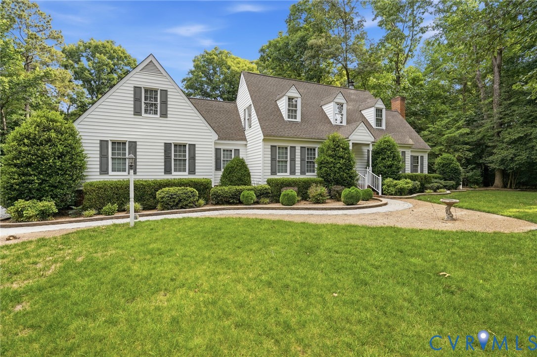
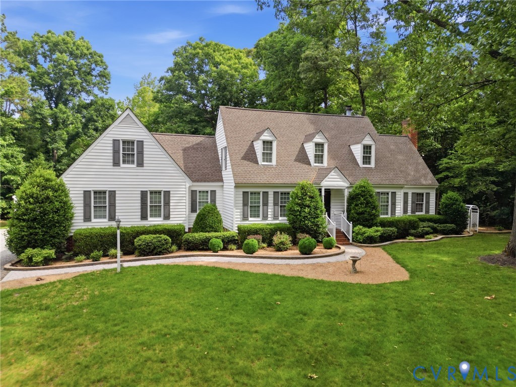
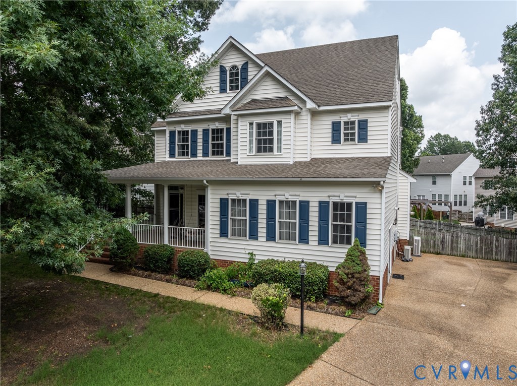
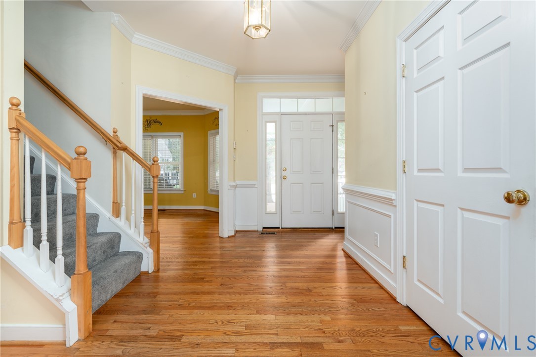
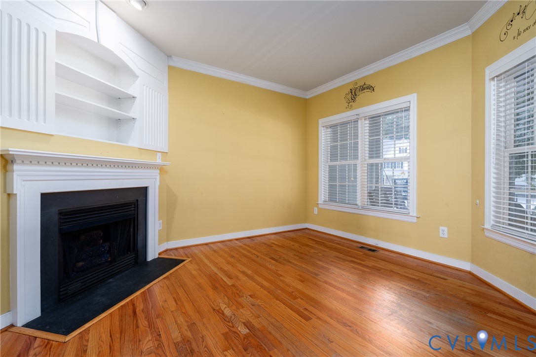
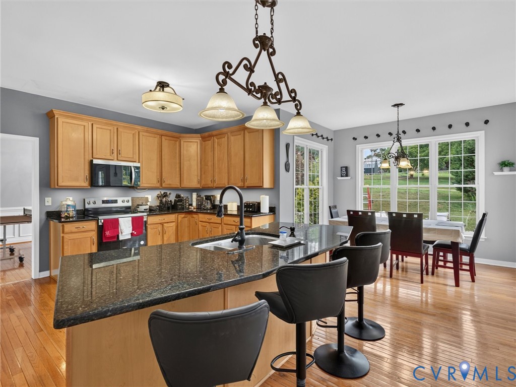
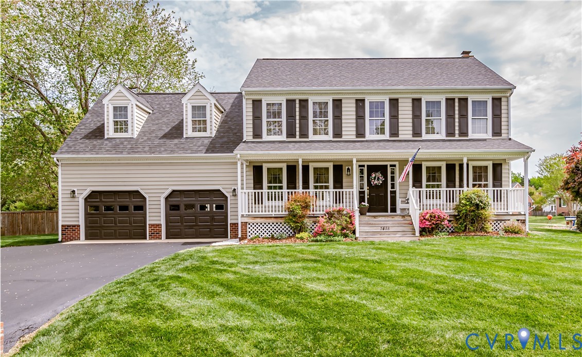
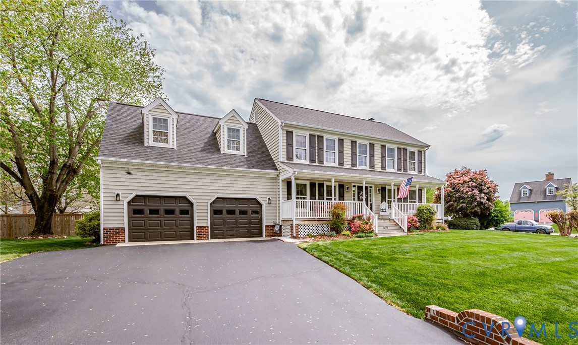
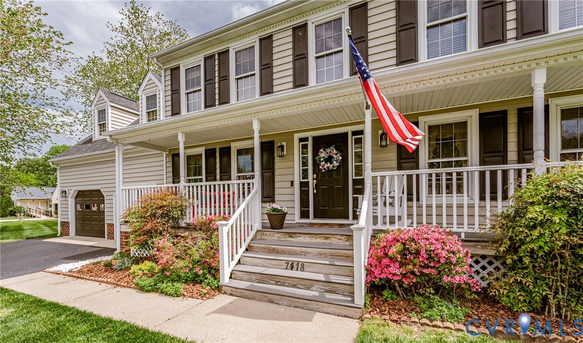
Welcome to 7418 Strain Ave, a spacious 4-bedroom, 2.5-bath home offering 2,552 sq ft on a .35-acre corner lot. This property features great curb appeal with a full front porch, vinyl siding, landscaping, and a paved driveway that has just been resealed. A 2-car attached garage includes automatic door openers and a pedestrian door for convenience. Inside, you’ll find hardwood flooring along with crown and chair molding throughout much of the first floor. The foyer includes a coat closet and is flanked by a formal living room and formal dining room. The hallway leads to the family room featuring a gas fireplace with mantle and hearth, wainscoting, and a ceiling fan. The family room opens to the eat-in kitchen and dining area with vaulted ceiling, skylights, ceiling fan, pantry, broom closet, and appliances including refrigerator, electric range, and dishwasher. A half bathroom and laundry room with cabinets and washer/dryer completes the first floor. Upstairs, the primary bedroom offers a ceiling fan, carpet, walk-in closet, vanity area, and private bath with tile flooring and a walk-in shower with built-in seat. Three additional bedrooms each include carpet and ceiling fans. A large bonus room provides flexible space with carpet, dual ceiling fans, a closet, and a stairwell leading to the garage. A full bathroom with tile flooring and tub/shower and pull down attic completes the upstairs. Additional features include double-hung thermal windows, plantation blinds, a 2-zoned heat pump, Trex deck, patio, irrigation system, invisible fence wiring, gutters, and a 30-year architectural roof installed in 2025. A must see!
All features
Interior details
Bedrooms & Bathrooms
- Bedrooms: 4
- Bathrooms: 3
- Full bathrooms: 2
- Half bathrooms: 1
Heating & Cooling
- Heating: Electric, Heat Pump, Zoned
- Cooling: Heat Pump, Zoned
Other Interior
- Flooring: Carpet, Laminate, Tile, Wood
- Appliances: Dryer, Dishwasher, Electric Cooking, Electric Water Heater, Microwave, Refrigerator, Washer
- Features: Breakfast Area, Tray Ceilings, Ceiling Fans, Cathedral Ceilings, Dining Area, Separate Formal Dining Room, Eat In Kitchen, Fireplace, High Speed Internet, Laminate Counters, Bath In Primary Bedroom, Pantry, Skylights, Wired For Data, Walk In Closets
- Fireplaces: 1
Exterior details
Exterior
- Deck, Porch, Paved Driveway
- Windows: Skylights, Thermal Windows
Parking
- Garage spaces: 2.0
Construction details
Type & Style
- Home type: Single Family
- Architectural style: Two Story
- Stories: 2
Materials
- Construction: Drywall, Frame, Vinyl Siding
Listed by: Beth Baldwin (804) 545-6300, Virginia Capital Realty
MLS#: 2610189
Listings displayed by Propified through Rand Properties Brokerage.
To report an issue or dispute listing information, contact Rand Properties Brokerage.
All or a portion of the Listing Content is provided by the Central Virginia Regional MLS, LLC, from a copyrighted compilation of Listings. All CVR MLS Listing Content provided is deemed reliable but is not guaranteed accurate. The compilation of Listings and each individual Listing are ©2026 Central Virginia Regional MLS, LLC. All rights reserved.
Similar properties