Description
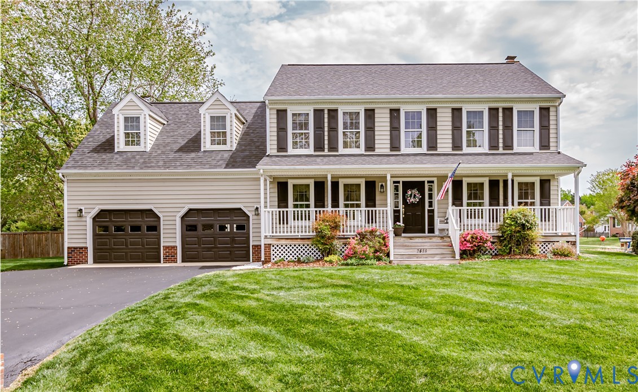
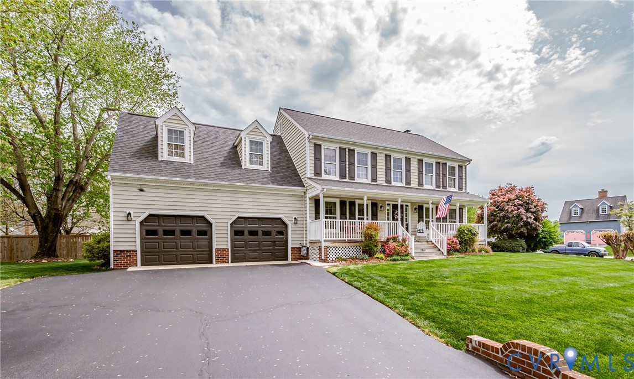
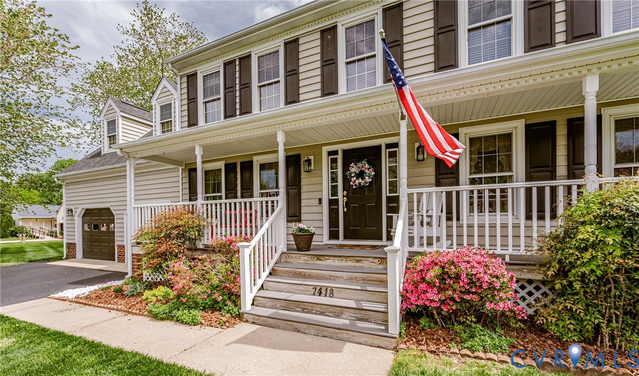
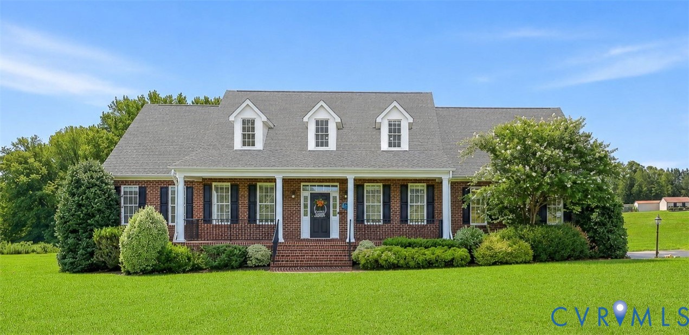
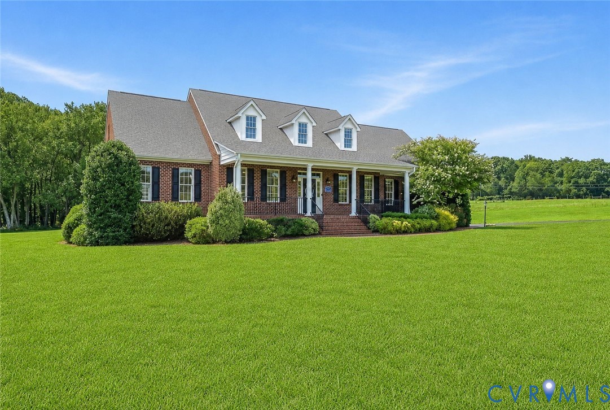
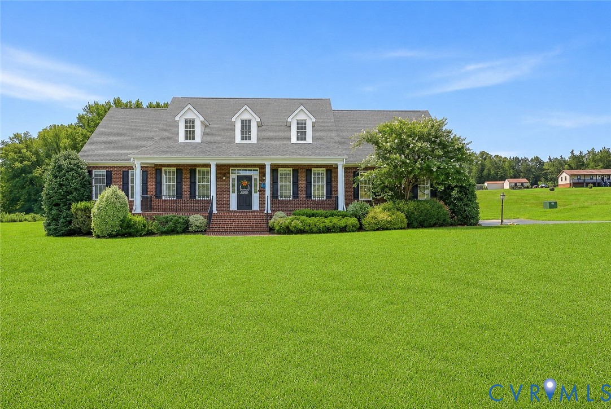
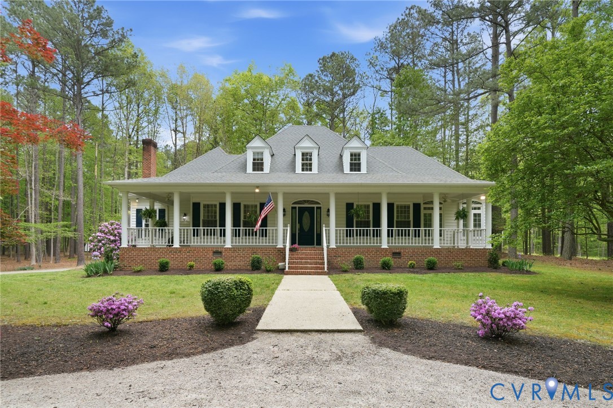
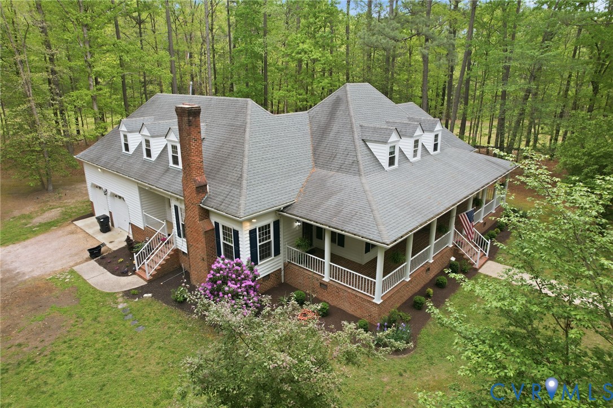
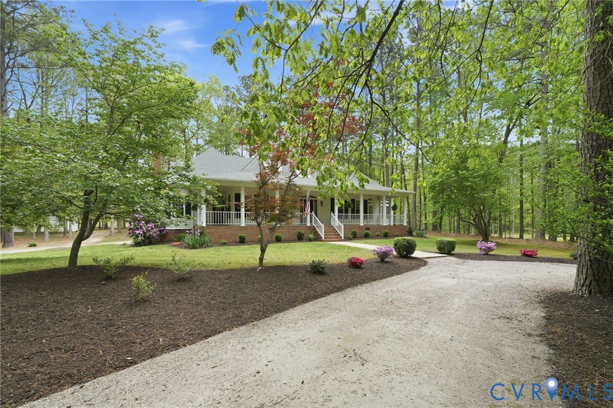
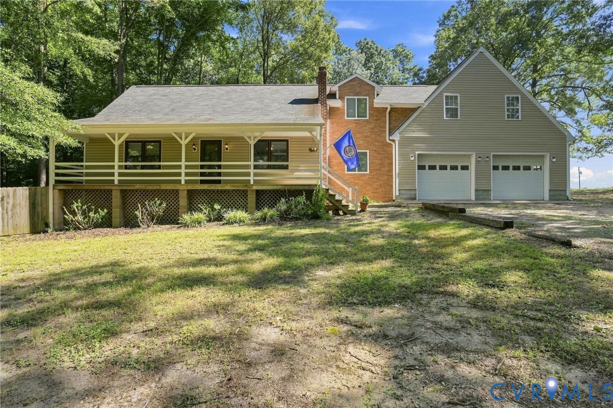
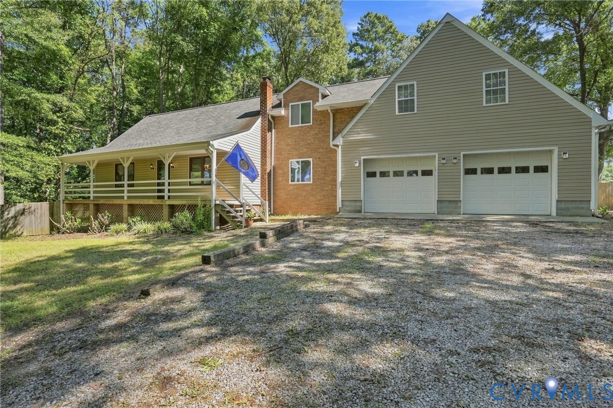
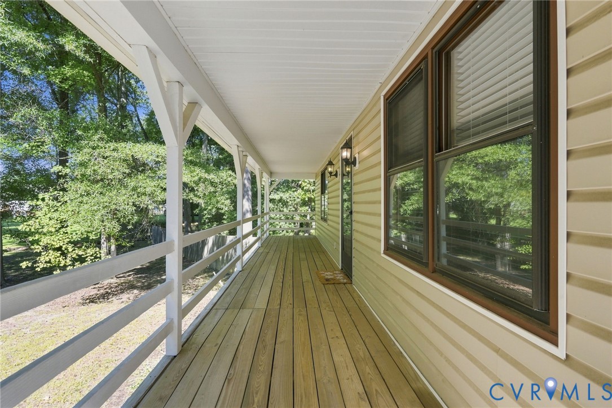
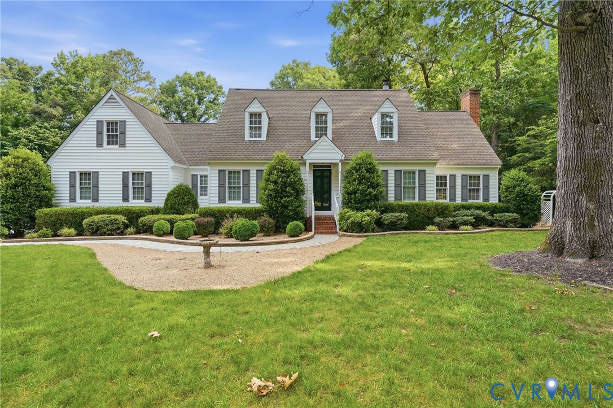
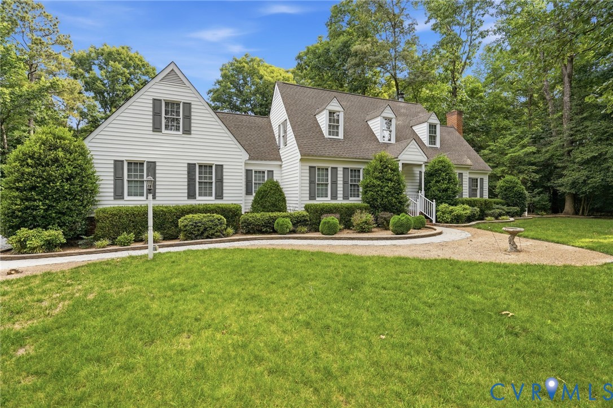
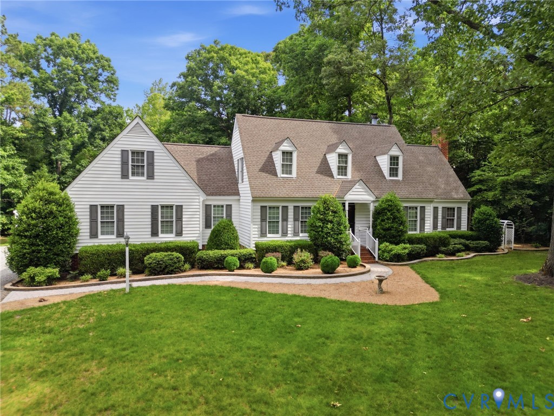
Nestled on 4 private acres surrounded by mature hardwoods and peaceful natural scenery, this beautifully maintained Cape Cod offers more than 3,000 square feet of comfortable living space designed for both everyday enjoyment and effortless entertaining. From the moment you arrive, you'll appreciate the sense of privacy, charm, and tranquility that makes this property truly special. Inside, you'll find spacious living areas filled with character, including beautiful hardwood floors, multiple fireplaces, generous room sizes, and flexible spaces to fit a variety of lifestyles. The home offers multiple gathering areas perfect for hosting family and friends. At the same time, the oversized recreation room provides endless possibilities as a media room, game room, home office, fitness space, playroom, or additional family room. The updated kitchen serves as the heart of the home, offering abundant cabinetry and granite countertops. Spacious bedrooms provide comfort and privacy. Relax on the screened porch while enjoying views of the private backyard, or step outside to the expansive paver patio designed for entertaining and relaxation. The large detached garage/workshop offers abundant space for vehicles, equipment, projects, and recreational storage. Whether you're a car enthusiast, craftsman, entrepreneur, or simply need extra room, the possibilities are endless. An additional detached storage building provides even more flexibility for recreational vehicles, lawn equipment, or business-related needs. Rarely does a property become available that combines timeless Cape Cod architecture, over 3,000 square feet of living space, beautiful hardwood floors, multiple fireplaces, an updated kitchen, spacious bedrooms, versatile living areas, extensive outdoor entertaining spaces, a screened porch, paver patio, gazebo, detached garages, workshop space, and four acres of private land.
All features
Interior details
Bedrooms & Bathrooms
- Bedrooms: 3
- Bathrooms: 3
- Full bathrooms: 2
- Half bathrooms: 1
Heating & Cooling
- Heating: Electric, Heat Pump
- Cooling: Heat Pump
Other Interior
- Flooring: Partially Carpeted, Wood
- Appliances: Cooktop, Dishwasher, Electric Cooking, Electric Water Heater, Range, Smooth Cooktop
- Features: Ceiling Fans, Dining Area, Separate Formal Dining Room, Fireplace, Granite Counters, Kitchen Island, Walk In Closets
- Fireplaces: 2
Exterior details
Exterior
- Storage, Shed
Parking
- Garage spaces: 3.0
Construction details
Type & Style
- Home type: Single Family
- Architectural style: Cape Cod, Two Story
- Stories: 1
Materials
- Construction: Drywall, Frame, Vinyl Siding
- Roof: Composition
Listed by: Susan Compton (877) 366-2213, LPT Realty, LLC
MLS#: 2616787
Listings displayed by Propified through Rand Properties Brokerage.
To report an issue or dispute listing information, contact Rand Properties Brokerage.
All or a portion of the Listing Content is provided by the Central Virginia Regional MLS, LLC, from a copyrighted compilation of Listings. All CVR MLS Listing Content provided is deemed reliable but is not guaranteed accurate. The compilation of Listings and each individual Listing are ©2026 Central Virginia Regional MLS, LLC. All rights reserved.
Similar properties