Description
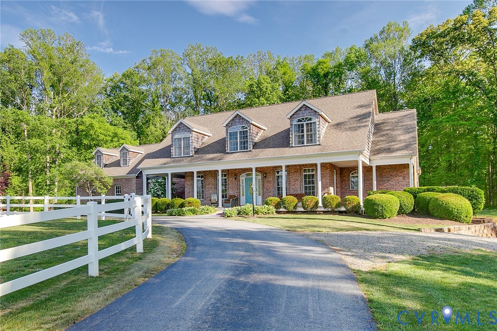
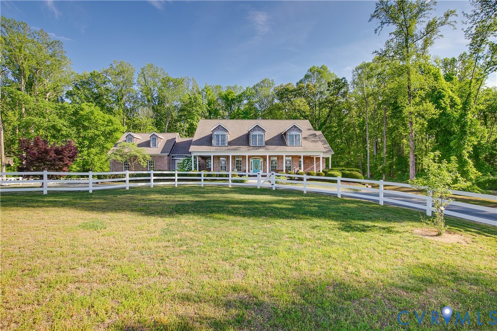
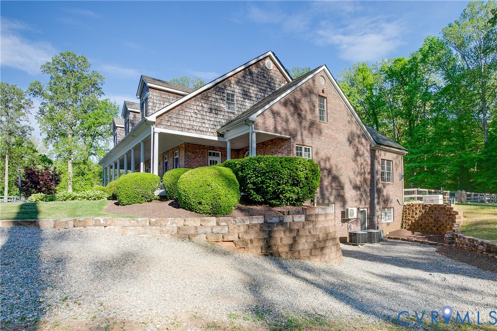
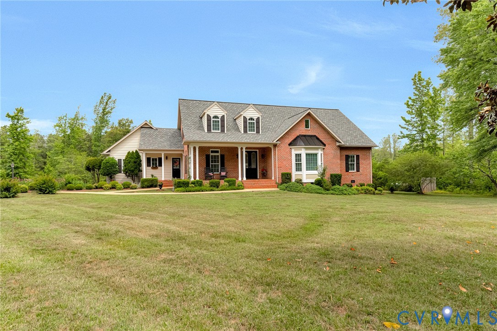
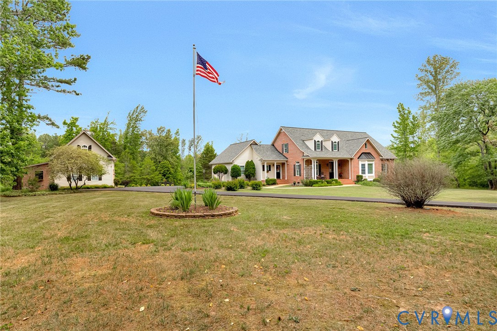
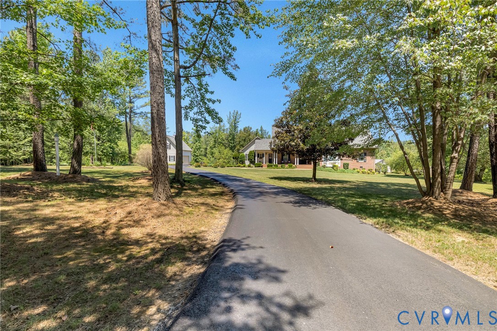
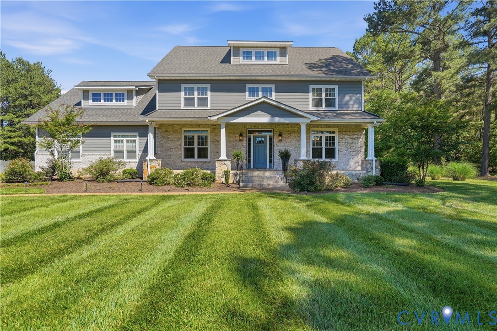
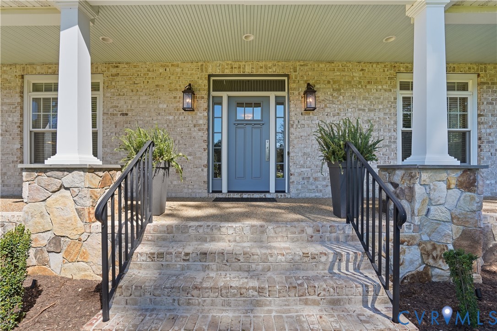
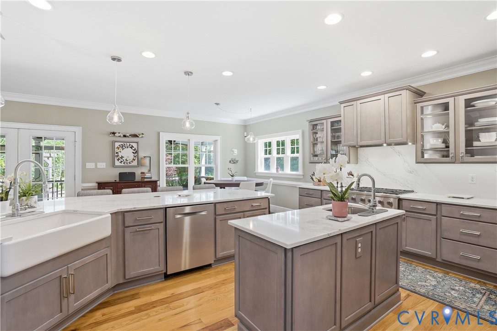
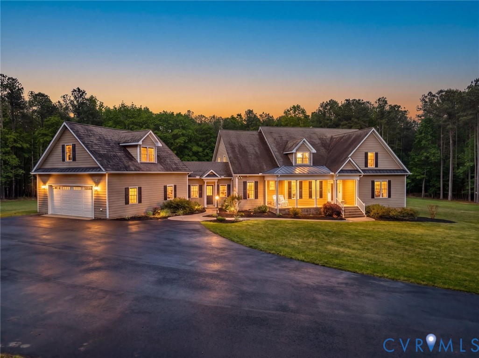
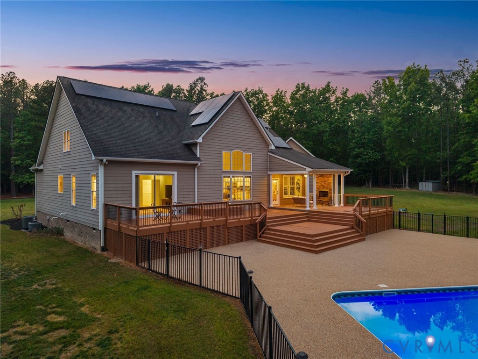
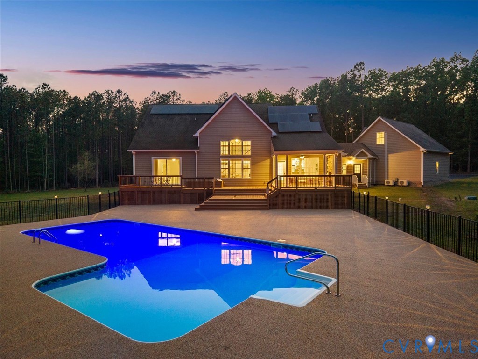
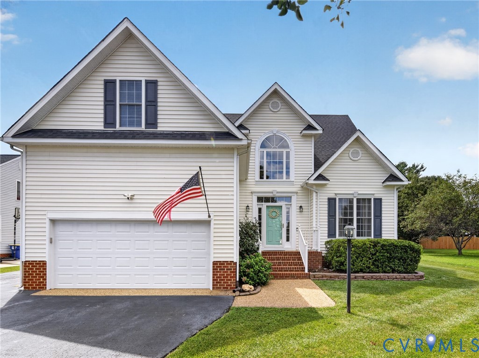
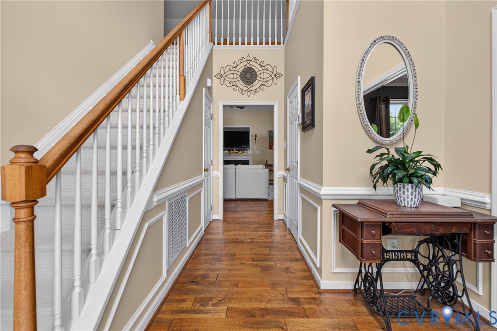
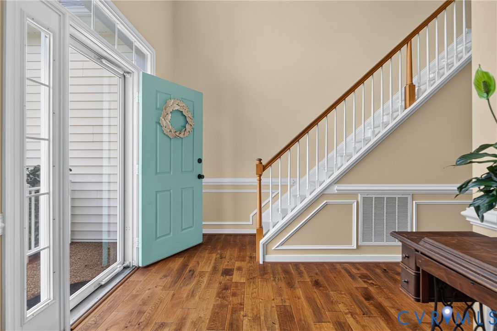
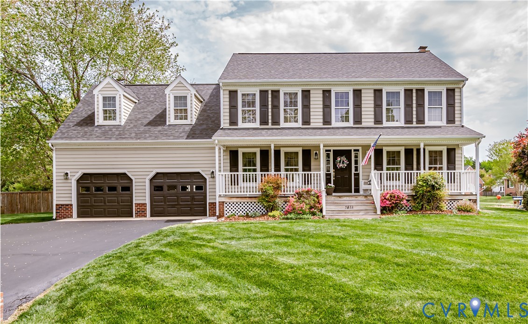
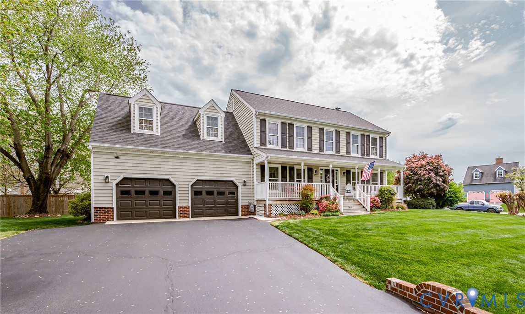
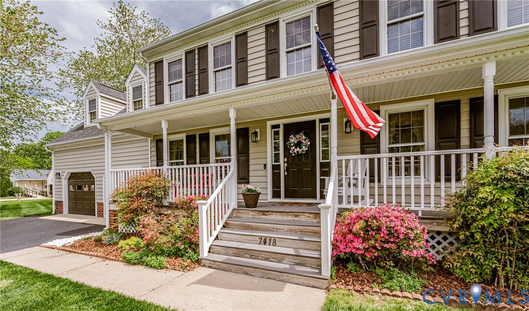
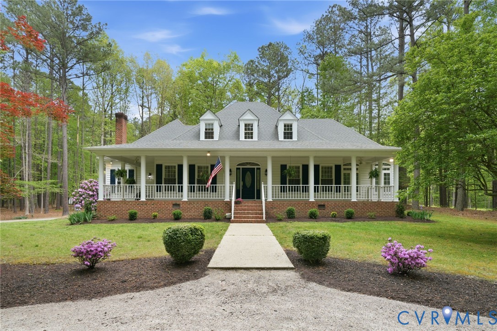
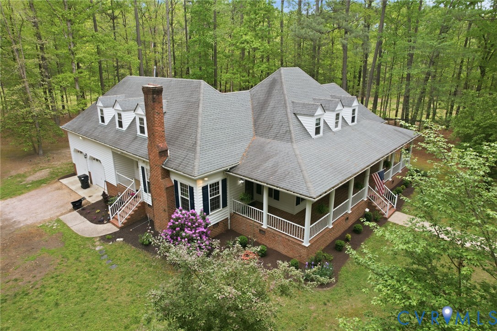
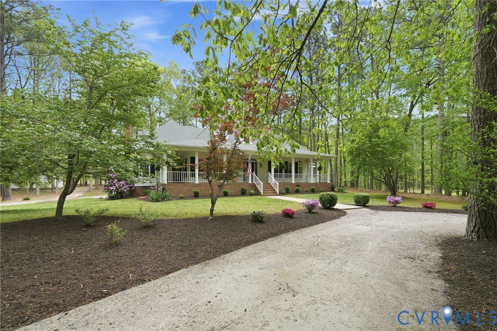
Exhale as you approach this meticulously cared-for home surrounded by peaceful lawns and woods in a quiet, walkable neighborhood. Thoughtfully designed and upgraded systems and decor will serve for years to com. The deep brick-paved front porch with impressive fluted columns sets the tone for elegance. Enter into a vaulted foyer with gorgeous wood floors and a split living room/ sunroom on one side and the formal dining on the other. The large kitchen with new appliances, a huge walk-in pantry, granite counters, and a breakfast room connects to a comfortable family room anchored by a stone fireplace. Vaulted ceilings rise to an internal balcony between the upstairs bedrooms and media/flex room. An office has direct access to the porch and family room. The laundry room and drop zone is conveniently located between the kitchen and the garage. Tucked into the back of the home, a massive primary suite features two amazing walk in closets, abundant windows, access to both sides of the house and to the deck and an oversized primary bathroom with dual vanities, a soaking tub, shower, and water closet. On the grounds a massive two level garage/workshop/office features a bathroom that is connected to septic and has a separate sub-panel for large electrical loads. There is also lean-to storage for equipment, a tool shed and an additional cottage shed behind the large back deck and a custom tree house is nestled into the forest. A whole house generator is supported by a 1000 gallon propane tank, 2 HVACS - 2023, conditioned crawl space. Tax records say 4 bedrooms, septic permit was originally for 3 bedrooms.
All features
Interior details
Bedrooms & Bathrooms
- Bedrooms: 4
- Bathrooms: 4
- Full bathrooms: 3
- Half bathrooms: 1
Heating & Cooling
- Heating: Electric, Forced Air, Heat Pump, Propane, Zoned
- Cooling: Electric, Heat Pump, Zoned
Other Interior
- Flooring: Carpet, Ceramic Tile, Wood
- Appliances: Dryer, Dishwasher, Exhaust Fan, Electric Cooking, Disposal, Microwave, Oven, Propane Water Heater, Refrigerator, Washer
- Features: Balcony, Separate Formal Dining Room, Eat In Kitchen, Fireplace, Garden Tub Roman Tub, High Ceilings, Bath In Primary Bedroom, Main Level Primary, Walk In Closets
- Fireplaces: 1
Exterior details
Exterior
- Deck, Storage, Shed, Unpaved Driveway
Parking
- Garage spaces: 4.0
Construction details
Type & Style
- Home type: Single Family
- Architectural style: Cape Cod, Two Story, Transitional
- Stories: 1
Materials
- Construction: Block, Drywall, Frame, Vinyl Siding
- Roof: Shingle
Listed by: Catherine Morphis (804) 567-9250, Compass
MLS#: 2606978
Listings displayed by Propified through Rand Properties Brokerage.
To report an issue or dispute listing information, contact Rand Properties Brokerage.
All or a portion of the Listing Content is provided by the Central Virginia Regional MLS, LLC, from a copyrighted compilation of Listings. All CVR MLS Listing Content provided is deemed reliable but is not guaranteed accurate. The compilation of Listings and each individual Listing are ©2026 Central Virginia Regional MLS, LLC. All rights reserved.
Similar properties