Description
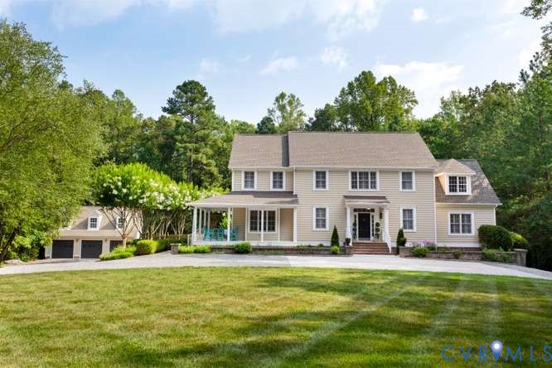
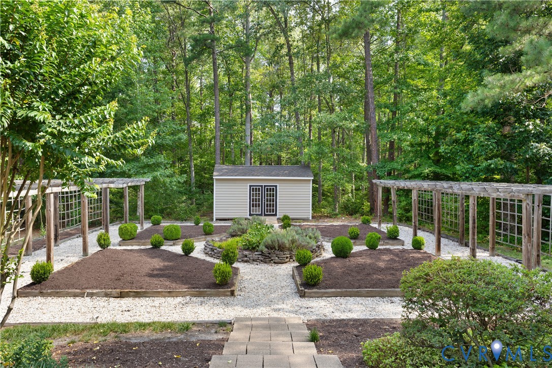
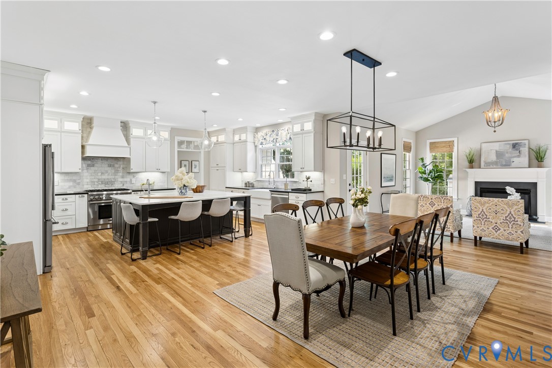
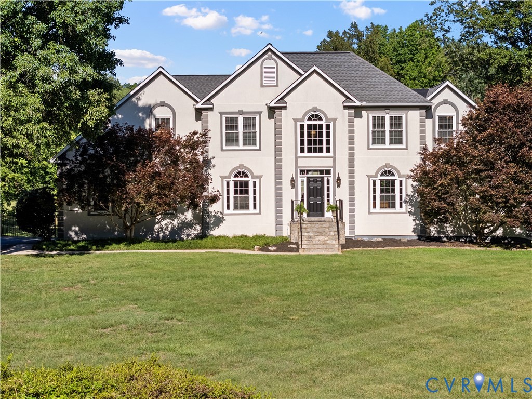
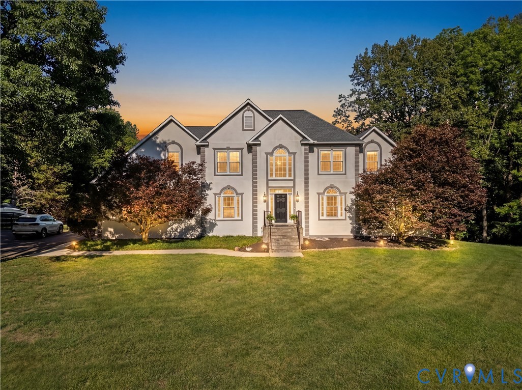
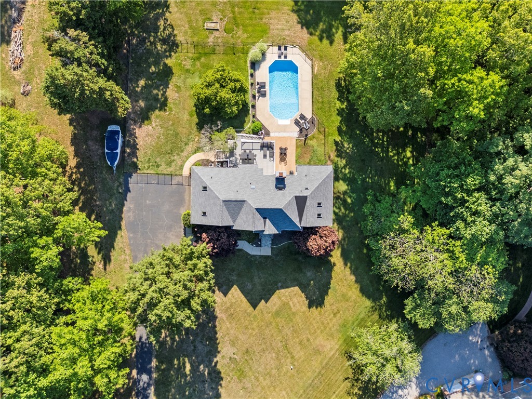
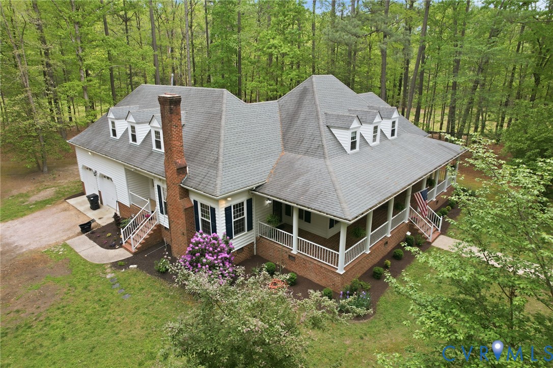
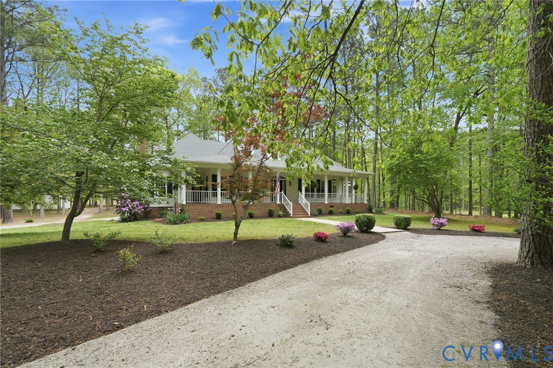
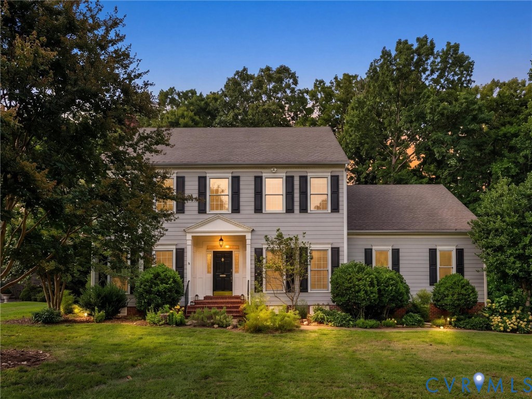
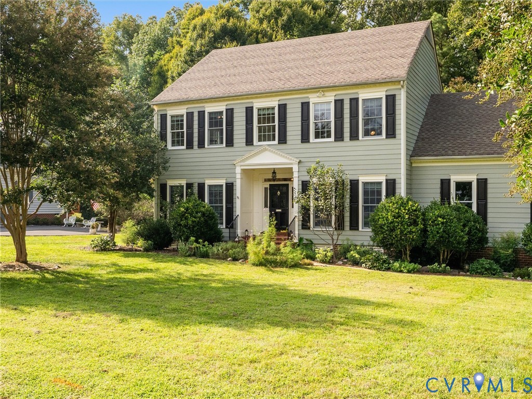
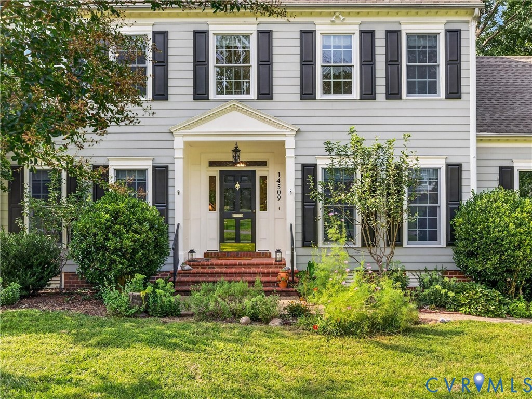
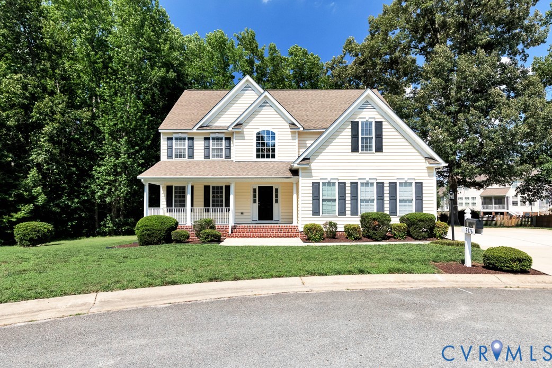
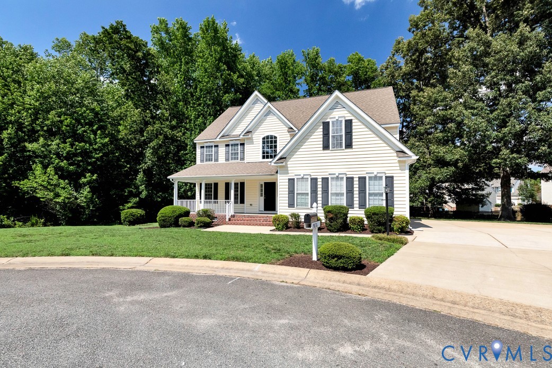
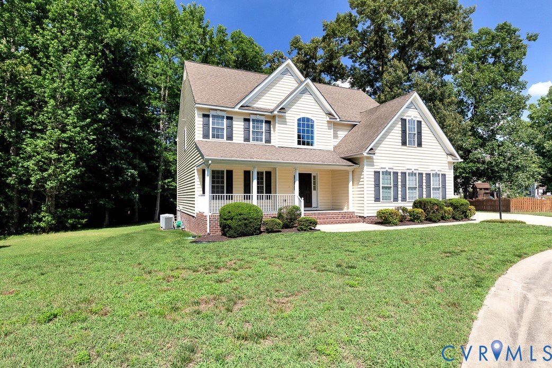
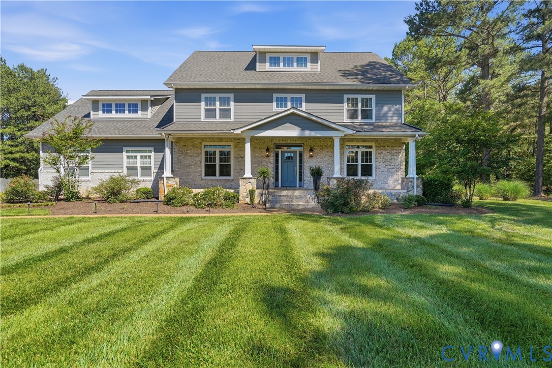
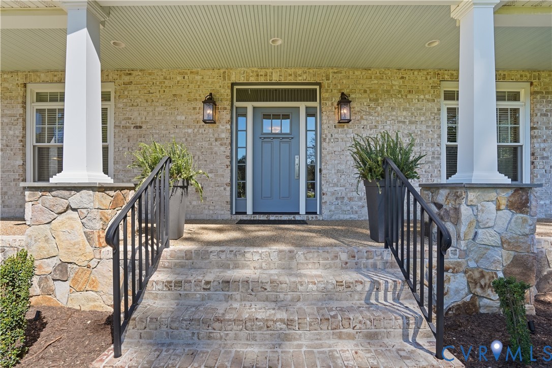
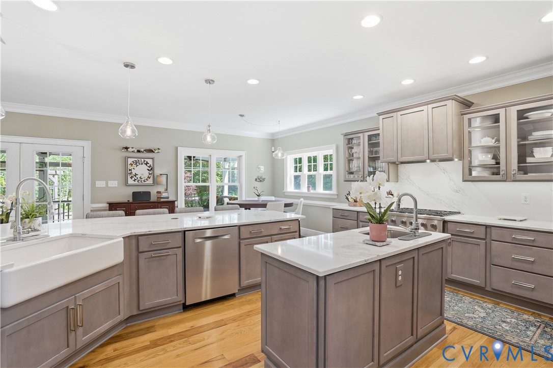
Welcome to 4818 Queen Carolyn Lane, a custom home on 1.88 private acres in a quiet cul-de-sac backing to protected conservation land in the Hanover High School district. This beautifully updated 5-bedroom, 4.5-bath home offers 4,552 sq ft of luxury living with exceptional upgrades throughout. The 2025 custom kitchen features quartz countertops, premium cabinetry, six-burner gas range, Jenn-Air refrigerator, Bosch dishwasher, oversized island, and custom pantry. The family room opens to a stunning 40-foot screened porch overlooking the private backyard. The renovated primary suite offers a spa-inspired bath with heated floors, soaking tub, oversized shower, and custom closet. A second primary suite provides flexibility for guests or multigenerational living, while the finished third floor with full bath offers endless possibilities. Enjoy outdoor living with a wood-burning fireplace, pergola, Bullfrog spa, private trail, raised gardens, landscape lighting, irrigation, and storage building. Additional features include three HVAC systems, Generac generator, Rinnai tankless water heater, conditioned crawl space, CAT5 wiring, Nest security, Level 2 EV charger, oversized three-car garage, and maintained Advantex septic system. A rare blend of privacy, luxury, and thoughtful updates in sought-after Hanover County.
All features
Interior details
Bedrooms & Bathrooms
- Bedrooms: 5
- Bathrooms: 5
- Full bathrooms: 4
- Half bathrooms: 1
Heating & Cooling
- Heating: Electric, Heat Pump, Zoned
- Cooling: Central Air, Heat Pump, Zoned
Other Interior
- Flooring: Carpet, Tile, Wood
- Appliances: Dishwasher
- Features: Ceiling Fans, Dining Area, Separate Formal Dining Room, Double Vanity, Fireplace, Granite Counters, High Ceilings, Kitchen Island, Bath In Primary Bedroom, Pantry, Recessed Lighting, Walk In Closets
- Fireplaces: 2
Exterior details
Exterior
- Hot Tub Spa, Lighting, Play Structure, Porch
Parking
- Garage spaces: 3.0
Construction details
Type & Style
- Home type: Single Family
- Architectural style: Transitional
- Stories: 3
Materials
- Construction: Brick, Drywall, Hardboard
Listed by: Travis Kidd (804) 559-4644, ERA Woody Hogg & Assoc
MLS#: 2614640
Listings displayed by Propified through Rand Properties Brokerage.
To report an issue or dispute listing information, contact Rand Properties Brokerage.
All or a portion of the Listing Content is provided by the Central Virginia Regional MLS, LLC, from a copyrighted compilation of Listings. All CVR MLS Listing Content provided is deemed reliable but is not guaranteed accurate. The compilation of Listings and each individual Listing are ©2026 Central Virginia Regional MLS, LLC. All rights reserved.
Similar properties