Description
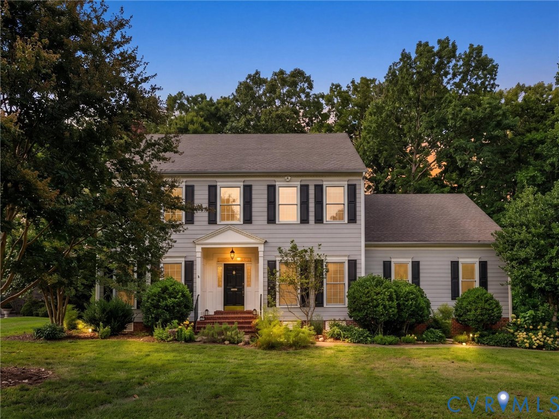
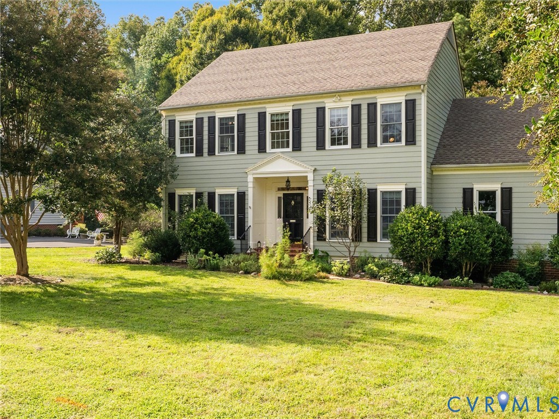
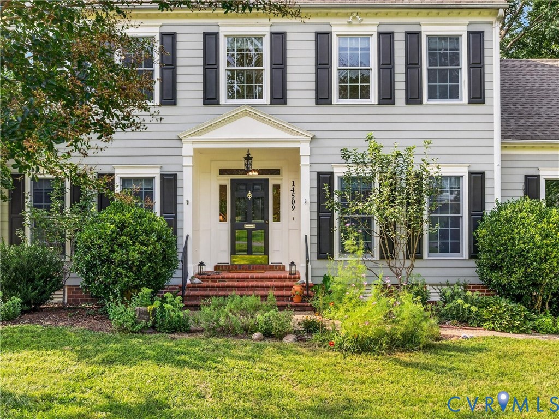
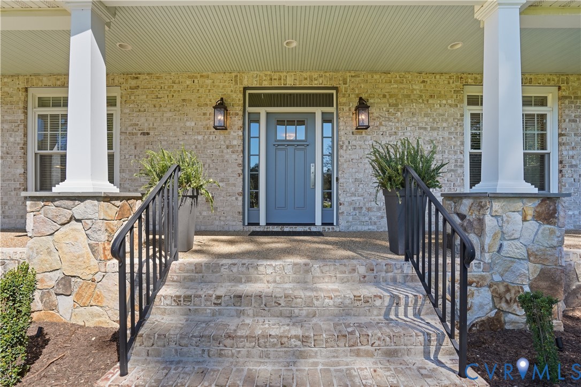
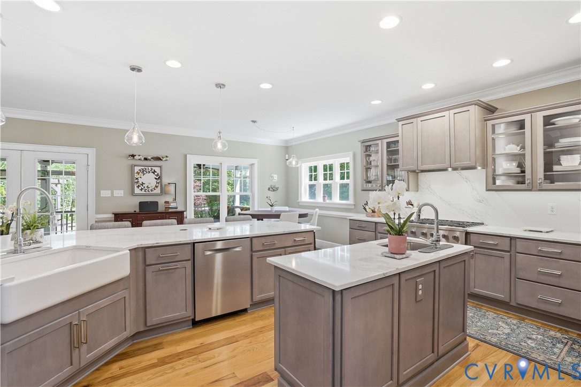
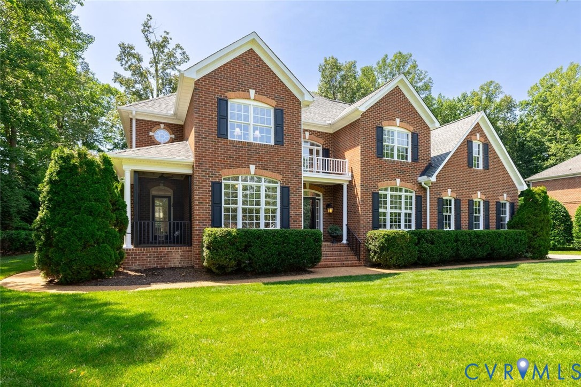
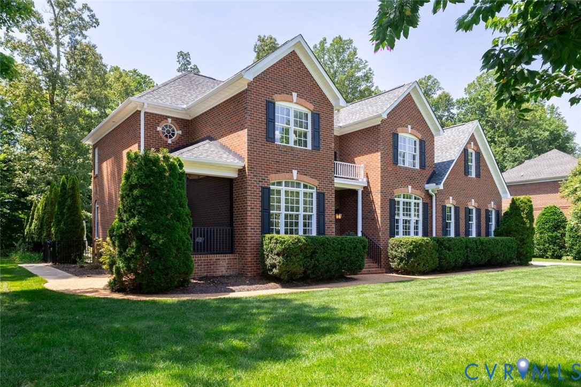
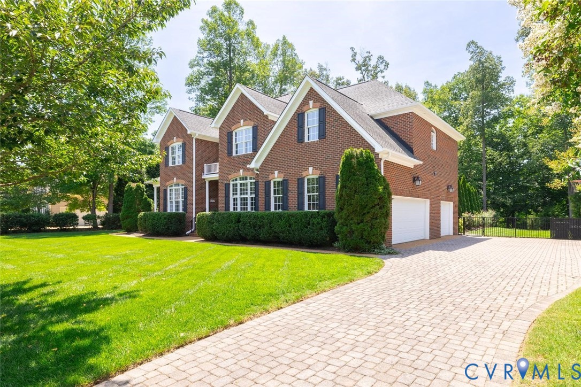
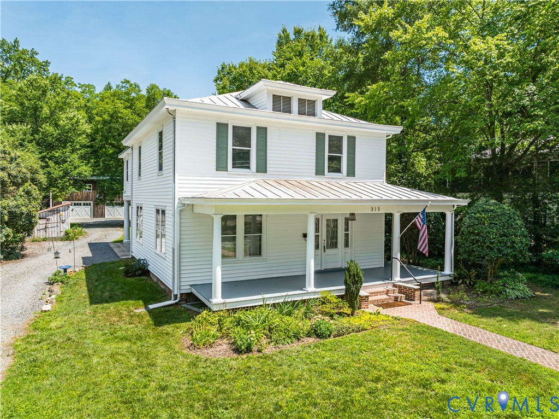
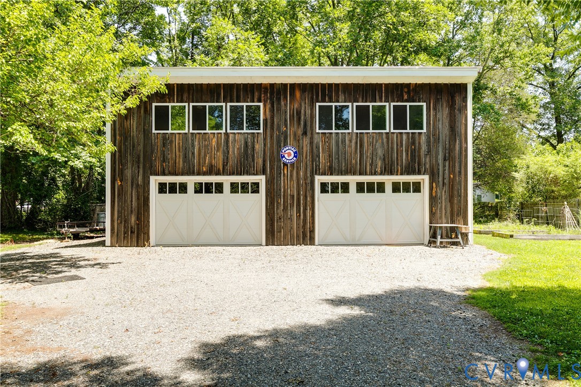
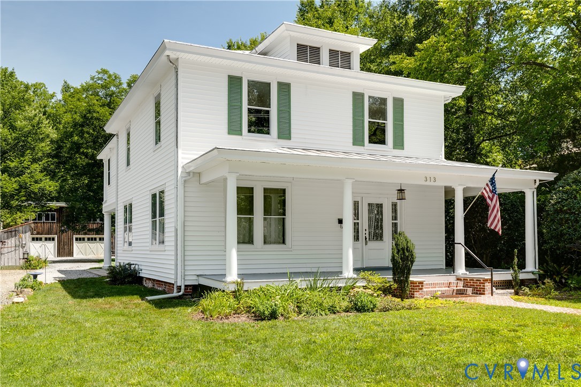
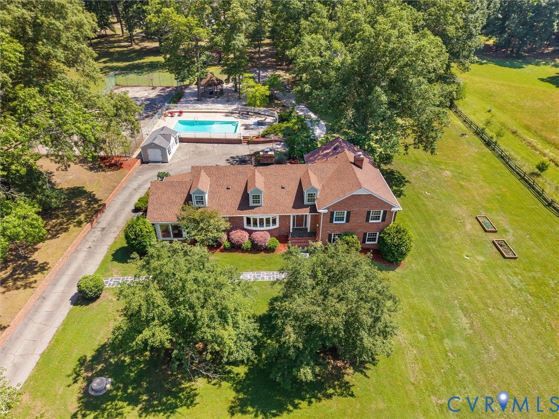
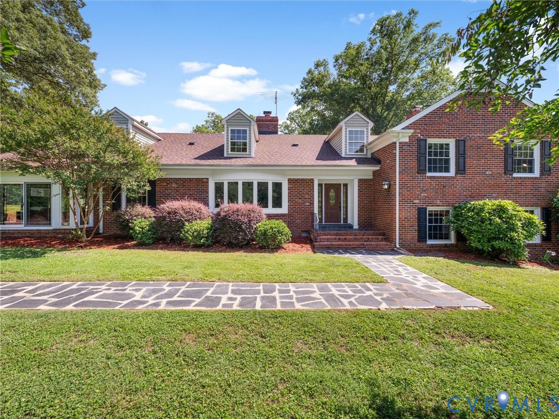
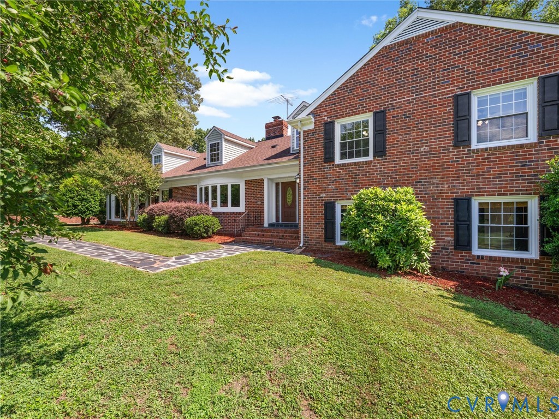
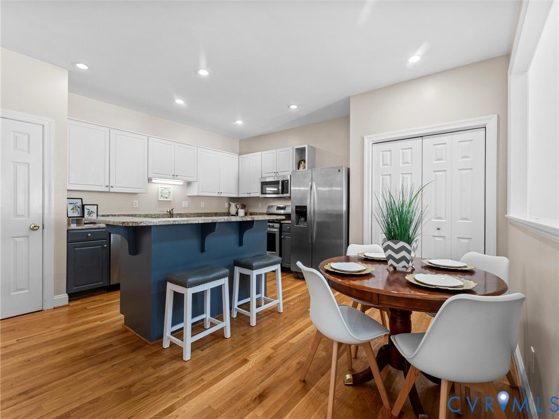
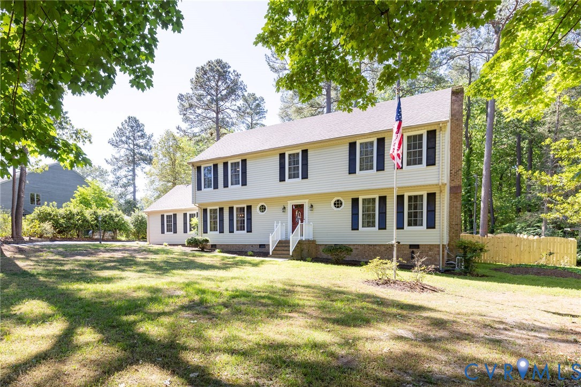
Nestled on the outskirts of historic Ashland, County Club Hills offers a rare blend of rolling hills, unique mature custom homes, and the peaceful charm of a golf-course community along the South Anna River. This beautifully maintained home sits on a level half-acre+ lot at the end of a quiet dead-end street, with a front-yard view of the 17th green. As you arrive, a freshly paved driveway and walkway lead you to the front entrance. Inside, the foyer welcomes you with an angled staircase, a convenient drop zone, and access through a barn door to a private living room—currently used as a bedroom. The updated half bath features a stylish vanity and floral wallpaper that ties seamlessly into the home’s open-concept living area. The remodeled kitchen shines with soft-white cabinetry, upgraded trim, pull-out pantry, a large island, quartz backsplash, and an upgraded Cafe appliance package ready for your culinary creations. A dedicated coffee/wine center adds a touch of everyday luxury. The kitchen flows into the spacious family room, complete with beamed ceilings, a brick fireplace with gas logs, and a large picture window overlooking the backyard. From here, step out to the rear deck or continue down the hall to the garage and utility area, which leads to a fantastic sunroom featuring tile floors, expansive slider doors, and a newly installed mini-split system for year-round comfort. Upstairs, the functional second level includes a large hall closet, an updated full bath, and three generously sized bedrooms—each easily accommodating a queen bed with room to spare. The primary suite offers a walk-in closet and a renovated full bath, custom vanity to match the kitchen and upgraded Delta fixtures. After a round of golf, unwind on the shaded rear deck while kids or pets enjoy the fully enclosed 6-ft privacy-fenced backyard. Agents: refer to agent remarks for age of mechanicals and upgrades.
All features
Interior details
Bedrooms & Bathrooms
- Bedrooms: 4
- Bathrooms: 3
- Full bathrooms: 2
- Half bathrooms: 1
Heating & Cooling
- Heating: Electric, Zoned
- Cooling: Central Air, Zoned
Other Interior
- Flooring: Ceramic Tile, Partially Carpeted, Wood
- Appliances: Dishwasher, Electric Water Heater, Disposal, Microwave
- Features: Bookcases, Built In Features, Ceiling Fans, Dining Area, Eat In Kitchen, Fireplace, Granite Counters, Kitchen Island, Bath In Primary Bedroom, Walk In Closets
- Fireplaces: 1
Exterior details
Exterior
- Deck, Paved Driveway
Parking
- Garage spaces: 2.0
Construction details
Type & Style
- Home type: Single Family
- Architectural style: Colonial, Two Story
- Stories: 2
Materials
- Construction: Drywall, Frame, Vinyl Siding
Listed by: Lee Ann Ashby (804) 672-3000, First Choice Realty
MLS#: 2612754
Listings displayed by Propified through Rand Properties Brokerage.
To report an issue or dispute listing information, contact Rand Properties Brokerage.
All or a portion of the Listing Content is provided by the Central Virginia Regional MLS, LLC, from a copyrighted compilation of Listings. All CVR MLS Listing Content provided is deemed reliable but is not guaranteed accurate. The compilation of Listings and each individual Listing are ©2026 Central Virginia Regional MLS, LLC. All rights reserved.
Similar properties