Description
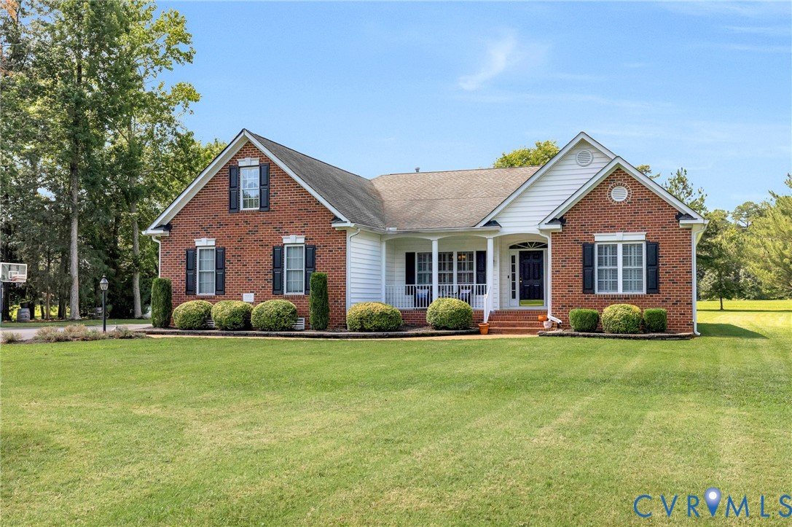
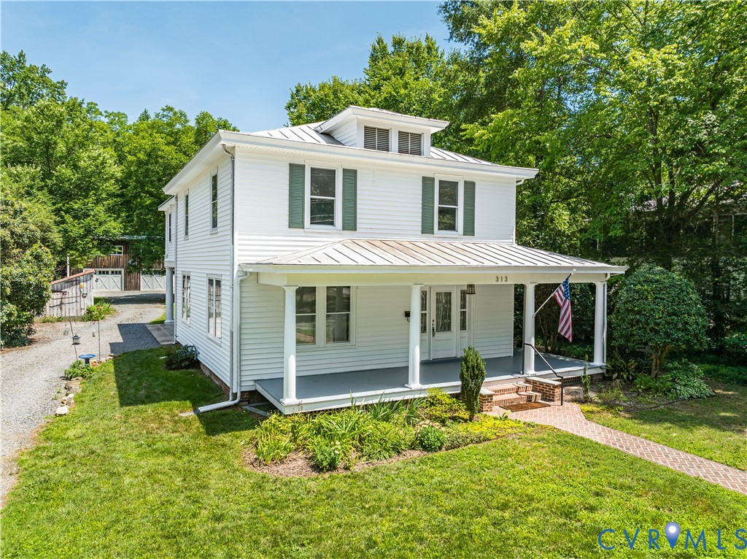
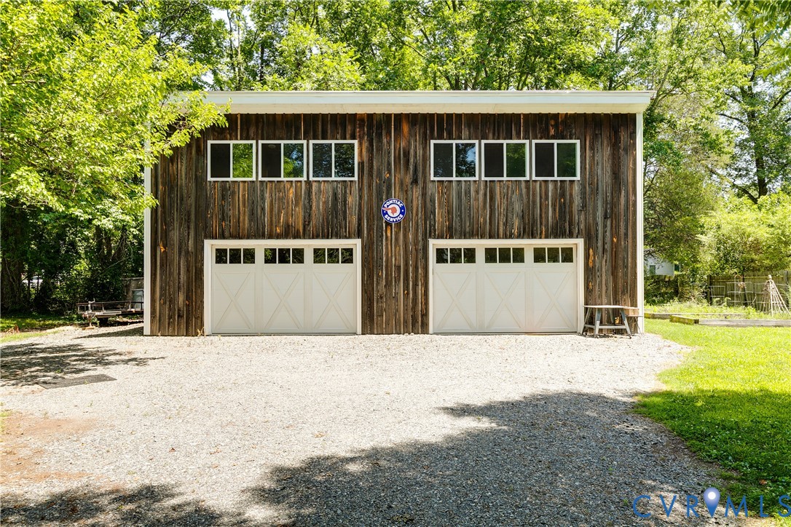
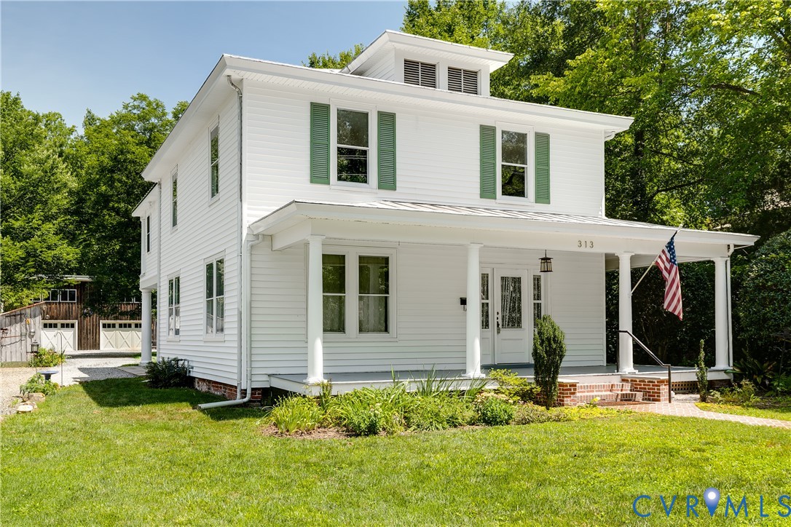
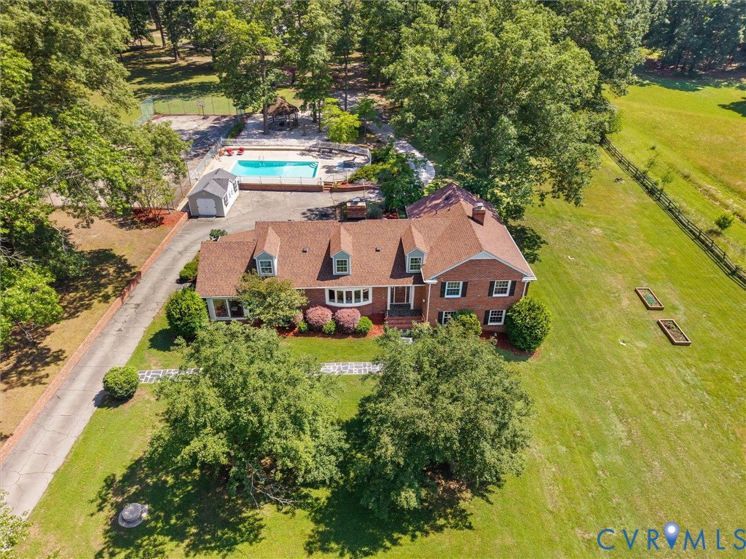
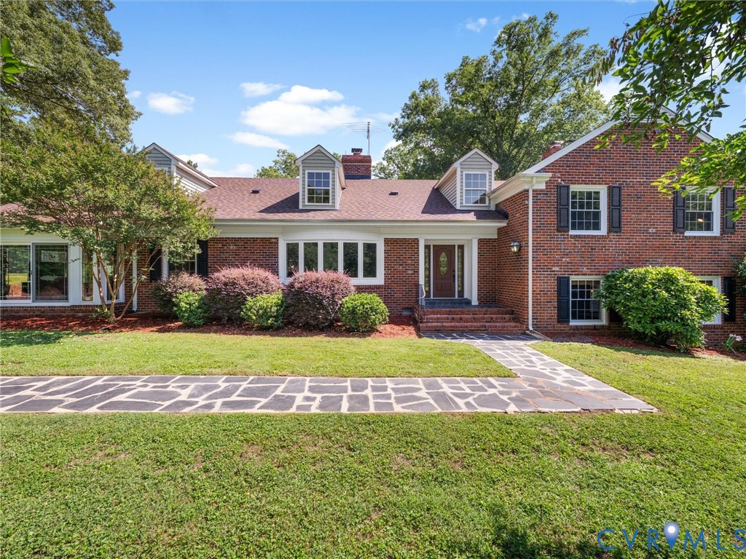
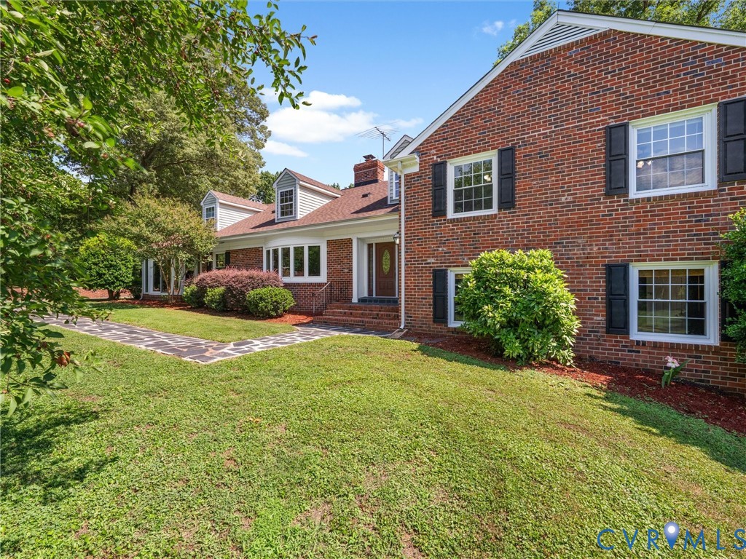
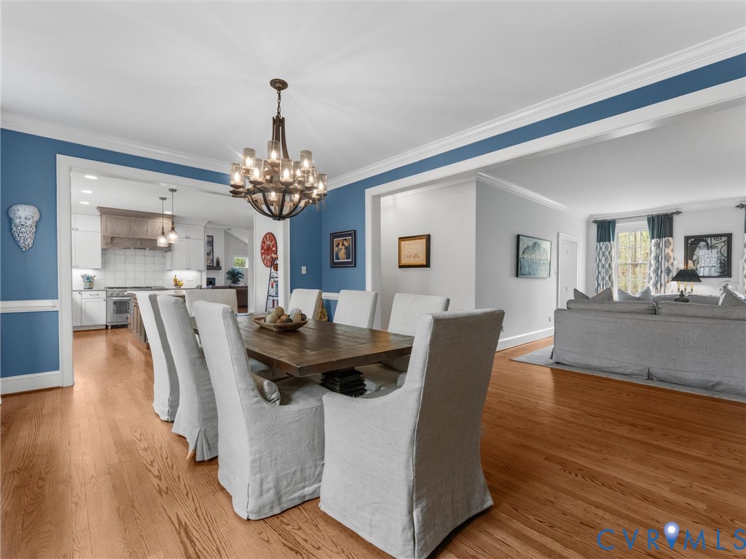
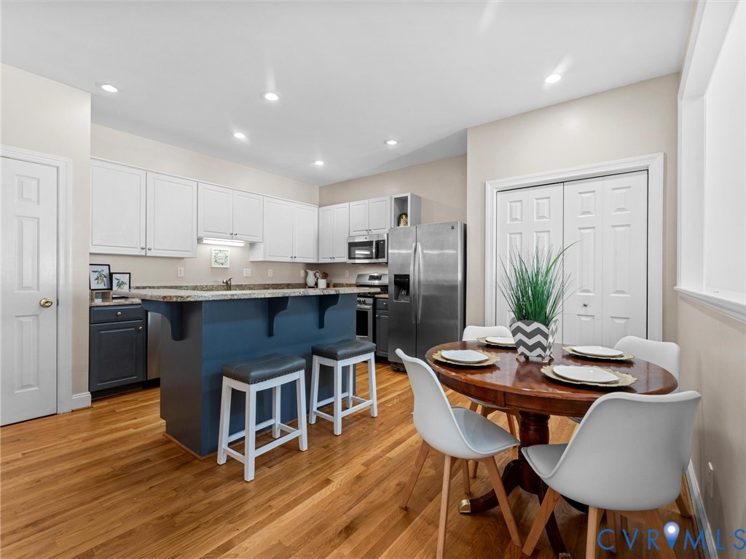
Enjoy the convenience of walking to shopping, dining, and the charming downtown district known as the “Center of the Universe,” as well as nearby Randolph–Macon College, from this immaculately maintained home ideally located in the heart of Ashland, Virginia. This inviting property offers the perfect blend of comfort, thoughtful updates, and exceptional indoor–outdoor living. So many updates to this property - please see Feature Sheet in attachments. The bright eat-in kitchen features gas cooking, custom cabinetry, granite countertops, pantry, a spacious island with storage, and a casual dining area, providing ample workspace for cooking and gathering. The kitchen opens seamlessly to a spacious family room highlighted by vaulted ceilings, skylights, and a dramatic double-sided gas fireplace that also adds warmth and ambiance to the primary bedroom. The first-floor primary suite serves as a private retreat and includes a beautifully fully renovated spa-like bathroom with double vanity, generous cabinetry, stylish tile finishes, and an oversized walk-in shower designed for both comfort and elegance. First floor has beautiful well maintained wood floors throughout! Upstairs, you’ll find two additional bedrooms, a full bathroom, a cozy loft sitting area; perfect for guests, hobbies, or flexible work-from-home space, and a dedicated heated and cooled storage room. This home is truly move-in ready, with all appliances and window treatments conveying with the sale. Step outside from the family room—featuring new windows and a new door—onto a rear deck with a remote-controlled awning overlooking a beautifully designed paver patio with privacy fencing, creating the perfect setting for relaxing evenings or entertaining family and friends. Completing the property is a rare and highly desirable oversized two-car garage, a standout feature in a condominium community.
All features
Interior details
Bedrooms & Bathrooms
- Bedrooms: 3
- Bathrooms: 3
- Full bathrooms: 2
- Half bathrooms: 1
Heating & Cooling
- Heating: Electric, Natural Gas, Zoned
- Cooling: Central Air, Heat Pump, Zoned
Other Interior
- Flooring: Partially Carpeted, Tile, Wood
- Appliances: Dryer, Dishwasher, Gas Cooking, Gas Water Heater, Microwave
- Features: Bedroom On Main Level, Ceiling Fans, Cathedral Ceilings, Double Vanity, Eat In Kitchen, Granite Counters, High Ceilings, Kitchen Island, Loft, Bath In Primary Bedroom, Main Level Primary, Pantry, Walk In Closets, Central Vacuum
- Fireplaces: 1
Exterior details
Exterior
- Awnings, Deck
Parking
- Garage spaces: 2.0
Construction details
Type & Style
- Home type: Condo
- Architectural style: Colonial
- Stories: 2
Materials
- Construction: Drywall, Frame, Vinyl Siding
- Roof: Composition
Listed by: Cathy Dyer (804) 288-2100, Shaheen Ruth Martin & Fonville
MLS#: 2605626
Listings displayed by Propified through Rand Properties Brokerage.
To report an issue or dispute listing information, contact Rand Properties Brokerage.
All or a portion of the Listing Content is provided by the Central Virginia Regional MLS, LLC, from a copyrighted compilation of Listings. All CVR MLS Listing Content provided is deemed reliable but is not guaranteed accurate. The compilation of Listings and each individual Listing are ©2026 Central Virginia Regional MLS, LLC. All rights reserved.
Similar properties