Description
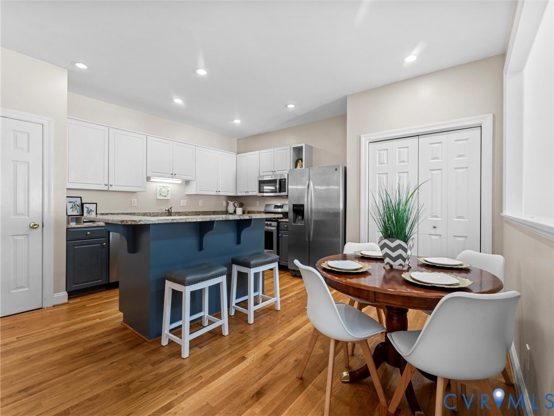
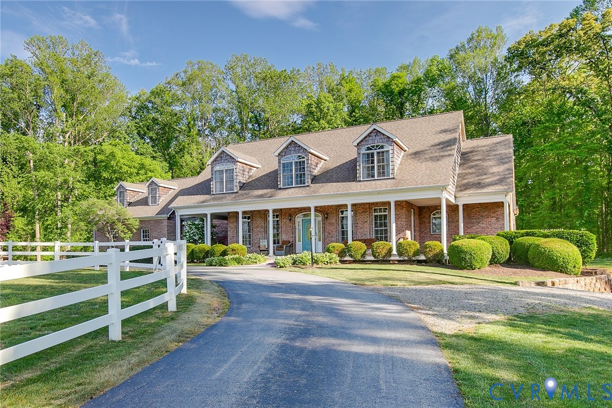
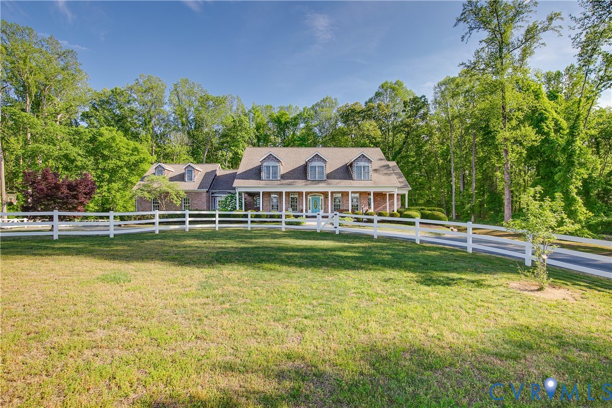
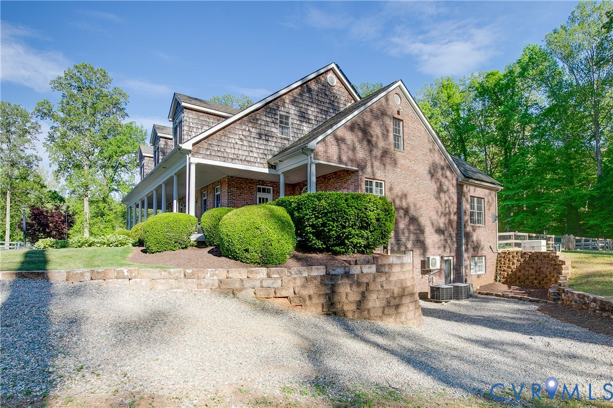
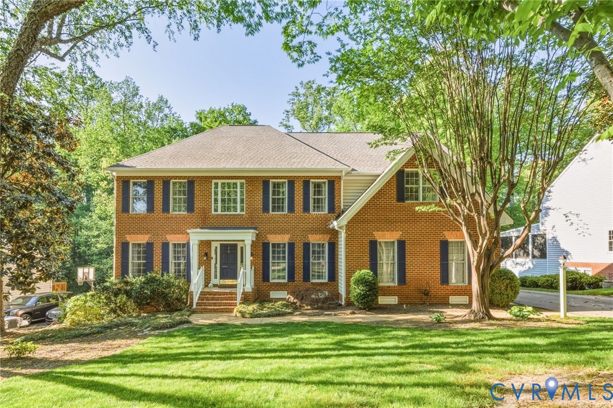
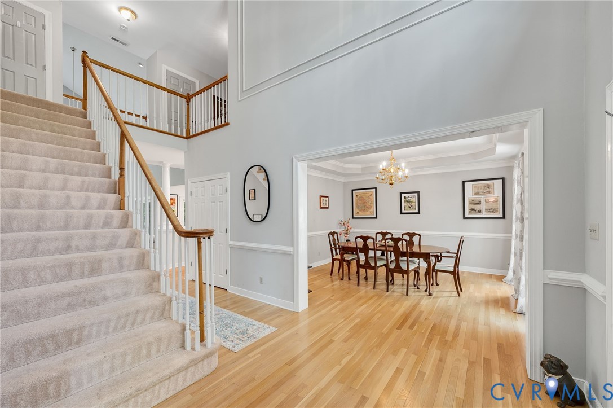
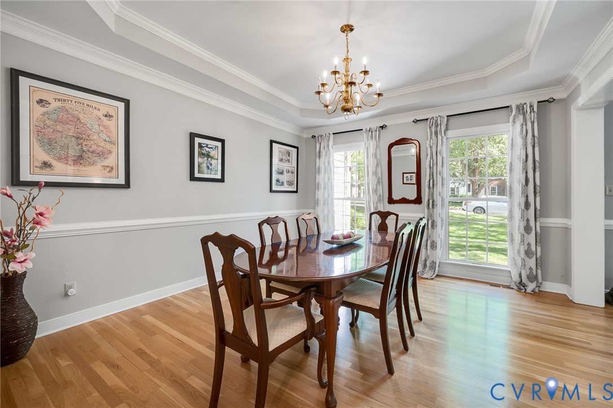
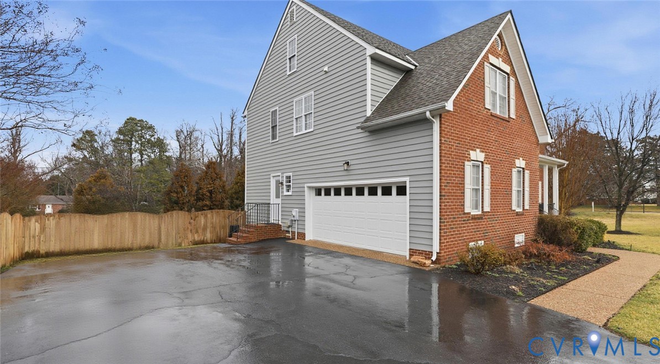
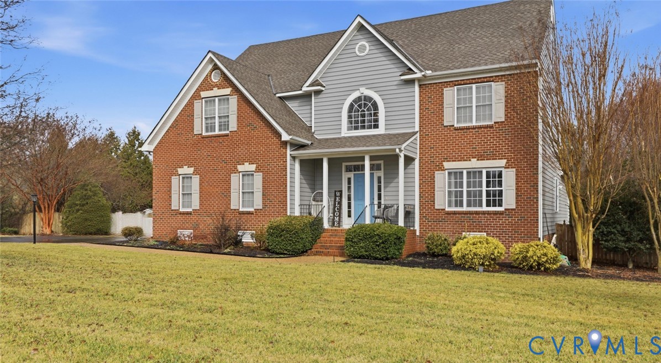
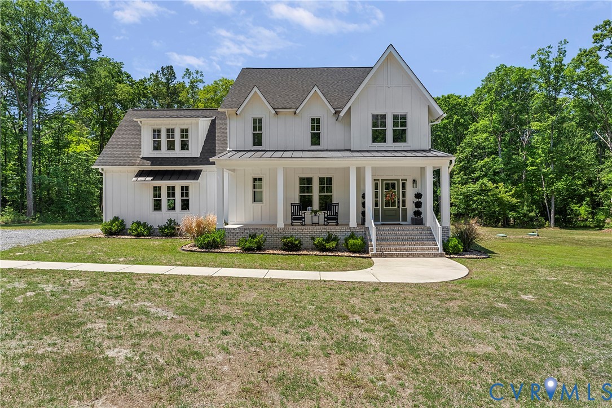
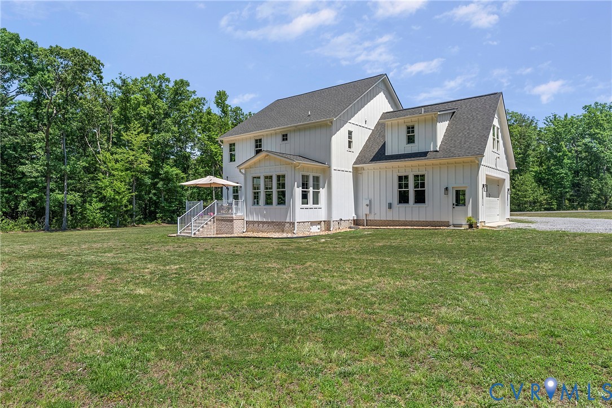
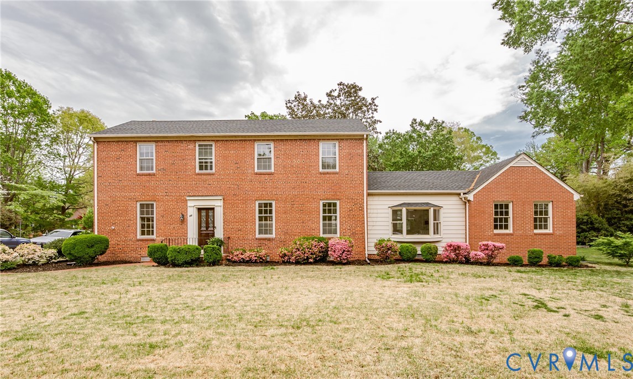
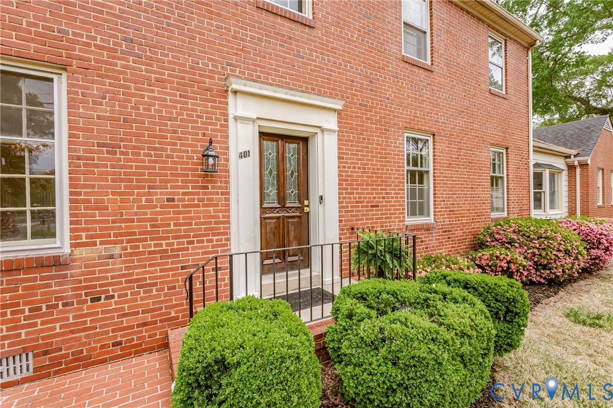
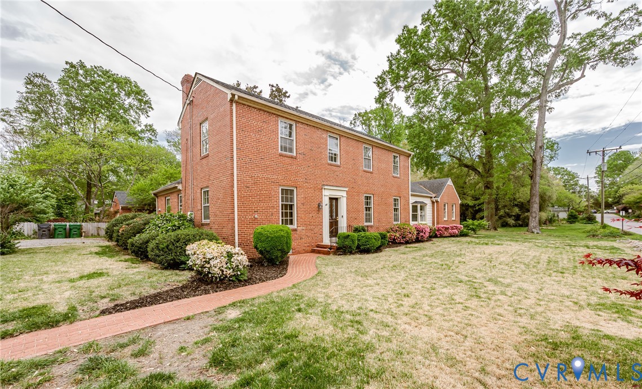
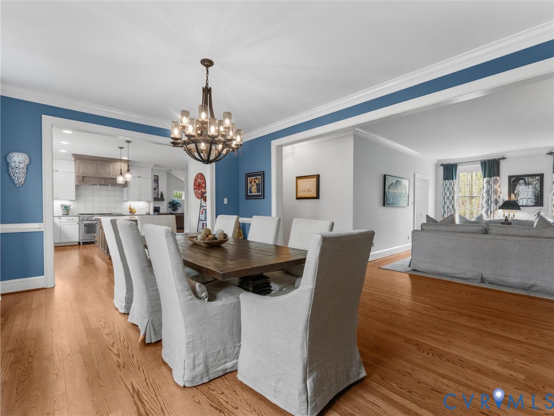
An extraordinary private estate where timeless elegance meets refined modern living. Set on 8.5± beautifully landscaped acres, this exceptional property offers a rare blend of luxury, privacy, and thoughtful design. At the heart of the home is a true chef’s kitchen, featuring a Bertazzoni range imported from Italy, Frigidaire Professional refrigerator, Fisher & Paykel dishwasher, custom tile backsplash, quartz counters, custom cabinets and hood, and an oversized island perfect for gathering. The home showcases rich architectural detail with four fireplaces, custom millwork, and open, inviting spaces. The impressive family room offers a vaulted ceiling, built-ins, and a wet bar with wine refrigeration—ideal for entertaining. Formal living and dining rooms add elegance, while hardwood floors run throughout the first and second levels. The primary suite offers two walk-in closets and a beautifully updated bath with a freestanding soaking tub, custom tile shower, dual vanities, and makeup vanity. Upstairs, two spacious bedrooms (one with dressing room-style closet), an updated hall bath, and cedar closets complete the level. The lower level includes a second family room with wood-burning stove, sauna, bedroom, flex space, full bath, and areas for fitness or hobbies. Enjoy your own private outdoor retreat with a vaulted screened porch overlooking the gunite pool, custom herringbone brick surround, and brick firepit—perfect for relaxing or entertaining. Additional features include a detached 3-car garage with 10’ doors, circular driveway, raised garden beds, thoughtful landscaping and extensive improvements. Dual 1,000-gallon propane tanks, a Generac generator, and solar panels add efficiency and peace of mind. A rare offering of space, sophistication, and lifestyle—Virginia estate living at its finest.
All features
Interior details
Bedrooms & Bathrooms
- Bedrooms: 4
- Bathrooms: 4
- Full bathrooms: 3
- Half bathrooms: 1
Heating & Cooling
- Heating: Electric, Forced Air, Propane, Wood Stove, Zoned
- Cooling: Zoned
Other Interior
- Flooring: Vinyl, Wood
- Appliances: Dishwasher, Gas Cooking, Microwave, Oven, Propane Water Heater, Refrigerator, Water Softener, Water Purifier
- Features: Wet Bar, Bookcases, Built In Features, Ceiling Fans, Separate Formal Dining Room, Double Vanity, Fireplace, Granite Counters, Garden Tub Roman Tub, High Ceilings, Kitchen Island, Bath In Primary Bedroom, Main Level Primary, Pantry, Walk In Closets
- Fireplaces: 4
Exterior details
Exterior
- Paved Driveway
Parking
- Garage spaces: 4.0
Construction details
Type & Style
- Home type: Single Family
- Architectural style: Cape Cod, Custom
- Stories: 1
Materials
- Construction: Brick Veneer, Drywall, Frame
- Roof: Composition, Shingle
Listed by: Nicole Smith (804) 873-1380, Open Gate Realty Group
MLS#: 2609709
Listings displayed by Propified through Rand Properties Brokerage.
To report an issue or dispute listing information, contact Rand Properties Brokerage.
All or a portion of the Listing Content is provided by the Central Virginia Regional MLS, LLC, from a copyrighted compilation of Listings. All CVR MLS Listing Content provided is deemed reliable but is not guaranteed accurate. The compilation of Listings and each individual Listing are ©2026 Central Virginia Regional MLS, LLC. All rights reserved.
Similar properties