Description
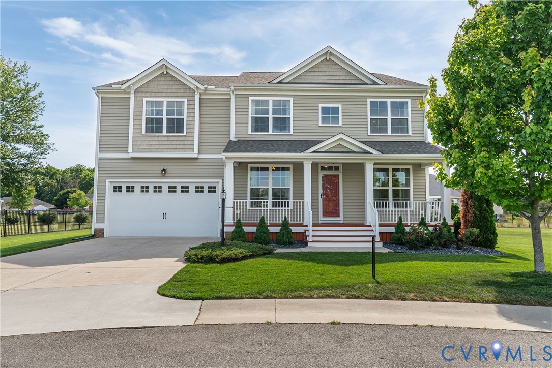
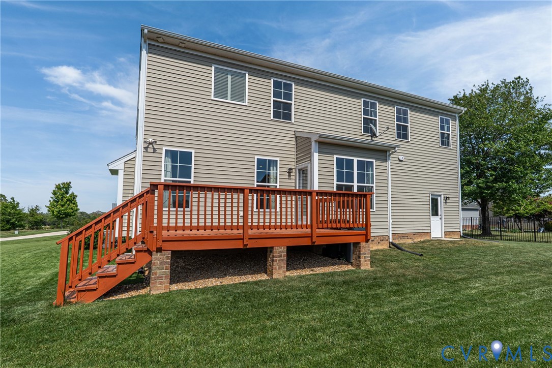
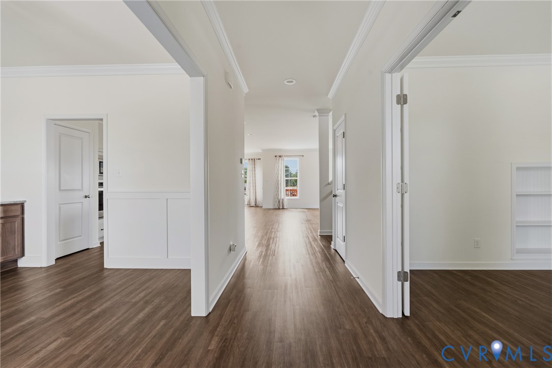
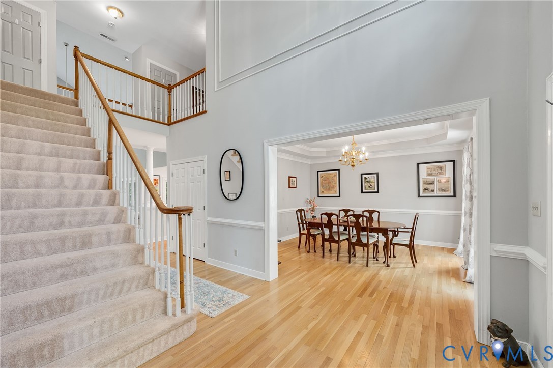
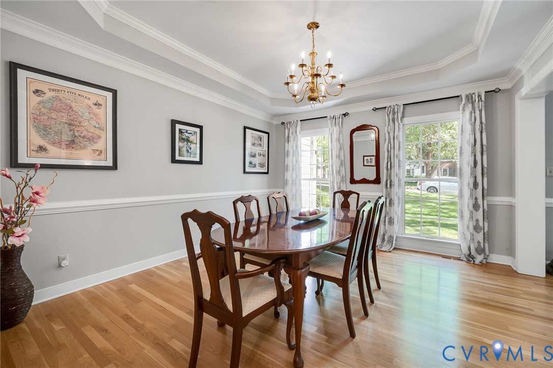
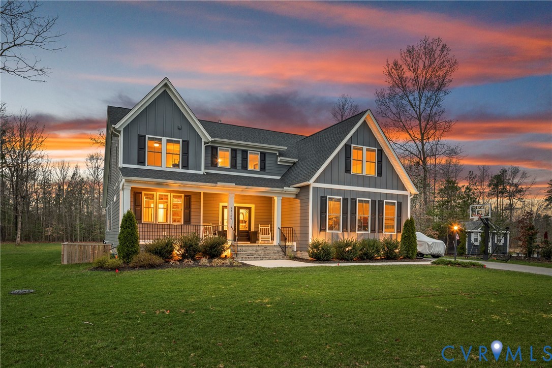
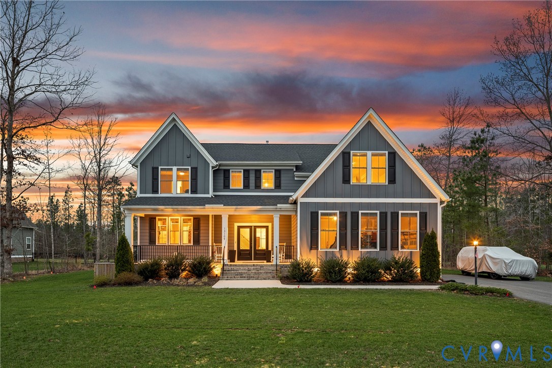
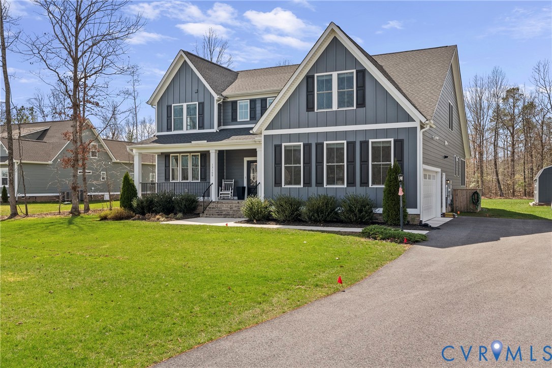
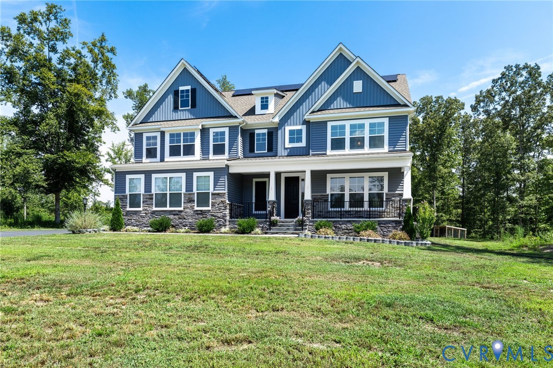
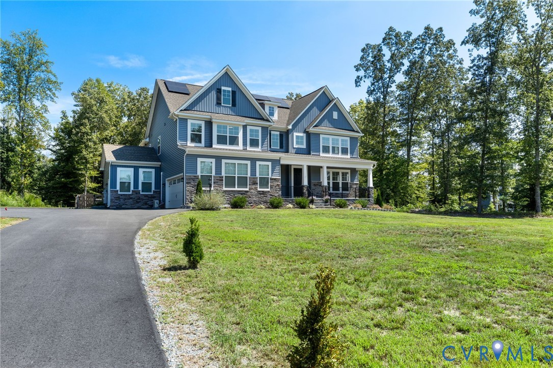
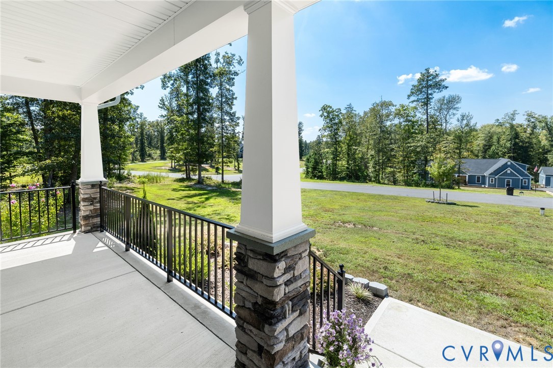
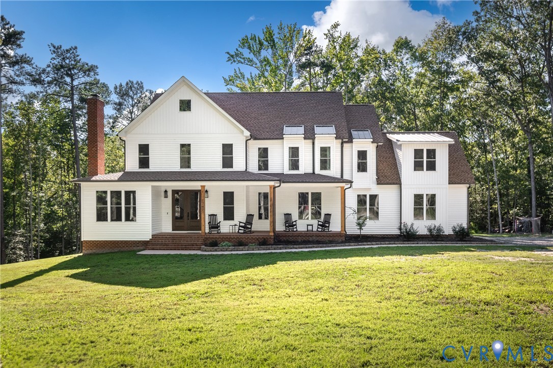
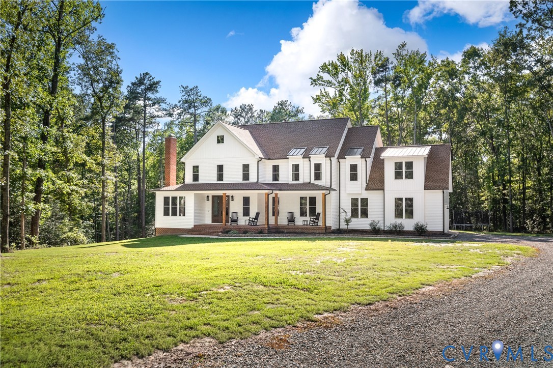
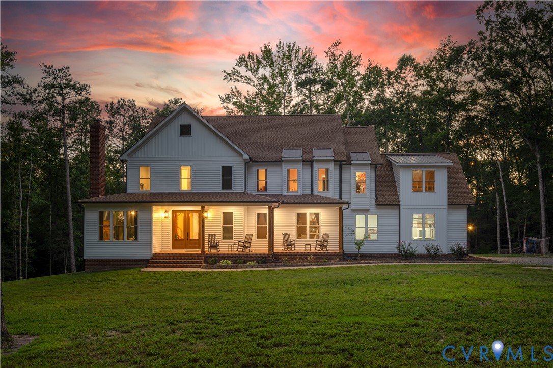
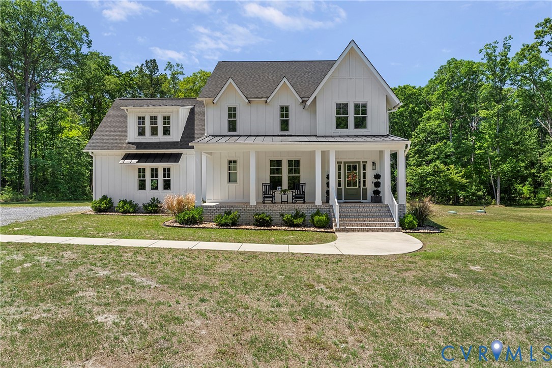
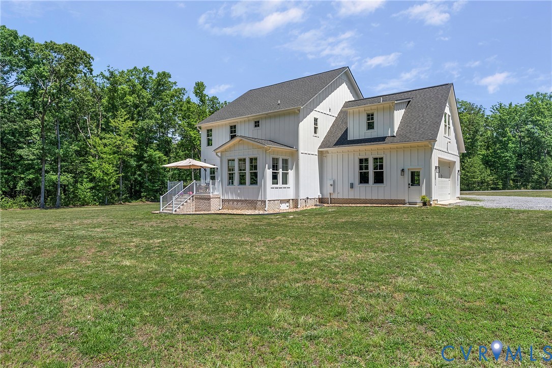
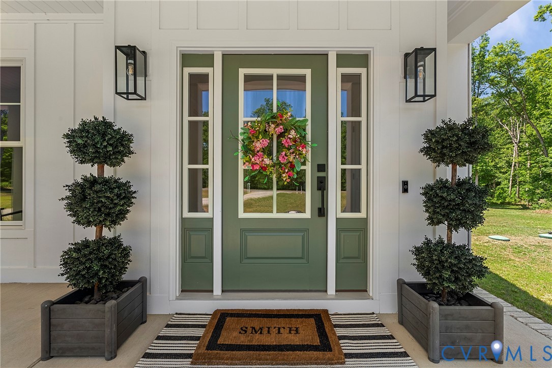
BACK ON THE MARKET NO FAULT OF SELLER! Welcome to 13003 Farrington Place — an absolutely stunning custom-built modern farmhouse perfectly situated on a private 6.5-acre setting. Practically brand new & completely turnkey, this 4-bedroom, 4-full-bath home offers 3,065 square feet of thoughtfully designed living space filled with high-end finishes, timeless character, and incredible attention to detail throughout. From the moment you arrive, the HardiPlank board & batten exterior, full covered front porch with standing seam metal roof accents, stamped concrete rear porch & peaceful wooded setting create a truly special first impression. Inside, you’ll find 3” white oak hardwood floors throughout, 9-foot ceilings, custom metal stair railings, designer & recessed lighting & elevated finishes rarely found in newer construction. The open-concept living area was designed for both entertaining & everyday living, featuring a gorgeous gas fireplace with stone surround, shiplap accent wall & custom white oak mantle. The chef’s kitchen is a showstopper with calacatta gold quartz countertops, oversized island with blue shaker cabinetry, dovetail soft-close white shaker cabinets, GE appliances, glass pendant lighting & an incredible walk-in pantry with custom oak butcher block shelving. The dining area is flooded with natural light from oversized windows overlooking the private acreage. The spacious primary suite feels like a luxury retreat with a spa-inspired marble bathroom, oversized rain shower with bench & handheld fixture, double vanity, water closet, walk-in closet & direct laundry access. Additional features include a private office with French doors, custom mudroom built-ins, encapsulated crawl space, river rock drainage system, well with automatic backwashing Iron breaker filtration system w/fleck 2510 control valve, dual 200-amp panels, WiFi-enabled thermostats & a 2-car garage.
All features
Interior details
Bedrooms & Bathrooms
- Bedrooms: 4
- Bathrooms: 4
- Full bathrooms: 4
Heating & Cooling
- Heating: Electric, Zoned
- Cooling: Heat Pump, Zoned
Other Interior
- Flooring: Ceramic Tile, Wood
- Appliances: Cooktop, Dishwasher, Exhaust Fan, Disposal, Microwave, Oven, Propane Water Heater, Range, Refrigerator, Water Softener, Water Purifier
- Features: Bookcases, Built In Features, Butlers Pantry, Breakfast Area, Ceiling Fans, Dining Area, Separate Formal Dining Room, Double Vanity, Eat In Kitchen, French Doors Atrium Doors, Fireplace, Granite Counters, Garden Tub Roman Tub, High Ceilings, High Speed Internet, Kitchen Island, Pantry, Recessed Lighting, Cable Tv, Wired For Data, Walk In Closets
- Fireplaces: 1
Exterior details
Exterior
- Deck, Porch, Unpaved Driveway
Parking
- Garage spaces: 2.5
Construction details
Type & Style
- Home type: Single Family
- Architectural style: Farmhouse
- Stories: 2
Materials
- Construction: Drywall, Hardiplank Type, Wood Siding
- Roof: Composition
Listed by: Joe Cafarella (804) 887-0700, River Fox Realty
MLS#: 2624701
Listings displayed by Propified through Rand Properties Brokerage.
To report an issue or dispute listing information, contact Rand Properties Brokerage.
All or a portion of the Listing Content is provided by the Central Virginia Regional MLS, LLC, from a copyrighted compilation of Listings. All CVR MLS Listing Content provided is deemed reliable but is not guaranteed accurate. The compilation of Listings and each individual Listing are ©2026 Central Virginia Regional MLS, LLC. All rights reserved.
Similar properties