Description
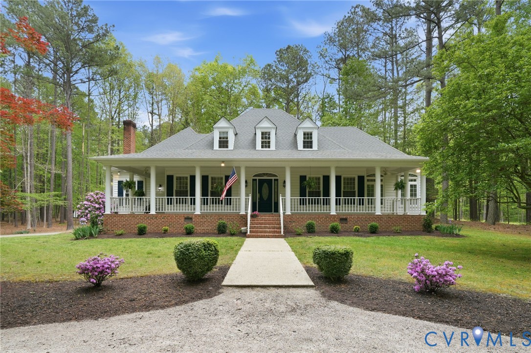
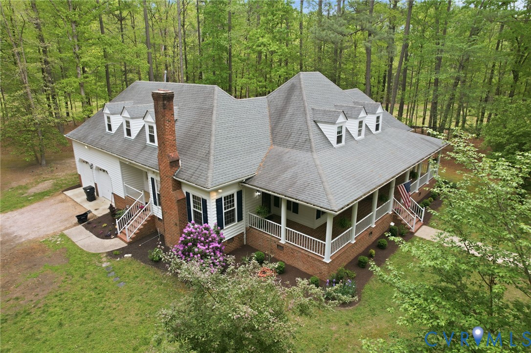
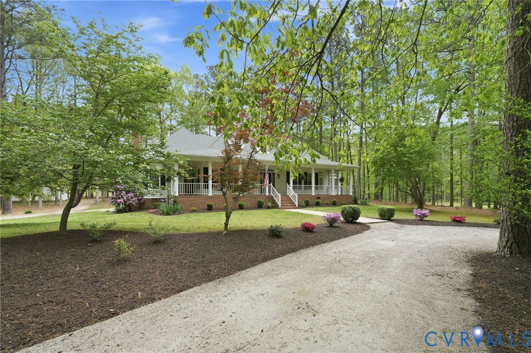
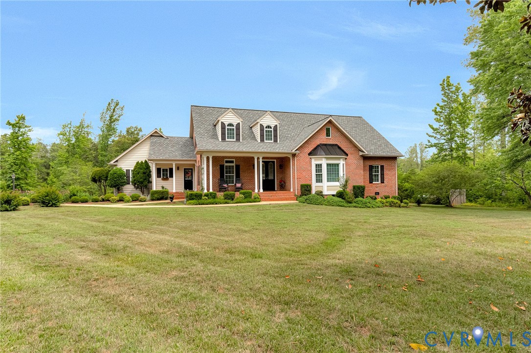
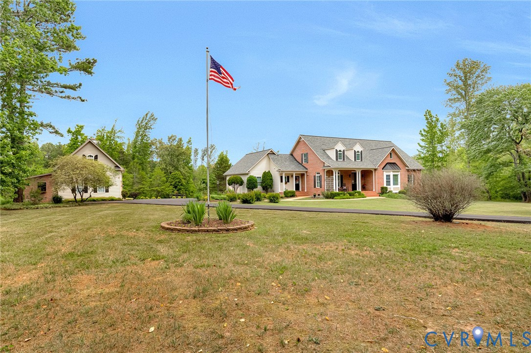
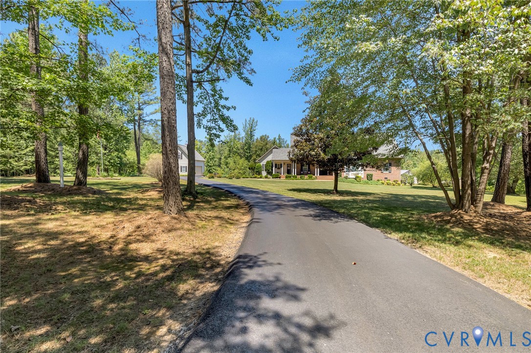
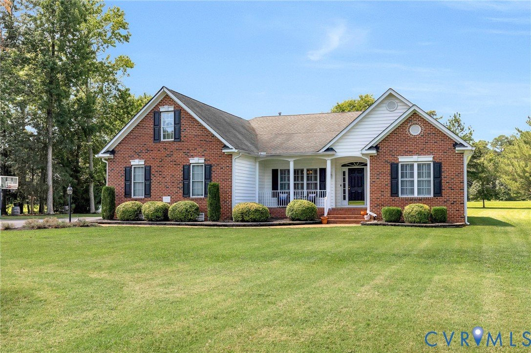
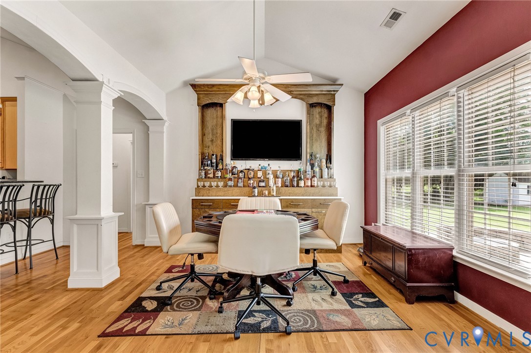
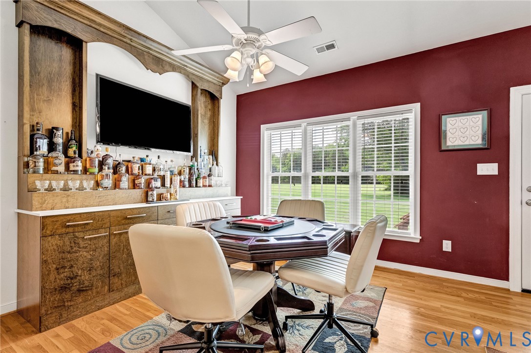
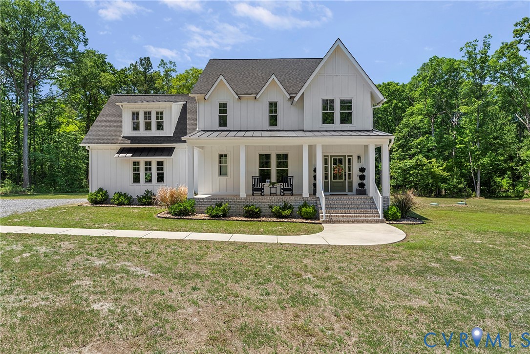
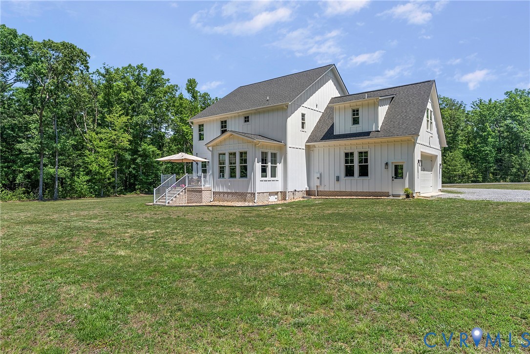
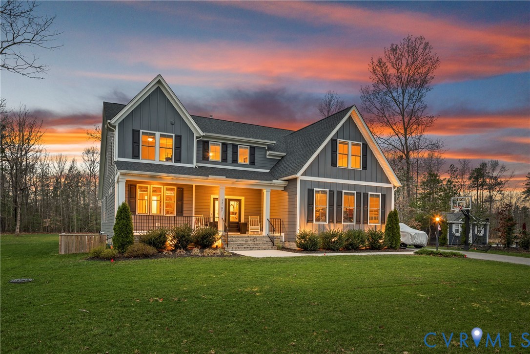
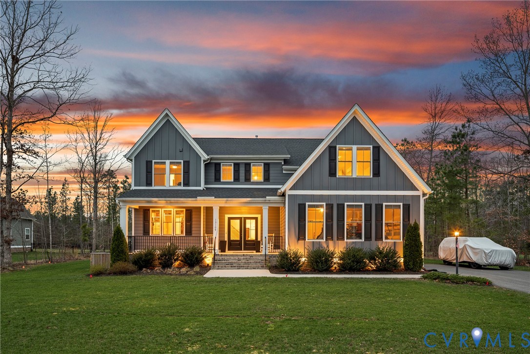
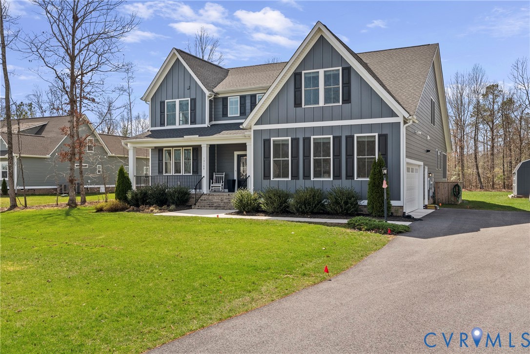
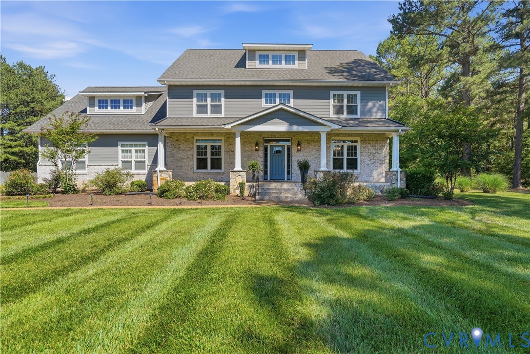
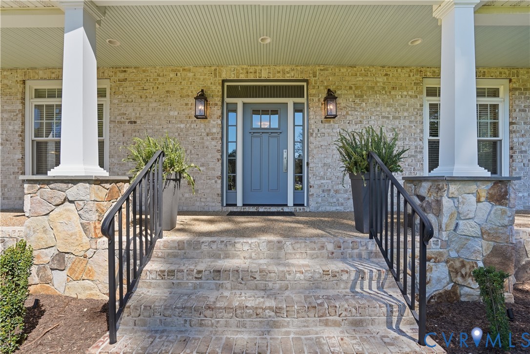
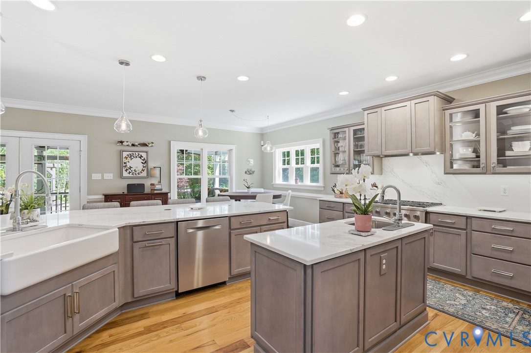
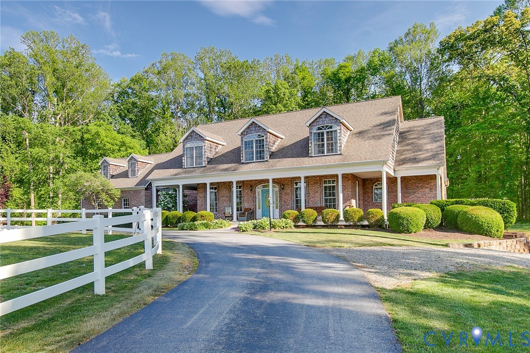
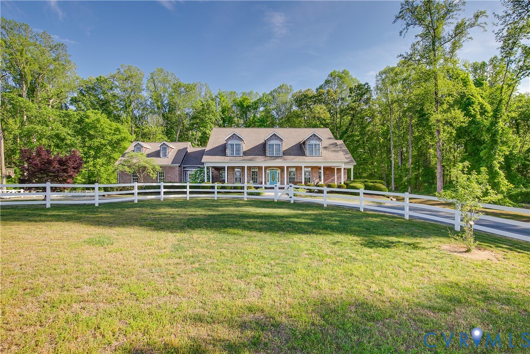
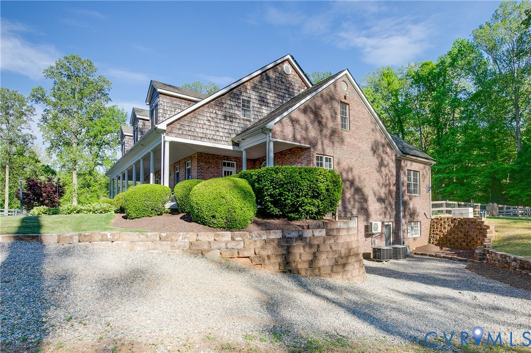
Clear your calendar - your summer is about to be filled with a staycation. Imagine spending your evenings under the stars on your private 4+ acre lot. Your weekends are relaxing mornings reading and drinking coffee by the English garden. Your afternoons are spent floating in the pool and sharing drinks with friends on the pool deck. No need to drive hours for a vacation - everything you’re looking for in a getaway could be your everyday. The home and property feature many amenities including a pasture and a run-in; a salt water pool, privacy from the woods behind and to the side, and 3 floors worth of living space. The interior of the home offers hardwood floors in the main living area of the first floor. The kitchen, dining and living room make the space easy to entertain or to simply enjoy the company of your inner circle. The mudroom, garage, laundry and first half bath are thoughtfully arranged to allowing access to the pool area and the garage. The 1st floor primary makes single level living an option. Rounding out the first floor are the dining room, formal sitting room (currently a play room) and an office. The second floor offers 4 secondary bedrooms, each with an attached bathroom. There is a 2nd primary suite, making this home great for multi-generational living. The carpets are freshly cleaned. There is ample flex space in the landing area between the primary bedroom and the other bedrooms of the second floor - perfect for a secondary office, craft area or kids’ playroom. Lastly, the storage in this home is nothing short of abundant. The basement level offers almost the same square footage as the first floor - perfect for storage or ready to be finished for even more living space. The walkout portion of the basement is an apartment-like setup: bedroom, bathroom, kitchenette and access to the 2nd garage space. This property is only 15 minutes from Mechanicsville shopping & restaurants. Features Sheet has a full list of upgrades. Roof: 2021, HVAC: 2025, Whole Home Generator: 2024, Pool Liner: 2024
All features
Interior details
Bedrooms & Bathrooms
- Bedrooms: 6
- Bathrooms: 7
- Full bathrooms: 6
- Half bathrooms: 1
Heating & Cooling
- Heating: Electric, Forced Air, Natural Gas, Zoned
- Cooling: Central Air, Heat Pump, Zoned
Other Interior
- Flooring: Carpet, Ceramic Tile, Wood
- Appliances: Built In Oven, Cooktop, Dryer, Dishwasher, Electric Water Heater, Disposal, Microwave, Propane Water Heater, Range, Refrigerator, Washer
- Features: Bookcases, Built In Features, Balcony, Bedroom On Main Level, Ceiling Fans, Dining Area, Separate Formal Dining Room, Double Vanity, Eat In Kitchen, Fireplace, Granite Counters, High Ceilings, High Speed Internet, Jetted Tub, Bath In Primary Bedroom, Main Level Primary, Pantry, Wired For Data, Walk In Closets, Central Vacuum
- Fireplaces: 2
Exterior details
Exterior
- Deck, Sprinkler Irrigation, Lighting, Paved Driveway
Parking
- Garage spaces: 3.0
Construction details
Type & Style
- Home type: Single Family
- Architectural style: Cape Cod, Two Story
- Stories: 1
Materials
- Construction: Brick, Cedar, Drywall, Frame, Shake Siding
- Roof: Composition, Shingle
Listed by: Jessica Deleo (434) 566-0121, Nest Realty Group
MLS#: 2610313
Listings displayed by Propified through Rand Properties Brokerage.
To report an issue or dispute listing information, contact Rand Properties Brokerage.
All or a portion of the Listing Content is provided by the Central Virginia Regional MLS, LLC, from a copyrighted compilation of Listings. All CVR MLS Listing Content provided is deemed reliable but is not guaranteed accurate. The compilation of Listings and each individual Listing are ©2026 Central Virginia Regional MLS, LLC. All rights reserved.
Similar properties