Description
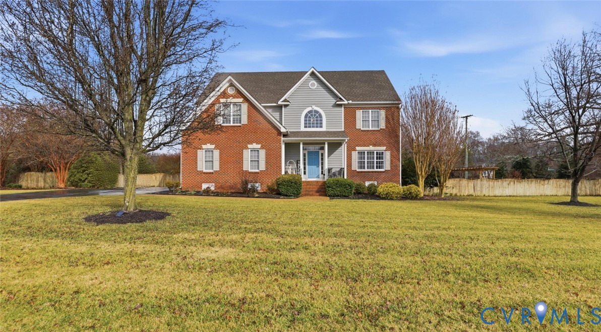
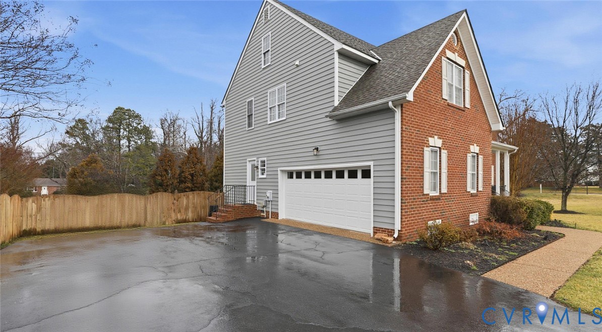
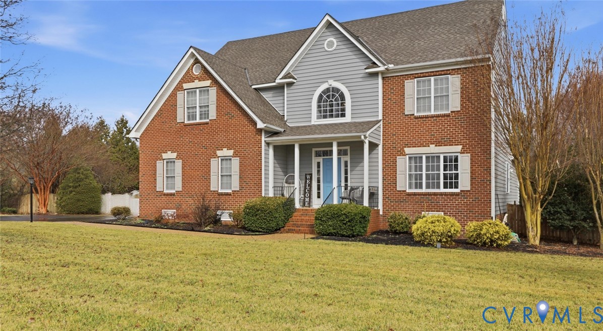
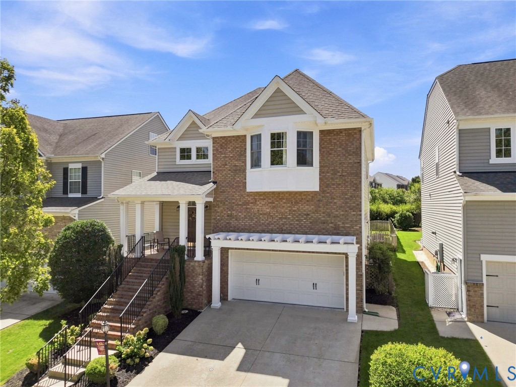
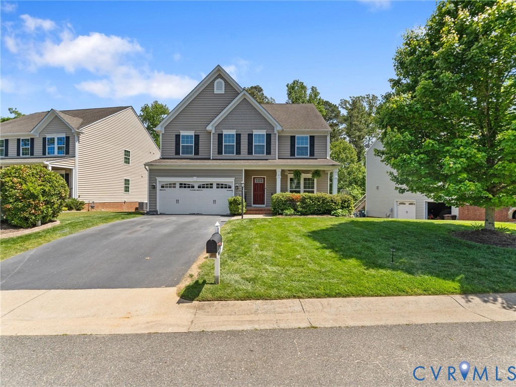
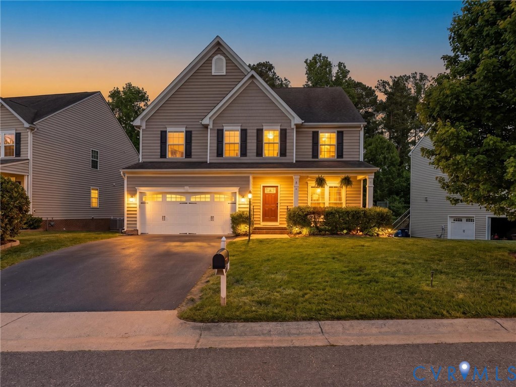
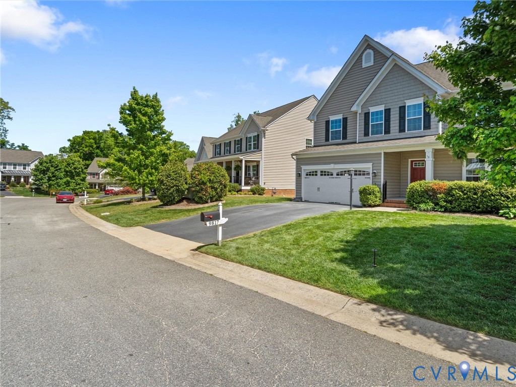
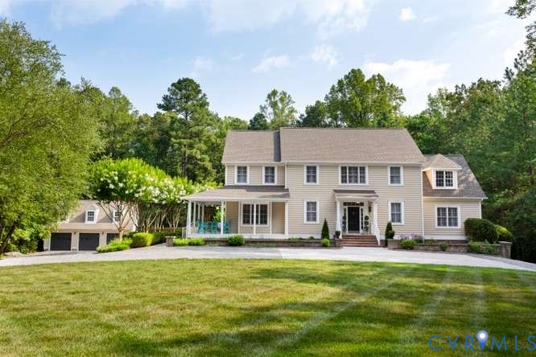
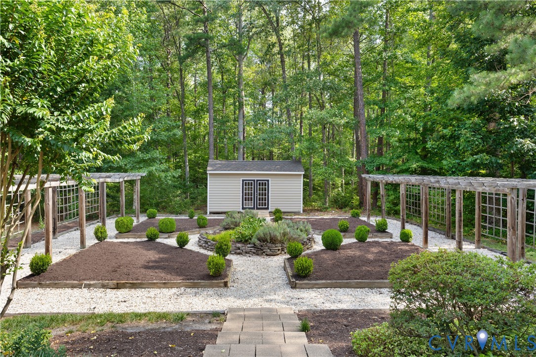
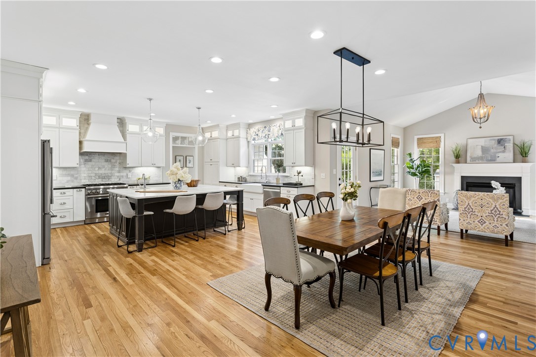
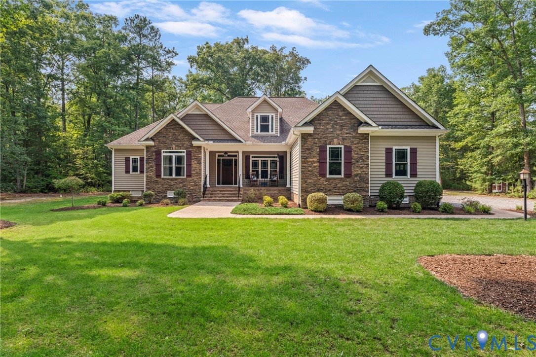
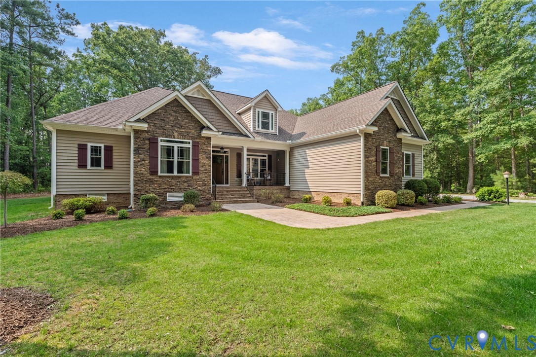
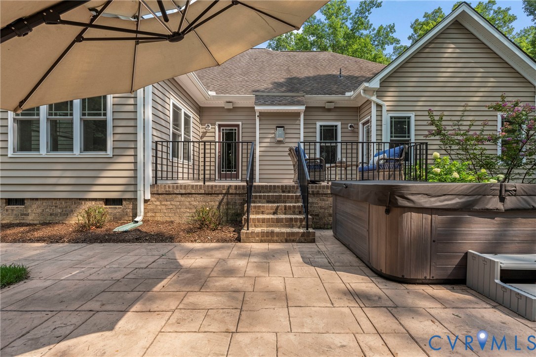
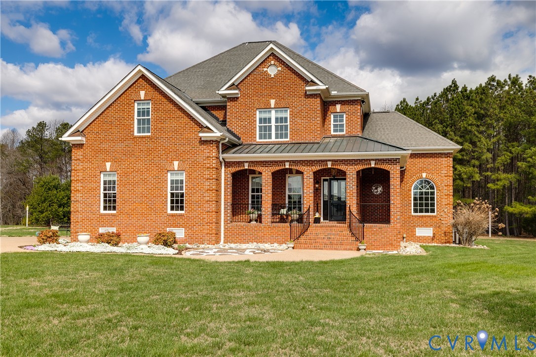
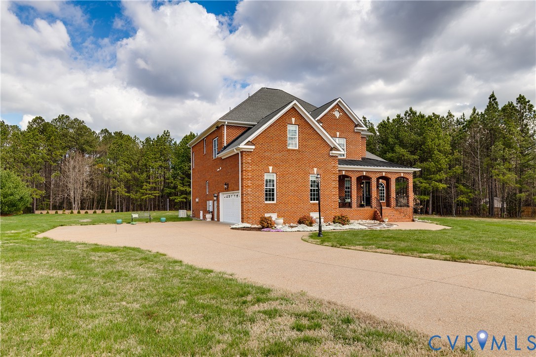
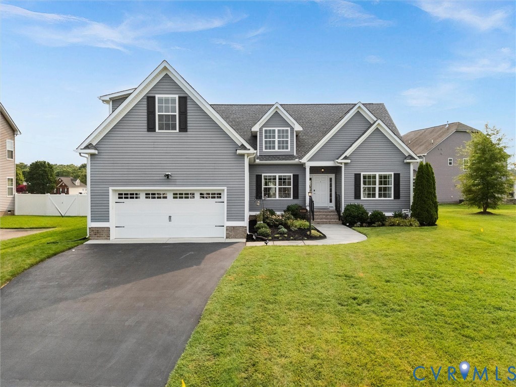
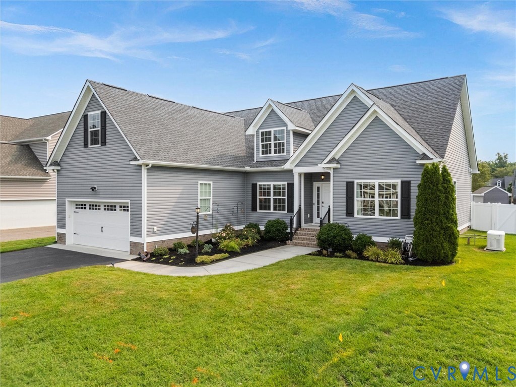
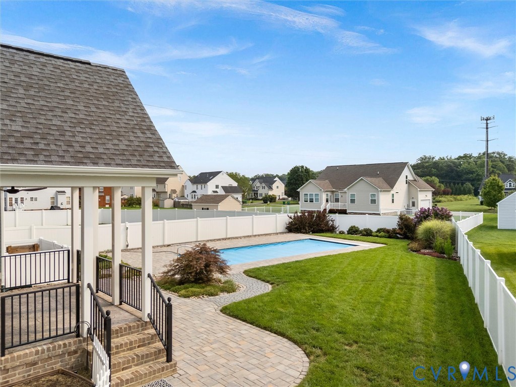
Some homes are built to live in. This one was built with intention—and designed to be enjoyed. Custom-built by R-CI Builders, this thoughtfully crafted Saluda plan combines timeless craftsmanship, exceptional quality & exceptional outdoor living in one of Summer Duck's most desirable settings. 9980 Gadwald Ct was thoughtfully customized during construction, with investments made not only in the finishes you can see but also in the quality, efficiency & livability you'll appreciate. Every major decision—from the premium finishes & energy-efficient systems to the accessibility enhancements & seamless indoor-outdoor living—was made with purpose, creating a home that is as functional as it is beautiful. Designed to Gather—The heart of the home seamlessly connects the kitchen, dining area, family room, and covered lanai, allowing conversations to flow effortlessly from indoors to out around the stunning double-sided stone fireplace. Every space was designed to bring people together. Engineered to Last—Built for long-term reliability & efficiency. A 22kW whole-house generator, gas tankless water heater, insulated garage doors/walls, R-48/R-49 blown-in ceiling insulation & a full irrigation system provide the kind of peace of mind rarely found in today's market. Designed for the Future—Widened doorways into the primary suite, raised-height vanities/toilets & a predominantly first-floor layout that offers lasting comfort & flexibility without compromising style. Designed to Enjoy—The private backyard is more than an outdoor space—it's an extension of the home. A newer saltwater in-ground pool with an automatic concealed safety cover, covered stamped-concrete lanai, gas fireplace, wiring for a future hot tub & a 6ft privacy fence create an unforgettable setting. This isn't simply a newer home with upgrades—it's a thoughtfully crafted home where every detail was considered, every investment was intentional & every space was designed to enhance the way people truly live.
All features
Interior details
Bedrooms & Bathrooms
- Bedrooms: 4
- Bathrooms: 4
- Full bathrooms: 3
- Half bathrooms: 1
Heating & Cooling
- Heating: Electric, Heat Pump, Natural Gas
- Cooling: Central Air
Other Interior
- Flooring: Partially Carpeted, Wood
- Appliances: Built In Oven, Dryer, Dishwasher, Exhaust Fan, Gas Cooking, Disposal, Gas Water Heater, Microwave, Range, Refrigerator, Range Hood, Tankless Water Heater, Washer, Energy Star Qualified Appliances
- Features: Bedroom On Main Level, Breakfast Area, Ceiling Fans, Double Vanity, En Suite Bathroom, French Doors Atrium Doors, Full Bath On Main Level, Fireplace, Granite Counters, High Ceilings, High Speed Internet, Bath In Primary Bedroom, Main Level Primary, Pantry, Recessed Lighting, Wired For Data, Walk In Closets, Window Treatments, Built In Shower Chair
- Fireplaces: 1
Exterior details
Exterior
- Sprinkler Irrigation, Lighting, Paved Driveway
- Windows: Window Treatments
Parking
- Garage spaces: 2.0
Construction details
Type & Style
- Home type: Single Family
- Architectural style: Two Story
- Stories: 1
Materials
- Construction: Drywall, Frame, Vinyl Siding
- Roof: Composition, Shingle
Listed by: Ian Fleck 804-512-4999, Providence Hill Real Estate
MLS#: 2619321
Listings displayed by Propified through Rand Properties Brokerage.
To report an issue or dispute listing information, contact Rand Properties Brokerage.
All or a portion of the Listing Content is provided by the Central Virginia Regional MLS, LLC, from a copyrighted compilation of Listings. All CVR MLS Listing Content provided is deemed reliable but is not guaranteed accurate. The compilation of Listings and each individual Listing are ©2026 Central Virginia Regional MLS, LLC. All rights reserved.
Similar properties