Description
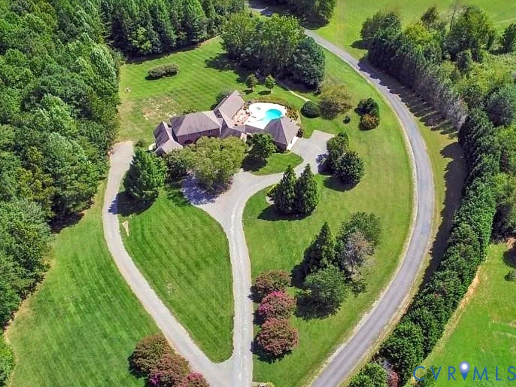
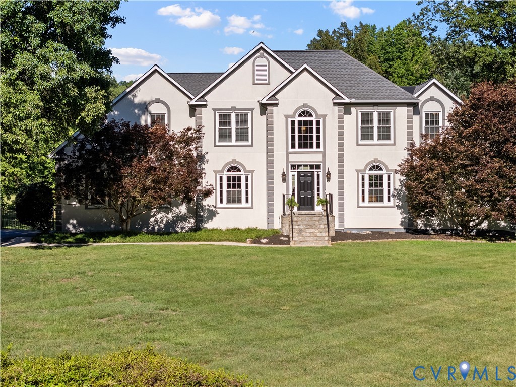
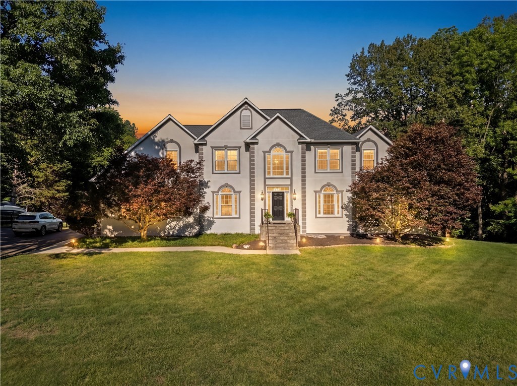
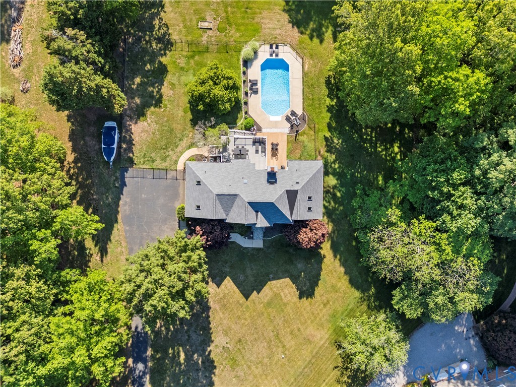
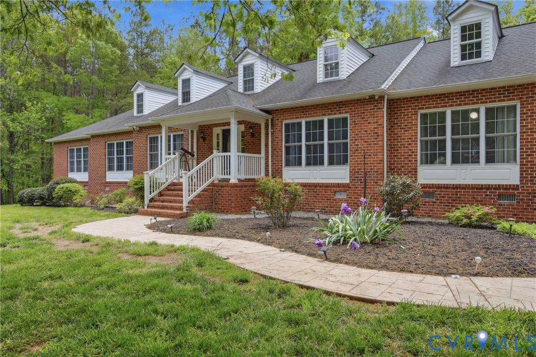
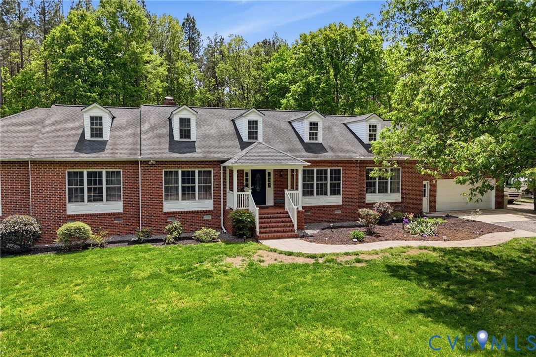
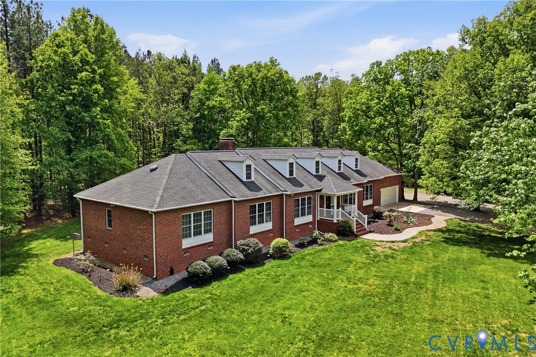
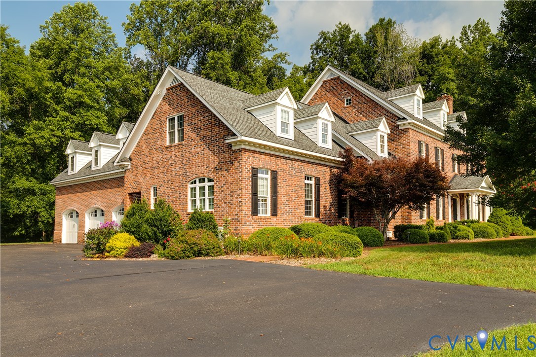
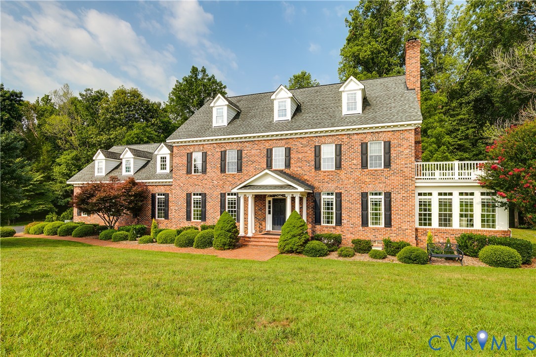
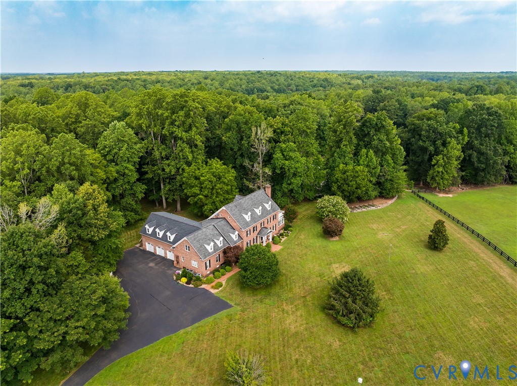
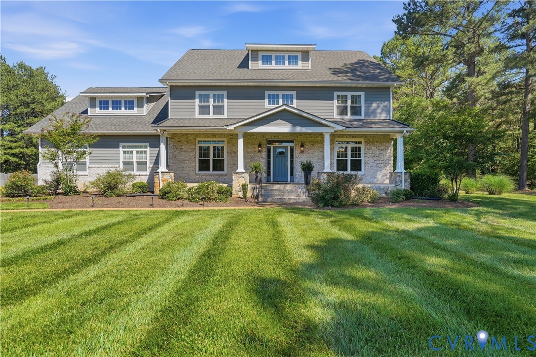
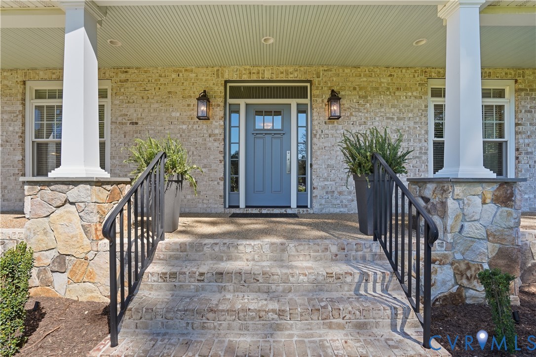
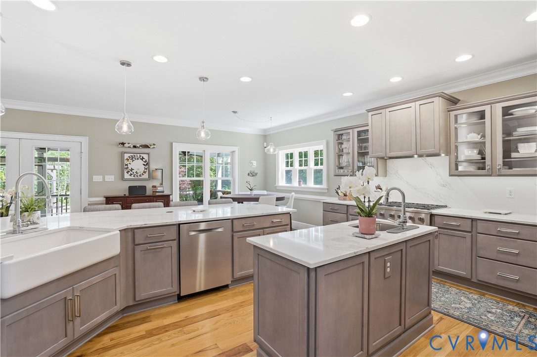
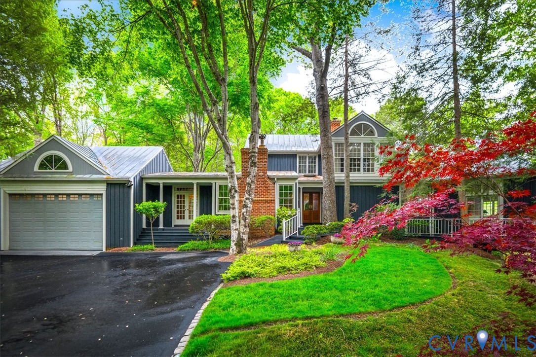
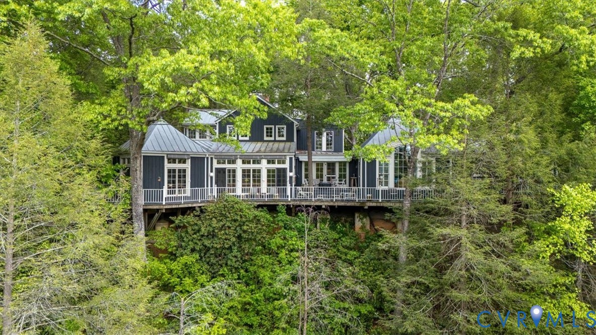
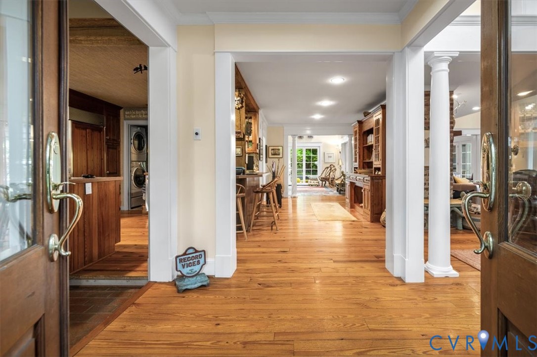
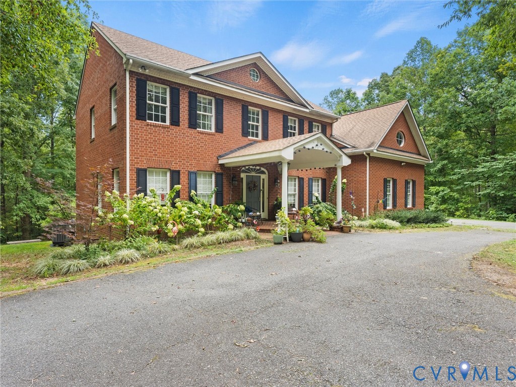
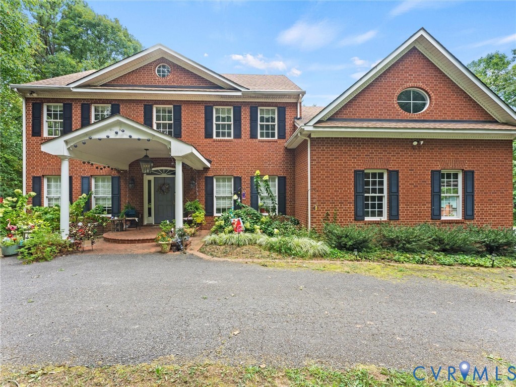
Welcome to your own private retreat in Montpelier! Situated on 15 peaceful and private acres, this custom-built brick home offers over 4,000 square feet of living space, 5 bedrooms, 3.5 baths, incredible outdoor living, and room to spread out both inside and out. Step inside to beautiful hardwood floors throughout the main level and a spacious, thoughtfully designed floor plan. The kitchen features a large center island with plenty of workspace and seating and opens directly to the inviting living room, highlighted by a stunning floor-to-ceiling stone fireplace. A formal dining room and dedicated office/study provide additional spaces for entertaining, working from home, or everyday living. The spacious primary suite includes a large walk-in closet and private ensuite with a double vanity. Generously sized additional bedrooms provide plenty of room for family and guests. Downstairs, the fully finished walk-out basement adds even more versatile living space with LVP flooring and an additional bedroom—perfect for guests, recreation, a home gym, or separate living space. Outside is where this property truly shines. Spend summer days around the gorgeous saltwater pool, surrounded by an expansive custom brick patio designed for entertaining. An impressive outdoor brick fireplace creates the perfect gathering spot for cool evenings and makes this backyard feel like your own private resort. For anyone needing serious garage, workshop, or storage space, this property delivers with a 2-car attached garage plus a detached 4-bay garage. All of this is tucked away on 15 wooded and private acres, offering the peace and seclusion of country living with a home and amenities that are anything but ordinary. Over 4,000 square feet. 15 acres. Saltwater pool. Six garage bays. Custom brick construction. This is one you have to see in person.
All features
Interior details
Bedrooms & Bathrooms
- Bedrooms: 5
- Bathrooms: 4
- Full bathrooms: 3
- Half bathrooms: 1
Heating & Cooling
- Heating: Electric, Heat Pump
- Cooling: Heat Pump
Other Interior
- Flooring: Ceramic Tile, Wood
- Appliances: Electric Water Heater
- Features: Breakfast Area, Dining Area, Separate Formal Dining Room, Double Vanity, Eat In Kitchen, Fireplace, High Ceilings, Kitchen Island, Bath In Primary Bedroom, Pantry, Recessed Lighting, Solid Surface Counters, Walk In Closets
- Fireplaces: 1
Exterior details
Exterior
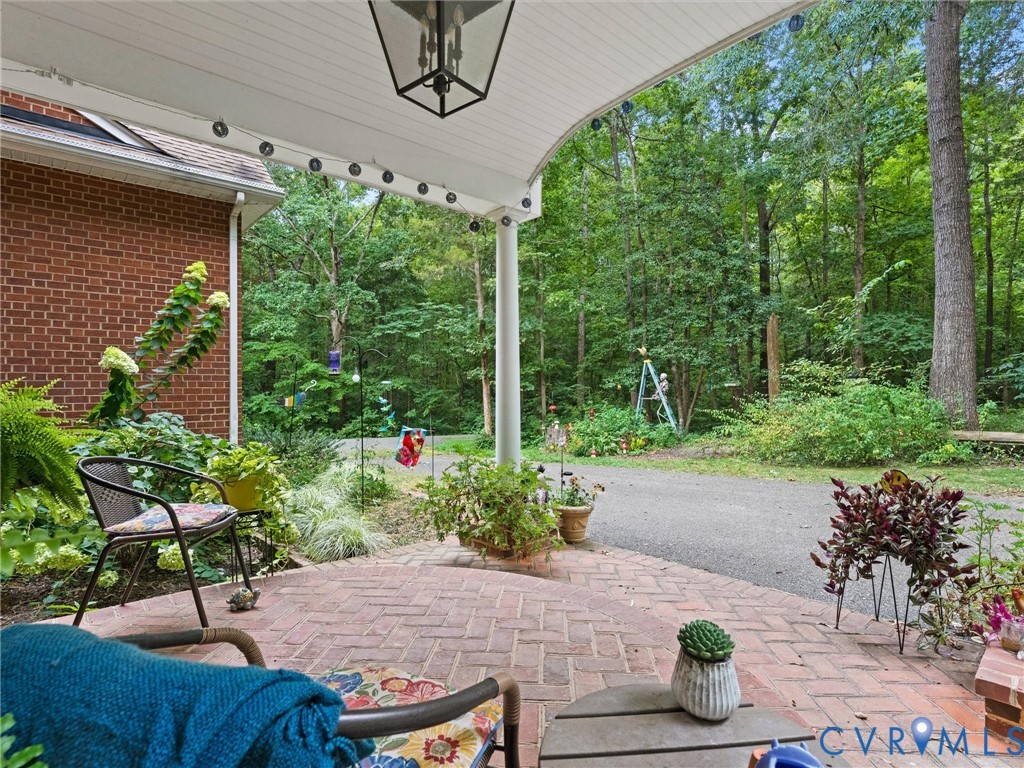
- Deck, Porch, Paved Driveway
Parking
- Garage spaces: 4.0
Construction details
Type & Style
- Home type: Single Family
- Architectural style: Colonial
- Stories: 2
Materials
- Construction: Brick, Block
- Roof: Shingle
Listed by: Ty Condrey (855) 450-0442, Real Broker LLC
MLS#: 2624383
Listings displayed by Propified through Rand Properties Brokerage.
To report an issue or dispute listing information, contact Rand Properties Brokerage.
All or a portion of the Listing Content is provided by the Central Virginia Regional MLS, LLC, from a copyrighted compilation of Listings. All CVR MLS Listing Content provided is deemed reliable but is not guaranteed accurate. The compilation of Listings and each individual Listing are ©2026 Central Virginia Regional MLS, LLC. All rights reserved.
Similar properties