Description
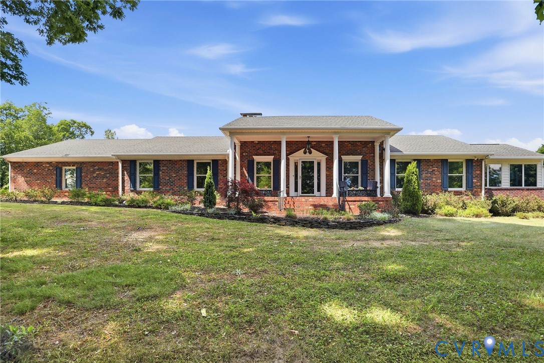
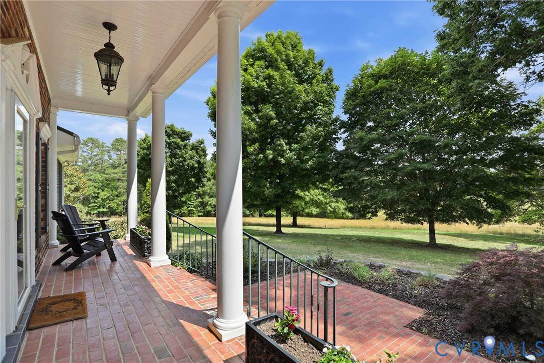
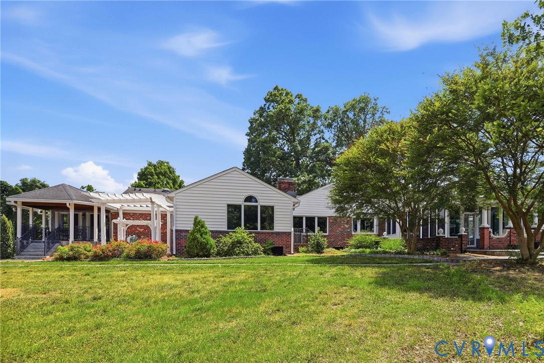
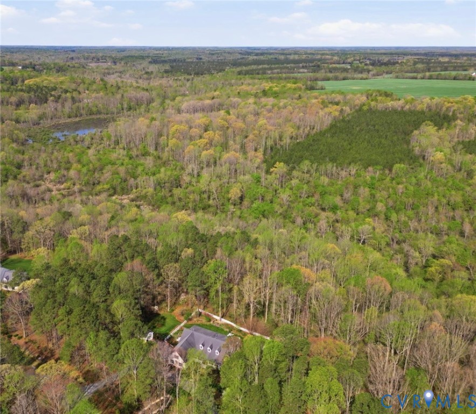
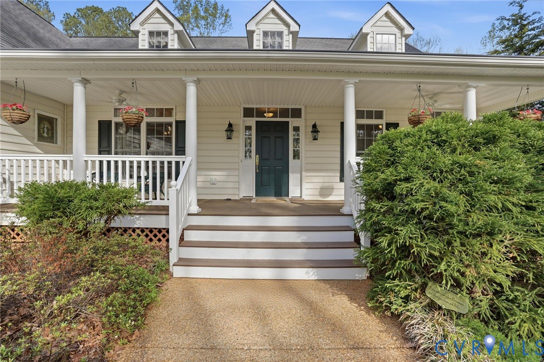
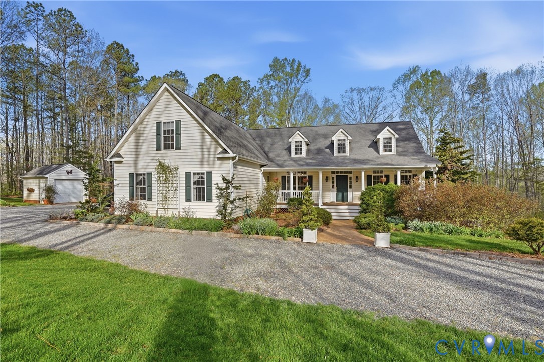
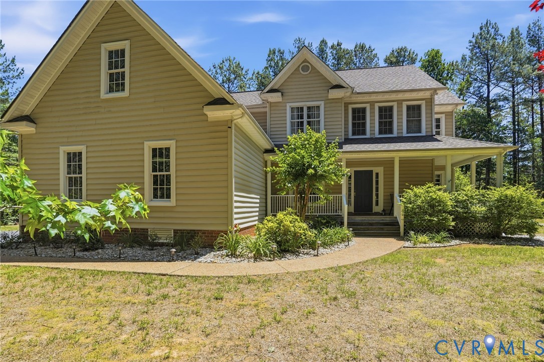
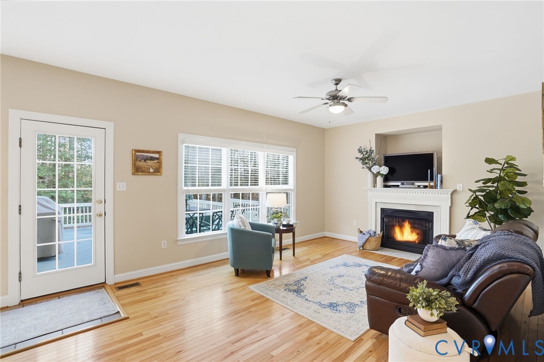
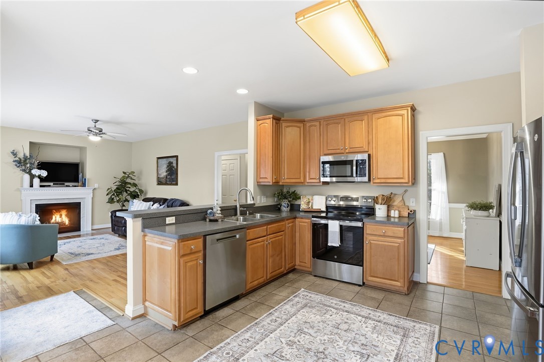
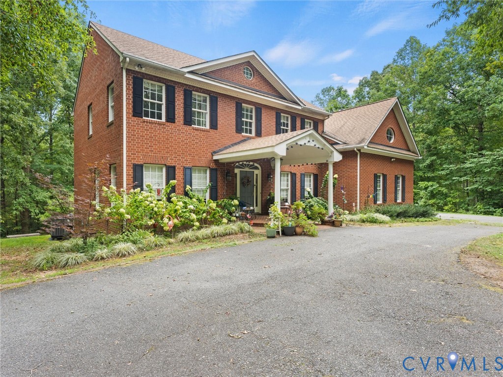
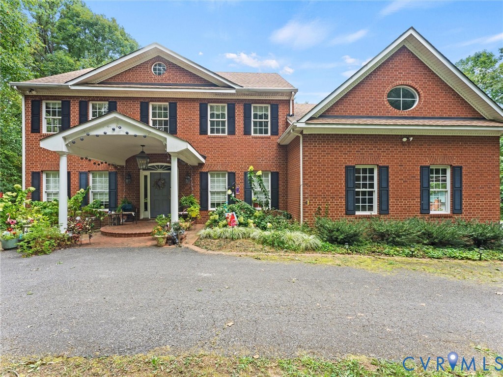
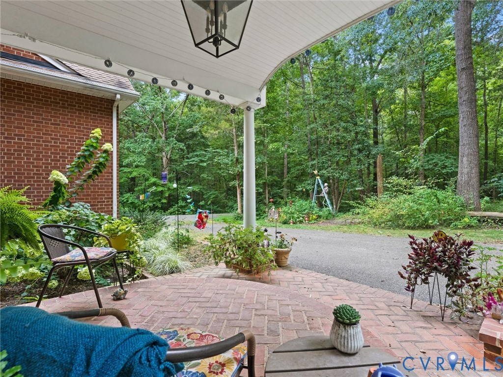
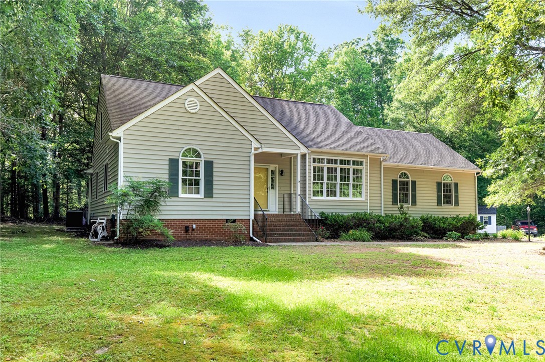
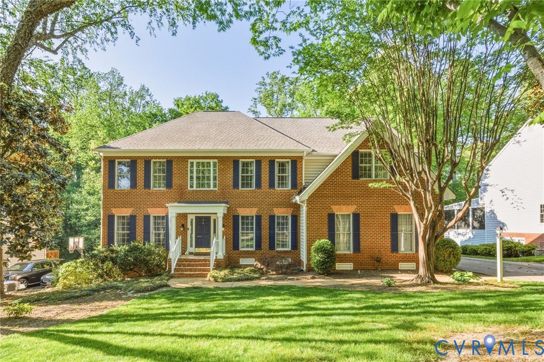
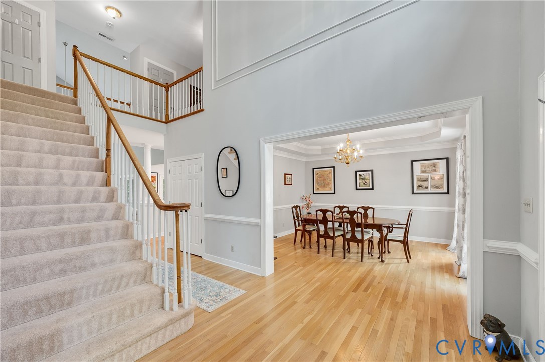
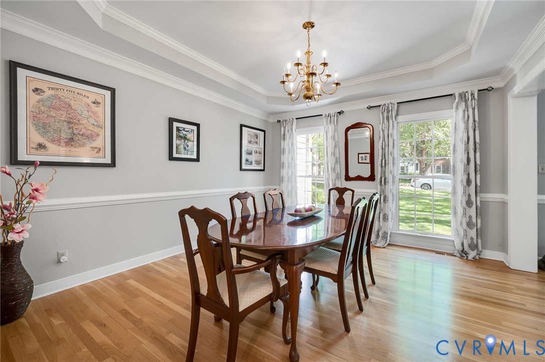
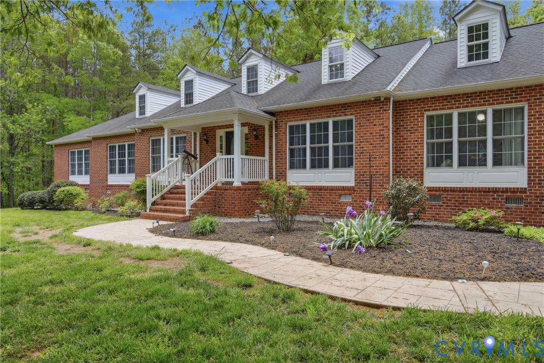
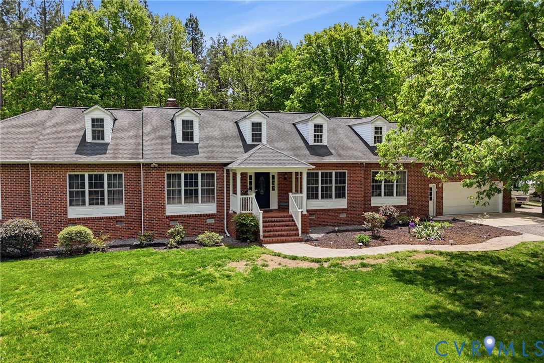
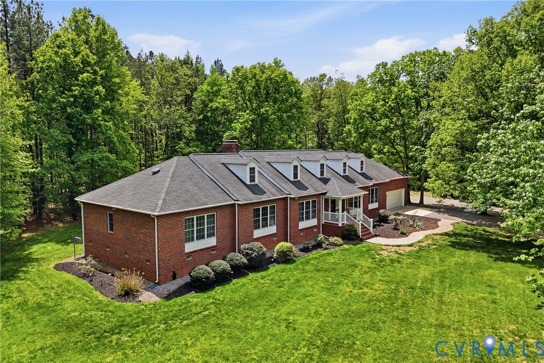
Located on a private tree-lined road and spanning over 3,400 square feet, this custom brick rancher sits on over 43 acres, offering the luxury of privacy with a convenient location; just a quick 20 minute drive to Short Pump. The oversized foyer leads to the formal dining and living areas, and opens to the family room and kitchen. The gourmet kitchen has granite countertops, stainless steel appliances, and ample cabinetry for entertaining and storage. The family room has additional built-in cabinetry and a cozy fireplace. Two sets of French doors open out onto the large Florida room, complete with vaulted ceilings and windows that overlook the pool and deck in the rear of the home. The spacious primary suite has an oversized walk-in closet, large bathroom with dual vanities, shower and deep soaking tub. There are two additional oversized bedrooms, a full laundry room with sink, and a half bathroom for guests off the rear hallway. The large walkup attic has wiring, is fully floored, and can be finished, or left for additional storage- nearly doubling the footprint of the home. The pull-through garage has direct access to the home, and there is an additional detached commercial garage with hydraulic lift, with additional storage in the rear- bring your toys! The backyard features a stamped concrete patio, pool, and pool deck. This expansive lot features 6 acres of pasture, 24 acres of hardwood, 11 acres of pine, and an easement to the South Anna River- making this home versatile for an array of uses for its next owner. The home is also outfitted with a whole-house generator, newer roof (2019), hardwood floors throughout, is freshly painted, and is located within Hanover County school district. Don’t miss your chance to own this one-of a kind estate, schedule a showing today!
All features
Interior details
Bedrooms & Bathrooms
- Bedrooms: 3
- Bathrooms: 3
- Full bathrooms: 2
- Half bathrooms: 1
Heating & Cooling
- Heating: Electric, Zoned
- Cooling: Zoned
Other Interior
- Flooring: Ceramic Tile, Tile, Wood
- Appliances: Built In Oven, Cooktop, Dryer, Dishwasher, Exhaust Fan, Electric Water Heater, Disposal, Range
- Features: Bookcases, Built In Features, Bedroom On Main Level, Ceiling Fans, Dining Area, Separate Formal Dining Room, Eat In Kitchen, Fireplace, Granite Counters, Bath In Primary Bedroom, Recessed Lighting, Cable Tv, Walk In Closets, Central Vacuum
- Fireplaces: 1
Exterior details
Parking
- Garage spaces: 2.5
Construction details
Type & Style
- Home type: Single Family
- Architectural style: Colonial, Custom, Ranch
- Stories: 1
Materials
- Construction: Brick, Drywall, Vinyl Siding
Listed by: Danny Welsch (804) 567-9250, Compass
MLS#: 2609919
Listings displayed by Propified through Rand Properties Brokerage.
To report an issue or dispute listing information, contact Rand Properties Brokerage.
All or a portion of the Listing Content is provided by the Central Virginia Regional MLS, LLC, from a copyrighted compilation of Listings. All CVR MLS Listing Content provided is deemed reliable but is not guaranteed accurate. The compilation of Listings and each individual Listing are ©2026 Central Virginia Regional MLS, LLC. All rights reserved.
Similar properties