Description
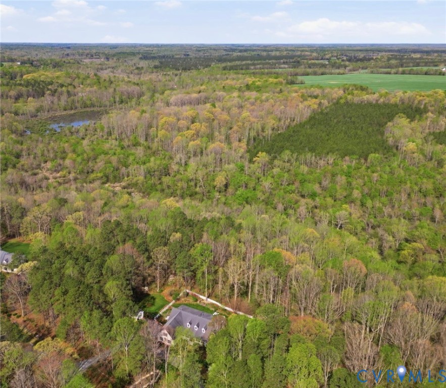
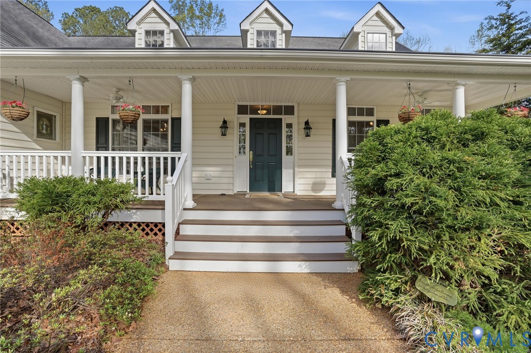
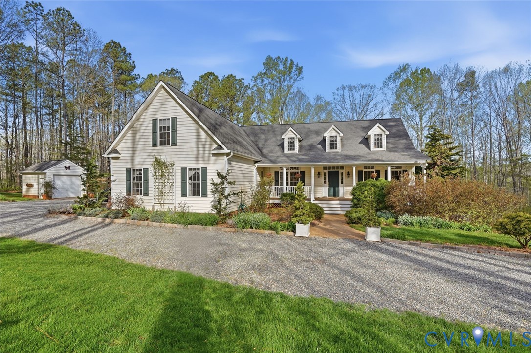
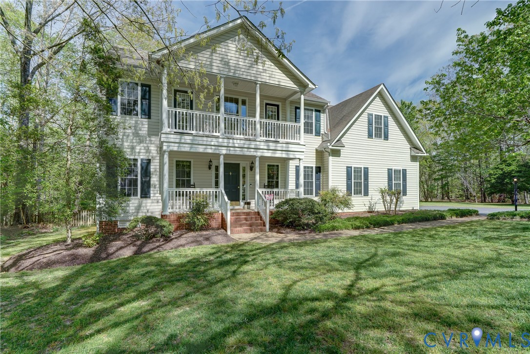
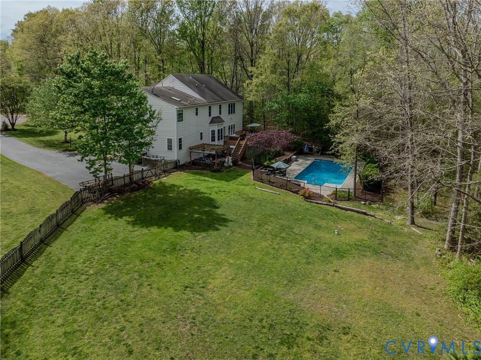
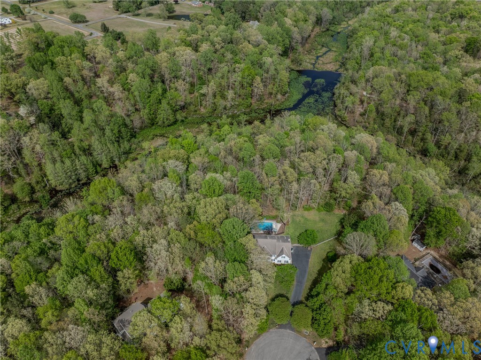
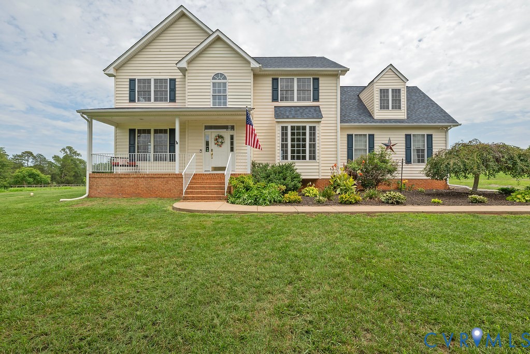
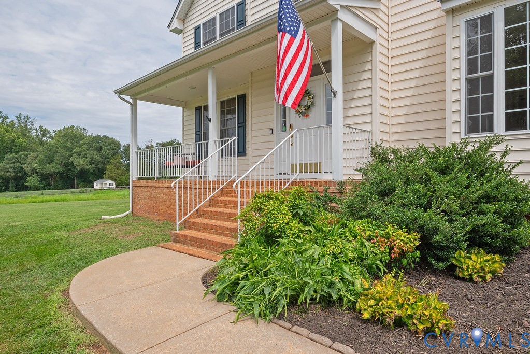
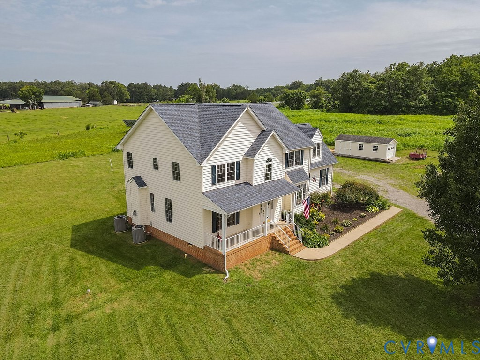
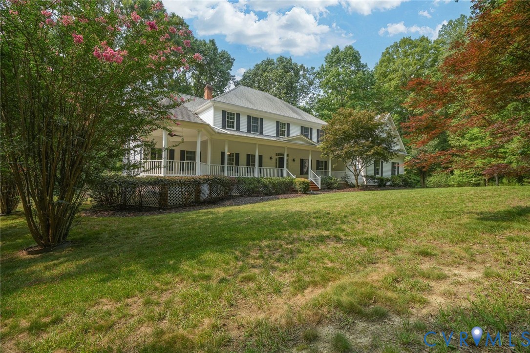
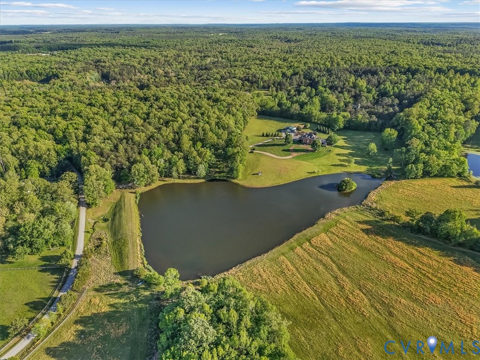
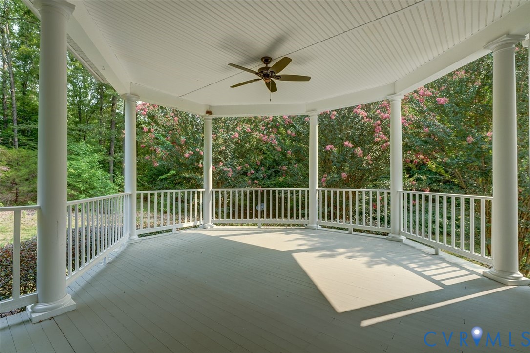
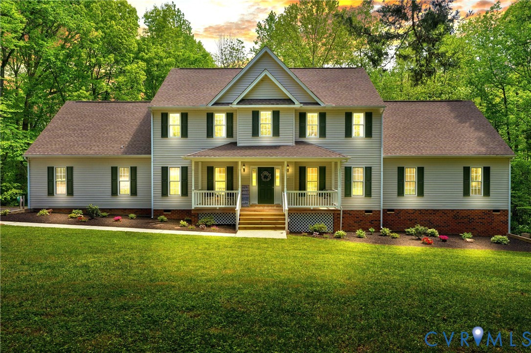
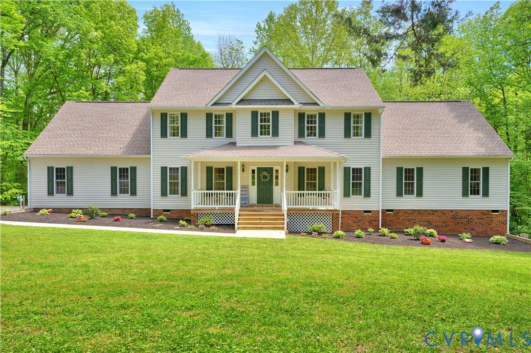
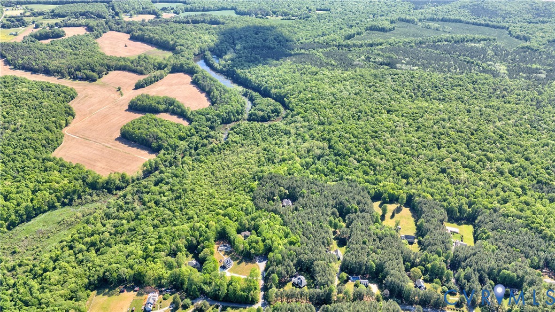
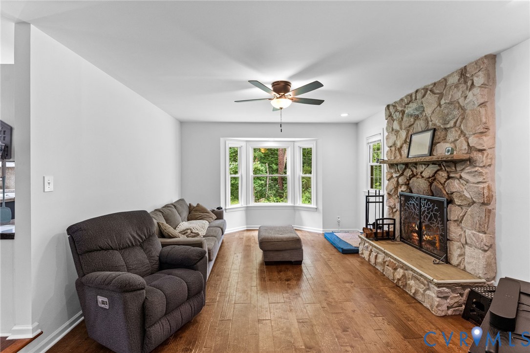
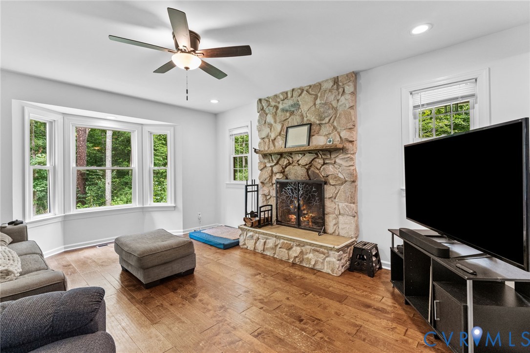
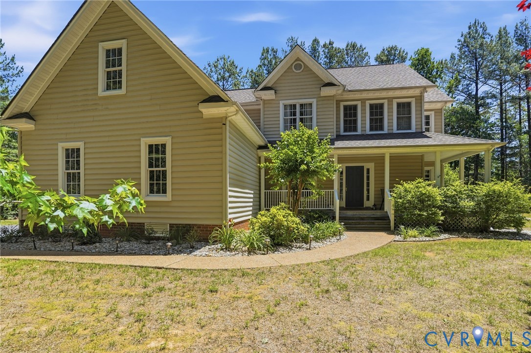
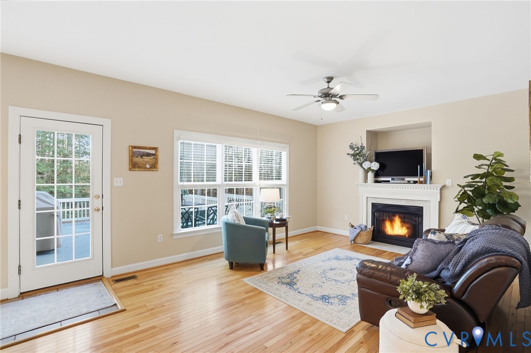
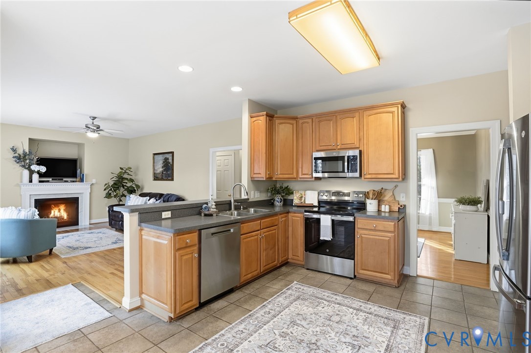
Tucked among mature trees & landscaping on 10 private acres in western Hanover County, this one-owner Colonial Revival sits inside one of Central Virginia's most sought-after school districts with no HOA, no restrictions, & no compromises. Priced below assessment, this 2,668-square-foot home delivers five bedrooms, 3.5 baths, and a first-floor primary suite that buyers in the Richmond market rarely find at this price point. The primary suite anchors the main level with hardwood flooring, dual closets, a jetted soaking tub, and a private bath, supporting both everyday comfort and multigenerational living. Also on the main floor: a formal dining room that can double as a home office, a dedicated laundry & utility room, & a beautiful family room featuring a gas fireplace and opening to a large two-level rear deck. The eat-in kitchen overlooks the backyard and opens to the living areas, an ideal floor plan for entertaining. Upstairs, three additional bedrooms & an oversized bonus room offer the kind of flexibility that growing families, remote workers, & buyers seeking a media room, fitness space, or guest suite have been seeking throughout the greater Richmond area. Outside, the wraparound front porch, two-level deck, & fire pit area create an outdoor living experience while the surrounding woods deliver the privacy that a typical subdivision cannot replicate. The A-1 agricultural zoning opens the door to horses, hobby farming, chickens, a workshop, outbuildings, or recreational vehicle storage. Practical details round out the package: an attached two-car garage, paved driveway, storage shed, & high-speed internet service make this property as functional as it is private, a rare combination for remote workers and families seeking acreage homes in Hanover County, Virginia. Quick access to Ashland, DC, Richmond, and I-95 makes commutes feasible without surrendering a single acre of country living.
All features
Interior details
Bedrooms & Bathrooms
- Bedrooms: 5
- Bathrooms: 4
- Full bathrooms: 3
- Half bathrooms: 1
Heating & Cooling
- Heating: Electric, Zoned
- Cooling: Heat Pump, Zoned
Other Interior
- Flooring: Carpet, Ceramic Tile, Wood
- Appliances: Dishwasher, Electric Water Heater, Microwave, Refrigerator, Stove
- Features: Ceiling Fans, Dining Area, Separate Formal Dining Room, Fireplace, Jetted Tub, Bath In Primary Bedroom, Main Level Primary, Pantry, Recessed Lighting
- Fireplaces: 1
Exterior details
Exterior
- Deck, Porch, Storage, Shed, Paved Driveway
Parking
- Garage spaces: 2.0
Construction details
Type & Style
- Home type: Single Family
- Architectural style: Colonial, Two Story
- Stories: 2
Materials
- Construction: Drywall, Frame, Vinyl Siding
- Roof: Shingle
Listed by: Daune Zook (804) 430-9410, Samson Properties
MLS#: 2615962
Listings displayed by Propified through Rand Properties Brokerage.
To report an issue or dispute listing information, contact Rand Properties Brokerage.
All or a portion of the Listing Content is provided by the Central Virginia Regional MLS, LLC, from a copyrighted compilation of Listings. All CVR MLS Listing Content provided is deemed reliable but is not guaranteed accurate. The compilation of Listings and each individual Listing are ©2026 Central Virginia Regional MLS, LLC. All rights reserved.
Similar properties