Description
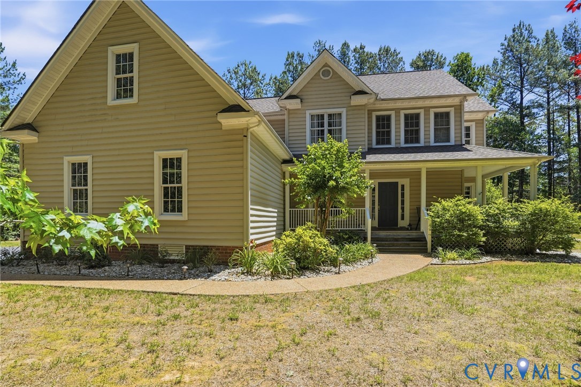
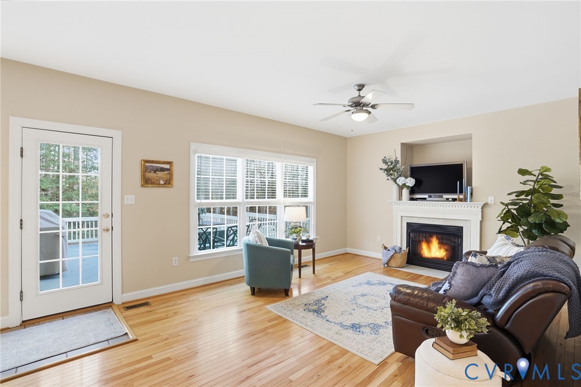
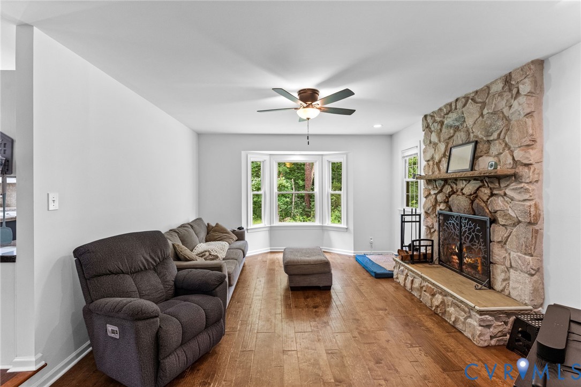
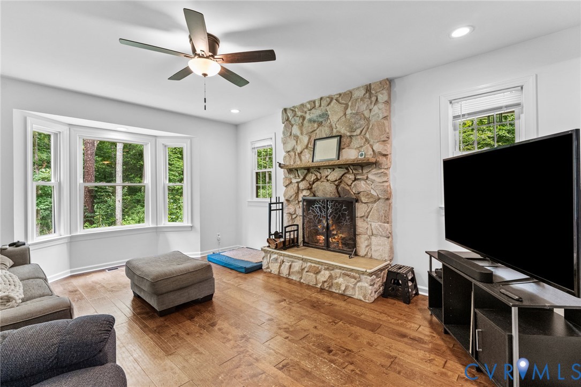
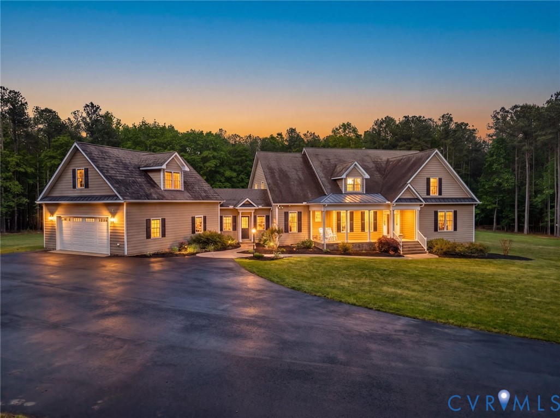
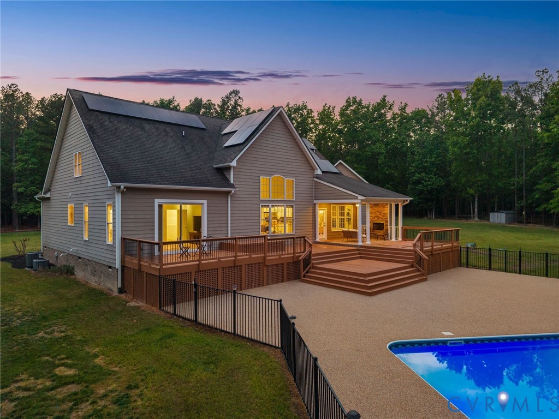
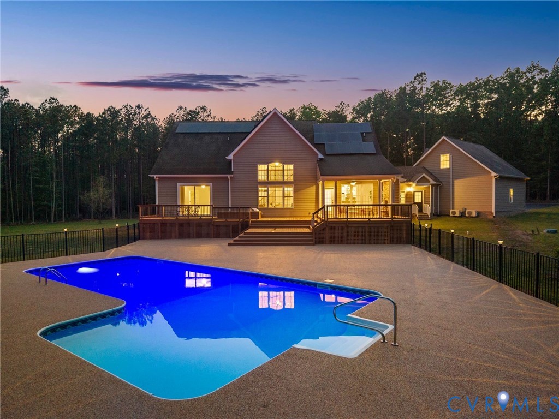
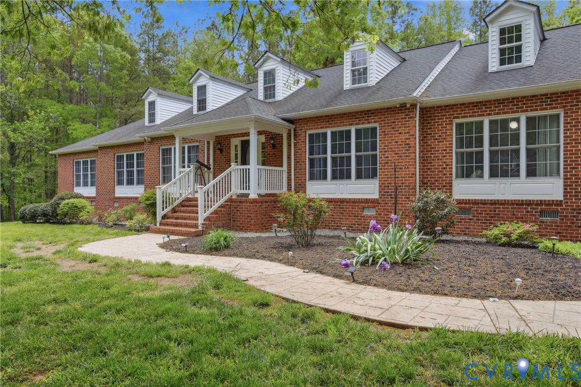
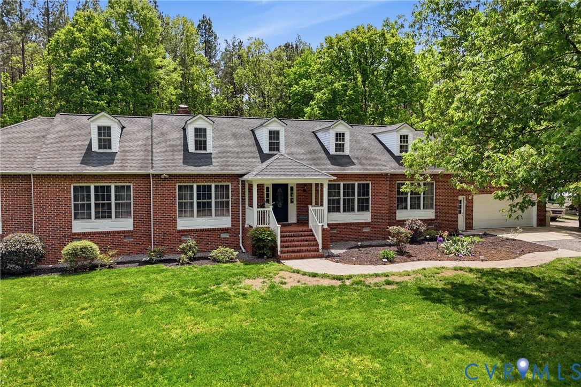
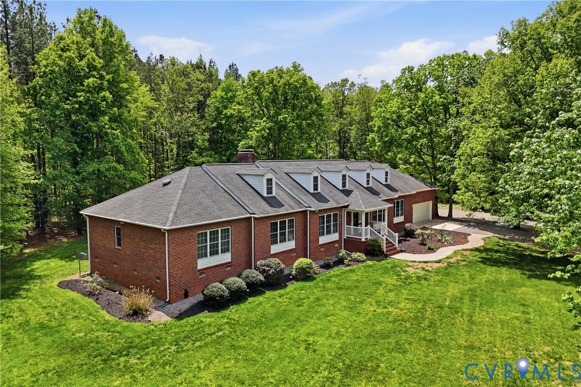
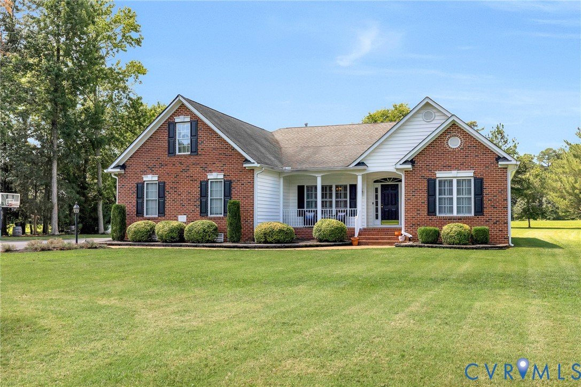
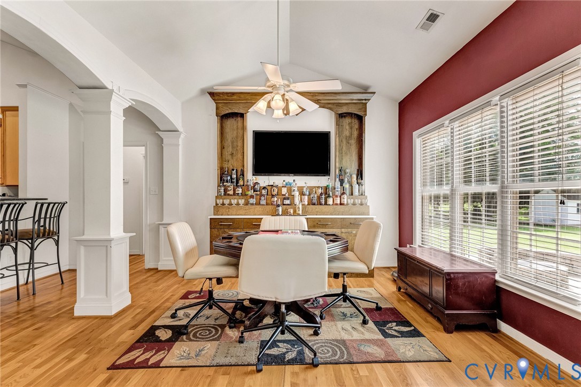
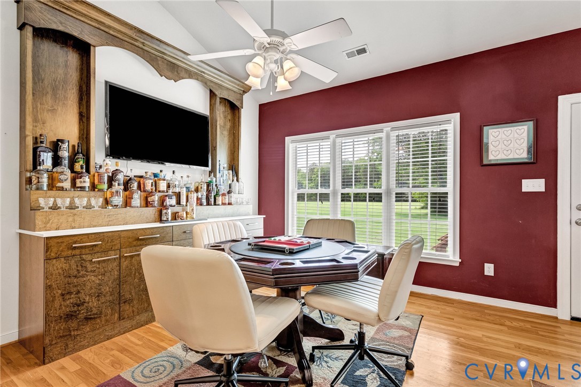
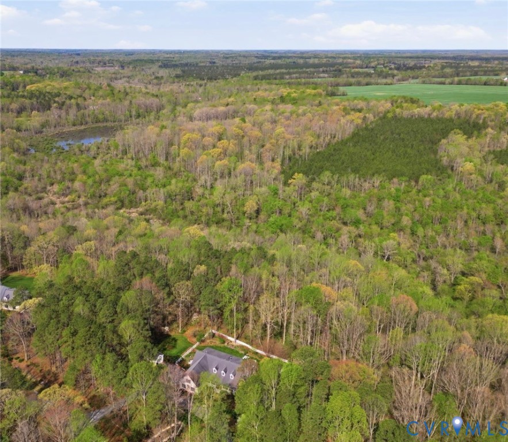
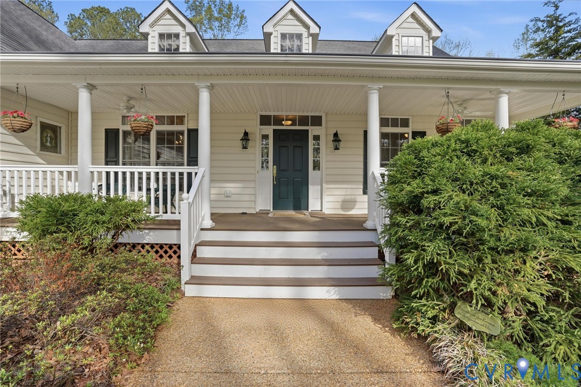
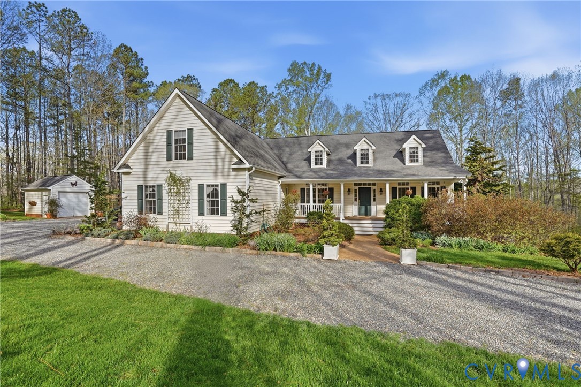
Rarely does a property combine move-in ready single-level living, a private trail system, and direct river frontage; this one does. The Main Floor Does It All! This custom Cape Cod was designed for effortless, one-floor living. The main-level primary suite features hardwood floors, a private ensuite bath, and a balcony overlooking the gorgeously landscaped property. Two additional bedrooms anchor the opposite wing. A vaulted great room with propane fireplace flows into a bright sunroom, then out to a screened porch and open deck. Everything needed for daily living is on a single floor. 10 Acres + over a mile of private trails + a river at the end = an outdoor dream! Established trails wind through the acreage, wide enough for walking, ATVs, or side-by-sides, and leading directly to Newfound River frontage. Kayaking, fishing, and quiet mornings at the water's edge are woven into the rhythm of life here. The trails are usable, maintained, and entirely private. The home features a 2,300 sq ft basement: move in now, expand later. Already roughed in with a private bath and walk-out patio access, this footprint is primed to become a guest suite, in-law apartment, home gym, media room, or workshop. The infrastructure is already in place. Also featured: a whole-house generator, circular driveway, 2-car garage, detached storage shed. The professionally maintained landscaping is an established asset valued at tens of thousands w/low-maintenance local service providers available. Approximately 15 minutes to Ashland, I-95, and Amtrak rail. River frontage, a private trail system, single-level living, and 2,300 sq ft of expansion potential rarely combine at this price in Hanover County.
All features
Interior details
Bedrooms & Bathrooms
- Bedrooms: 4
- Bathrooms: 3
- Full bathrooms: 2
- Half bathrooms: 1
Heating & Cooling
- Heating: Electric, Heat Pump, Zoned
- Cooling: Central Air, Heat Pump, Zoned
Other Interior
- Flooring: Carpet, Vinyl, Wood
- Appliances: Built In Oven, Dishwasher, Electric Water Heater, Gas Cooking, Microwave, Refrigerator, Water Softener, Water Purifier
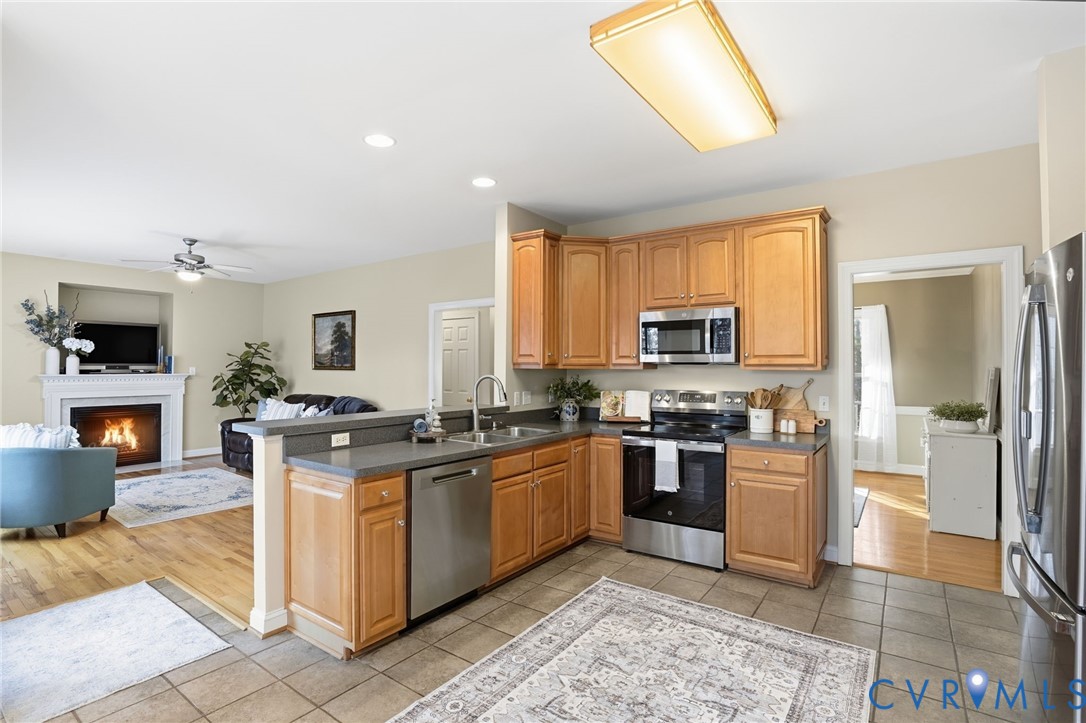
- Features: Bookcases, Built In Features, Bedroom On Main Level, Breakfast Area, Bay Window, Ceiling Fans, Cathedral Ceilings, Dining Area, Separate Formal Dining Room, Double Vanity, Eat In Kitchen, Fireplace, Garden Tub Roman Tub, High Ceilings, High Speed Internet, Jetted Tub, Bath In Primary Bedroom, Main Level Primary, Pantry, Recessed Lighting, Solid Surface Counters
- Fireplaces: 1
Exterior details
Exterior
- Deck, Porch, Storage, Shed
Parking
- Garage spaces: 2.0
Construction details
Type & Style
- Home type: Single Family
- Architectural style: Cape Cod
- Stories: 1
Materials
- Construction: Drywall, Frame, Vinyl Siding
- Roof: Shingle
Listed by: Daune Zook (804) 430-9410, Samson Properties
MLS#: 2609303
Listings displayed by Propified through Rand Properties Brokerage.
To report an issue or dispute listing information, contact Rand Properties Brokerage.
All or a portion of the Listing Content is provided by the Central Virginia Regional MLS, LLC, from a copyrighted compilation of Listings. All CVR MLS Listing Content provided is deemed reliable but is not guaranteed accurate. The compilation of Listings and each individual Listing are ©2026 Central Virginia Regional MLS, LLC. All rights reserved.
Similar properties