Description
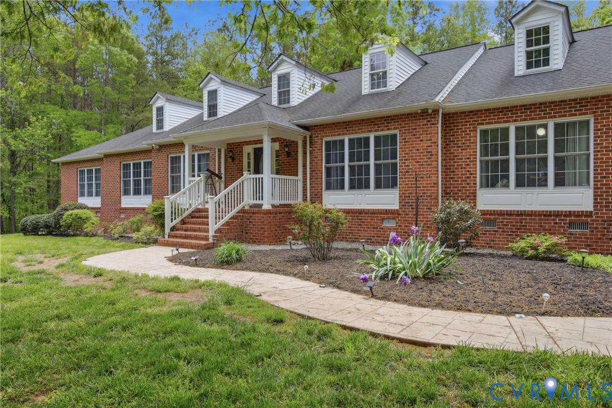
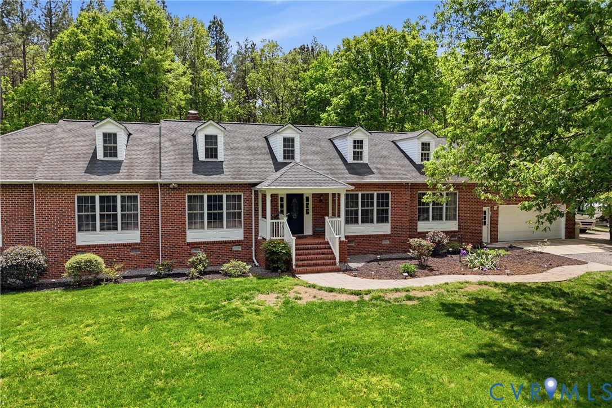
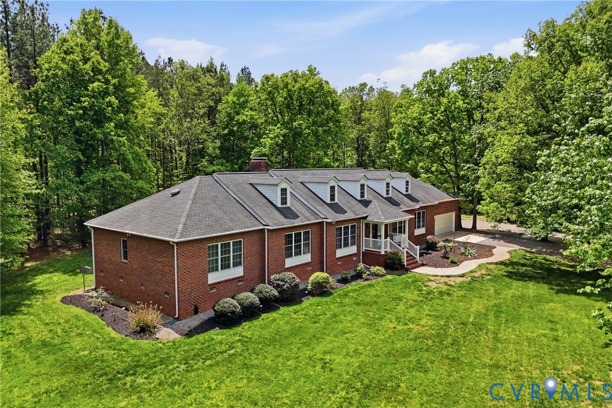
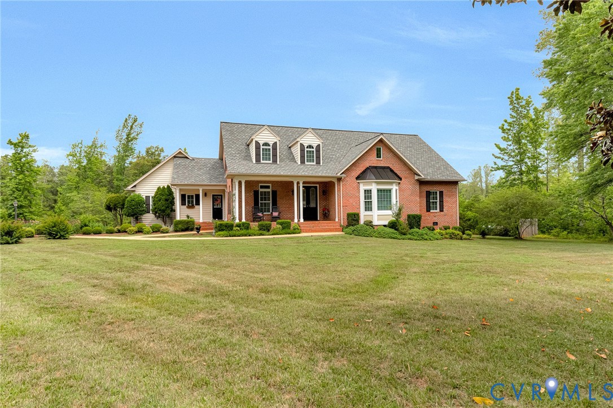
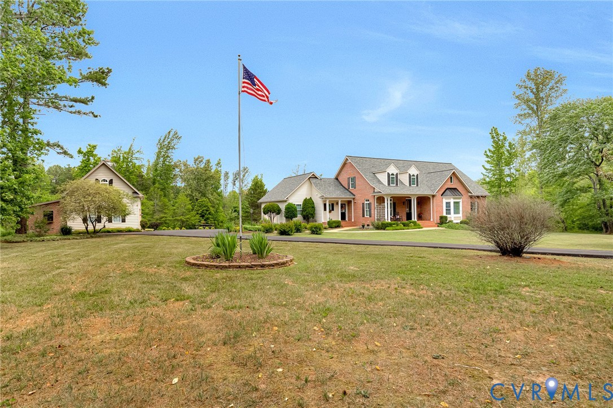
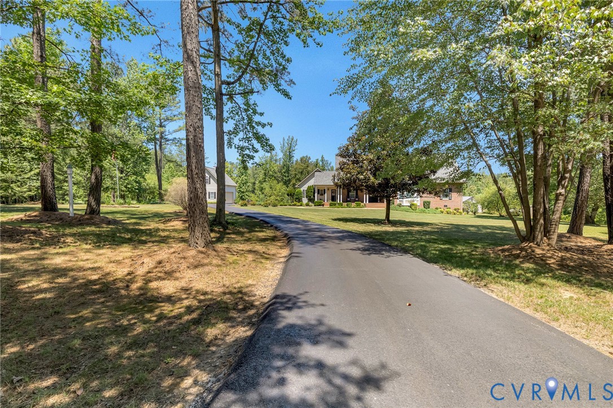
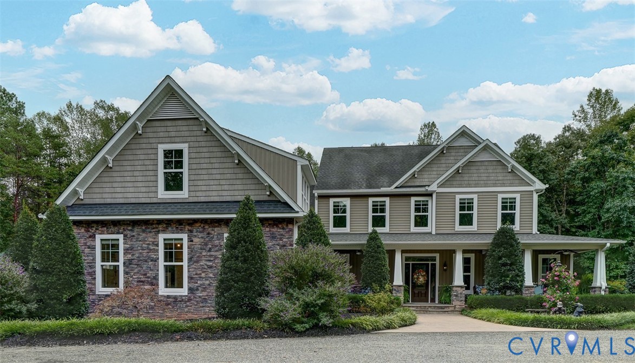
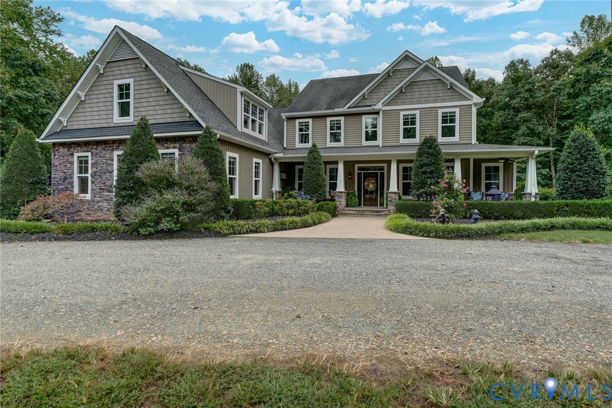
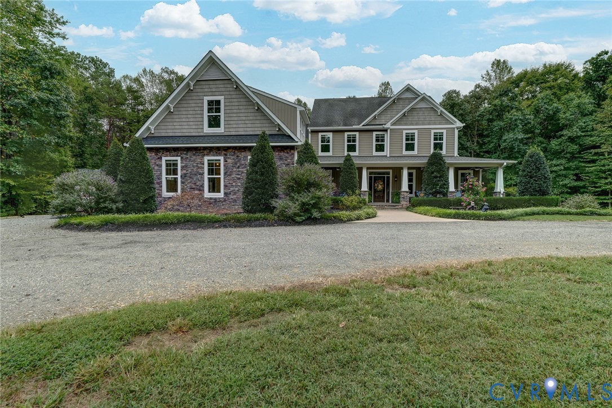
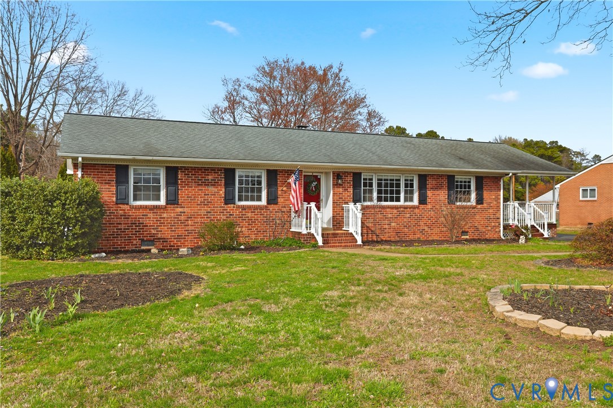
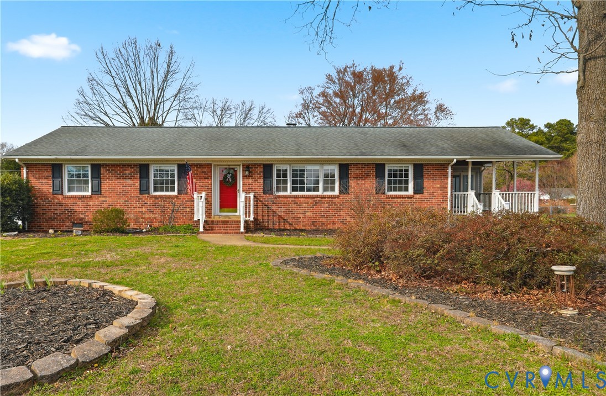
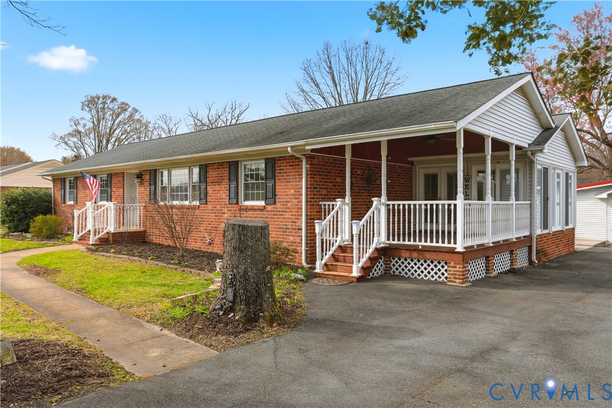
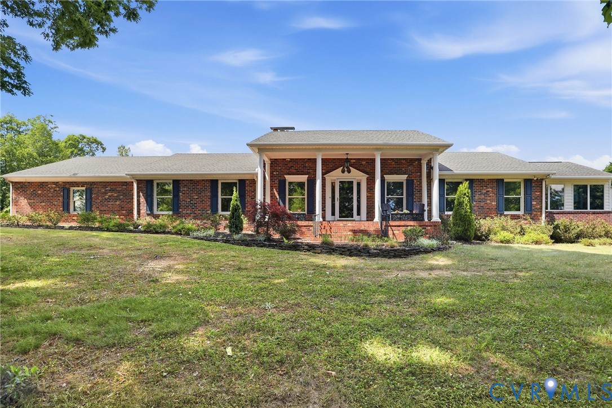
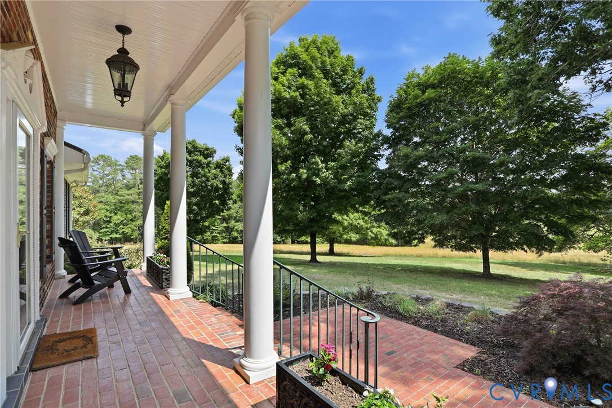
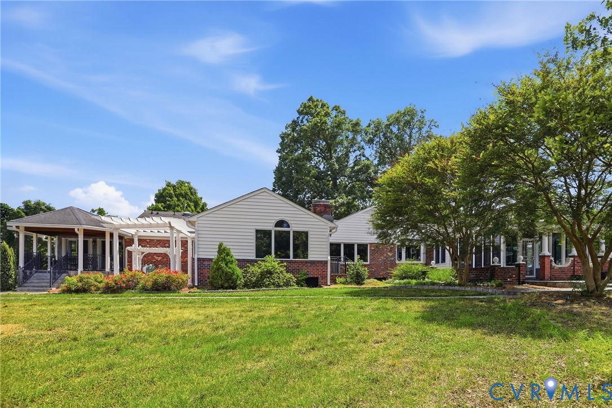
Welcome to Beech Knoll, a beautifully maintained custom-built brick home set on more than 10 scenic acres in Hanover County. Surrounded by open countryside and mature trees, this property offers the privacy and space of country living while remaining just minutes from Ashland and convenient to I-95, Richmond, and Fredericksburg. Inside, timeless craftsmanship meets comfortable living. Hardwood floors, detailed trim, multiple living areas, and abundant natural light create a warm, inviting atmosphere. The finished basement provides flexible space for recreation, hobbies, a home office, fitness, or additional storage. Outside, the expansive homesite offers endless opportunities for gardening, outdoor recreation, or simply enjoying the peaceful surroundings. Originally part of the historic Beech Knoll horse farm, the property carries a rich sense of history while offering the freedom and flexibility of country living. For buyers seeking additional acreage, the adjoining 27.088-acre parcel is also available for purchase, featuring a 4,480 square foot barn, a spring-fed creek, road frontage on Kimbrough Lane, and separate easement access from W Patrick Henry Road, it presents an exceptional opportunity for equestrian pursuits, agricultural use, or the creation of a larger private retreat. Whether you're looking for a peaceful escape, a place to put down roots, or the perfect blend of rural living and modern convenience, Beech Knoll offers a rare opportunity in one of Hanover County's most desirable countryside settings.
All features
Interior details
Bedrooms & Bathrooms
- Bedrooms: 4
- Bathrooms: 4
- Full bathrooms: 3
- Half bathrooms: 1
Heating & Cooling
- Heating: Electric, Zoned
- Cooling: Central Air, Zoned
Other Interior
- Flooring: Slate, Tile, Wood
- Appliances: Built In Oven, Dishwasher, Electric Cooking, Electric Water Heater, Microwave, Oven, Refrigerator, Range Hood, Smooth Cooktop, Stove
- Features: Bedroom On Main Level, Dining Area, Separate Formal Dining Room, Eat In Kitchen, French Doors Atrium Doors, Fireplace, Granite Counters, High Ceilings, Bath In Primary Bedroom, Main Level Primary, Walk In Closets, Paneling Wainscoting
- Fireplaces: 2
Exterior details
Exterior
- Deck, Out Buildings, Porch, Paved Driveway
- Windows: Palladian Windows
Parking
- Garage spaces: 2.0
Construction details
Type & Style
- Home type: Single Family
- Architectural style: Ranch
- Stories: 1
Materials
- Construction: Brick, Drywall, Vinyl Siding, Wood Siding
- Roof: Composition, Shingle
Listed by: Nate Simon (804) 353-0009, Samson Properties
MLS#: 2620519
Listings displayed by Propified through Rand Properties Brokerage.
To report an issue or dispute listing information, contact Rand Properties Brokerage.
All or a portion of the Listing Content is provided by the Central Virginia Regional MLS, LLC, from a copyrighted compilation of Listings. All CVR MLS Listing Content provided is deemed reliable but is not guaranteed accurate. The compilation of Listings and each individual Listing are ©2026 Central Virginia Regional MLS, LLC. All rights reserved.
Similar properties