Description
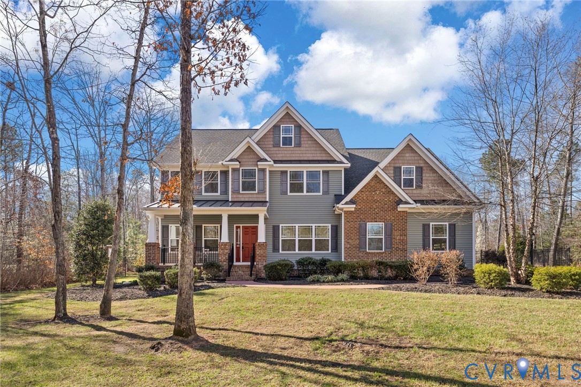
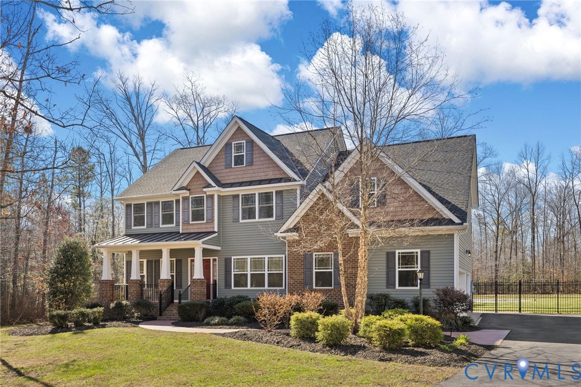
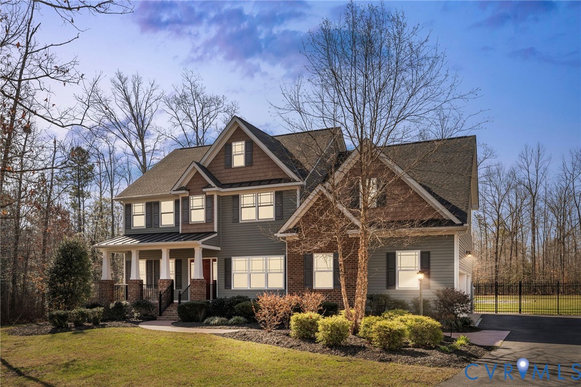
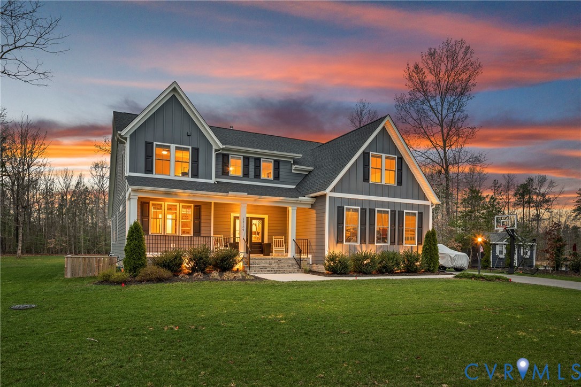
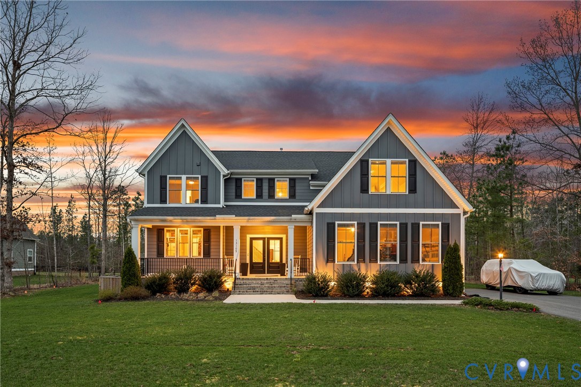
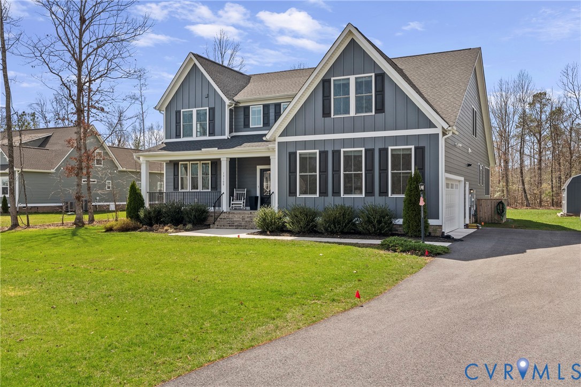
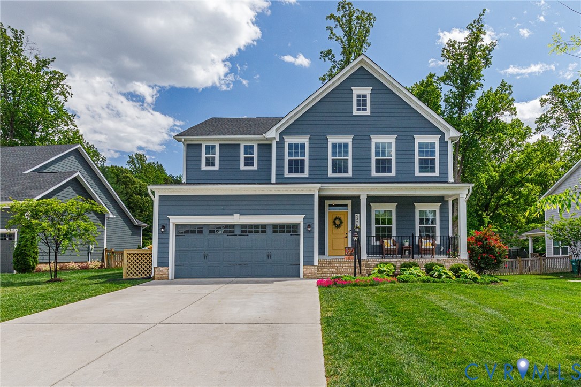
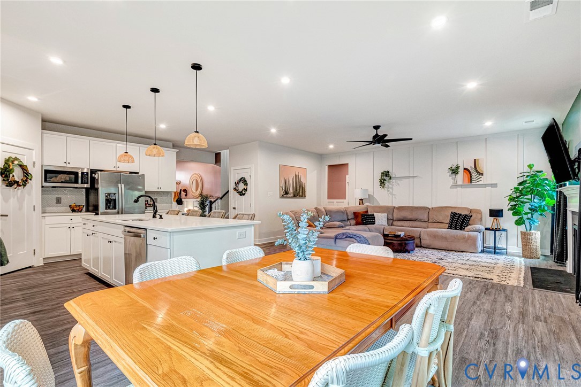
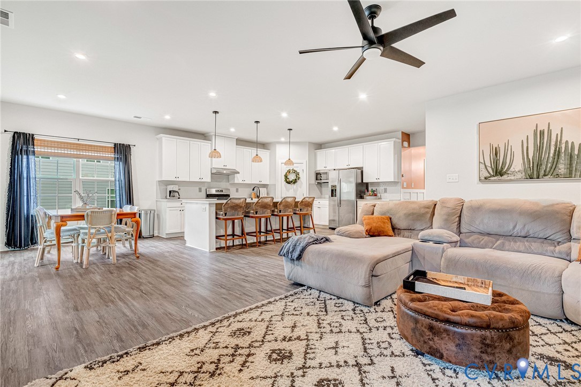
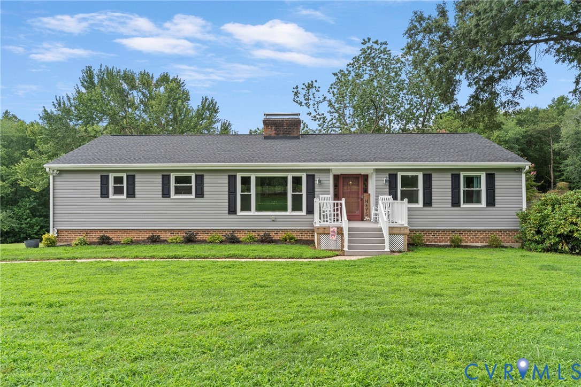
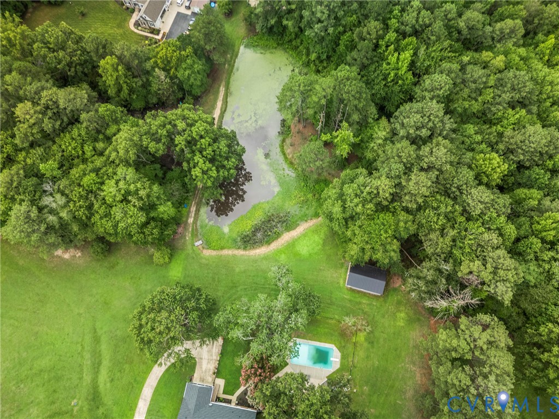
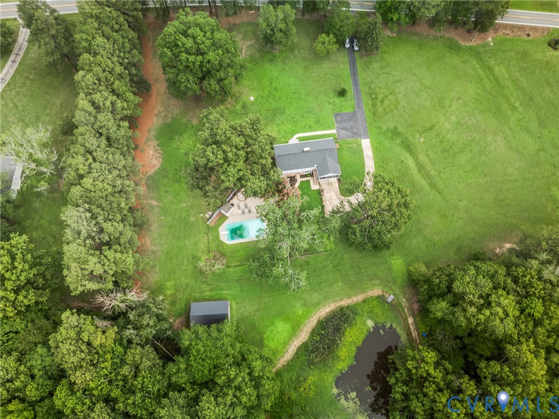
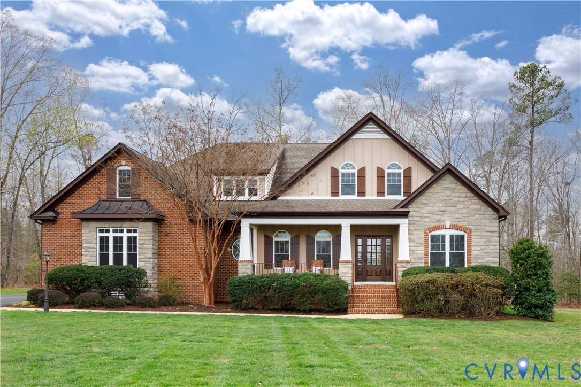
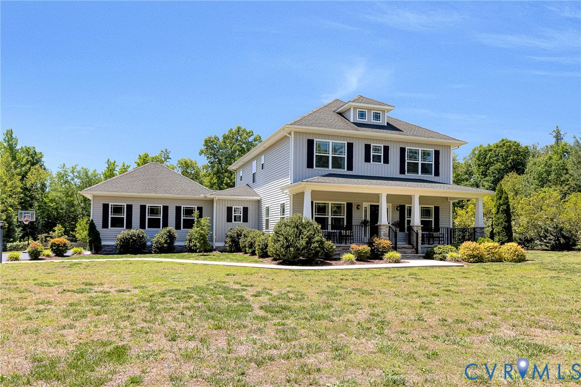
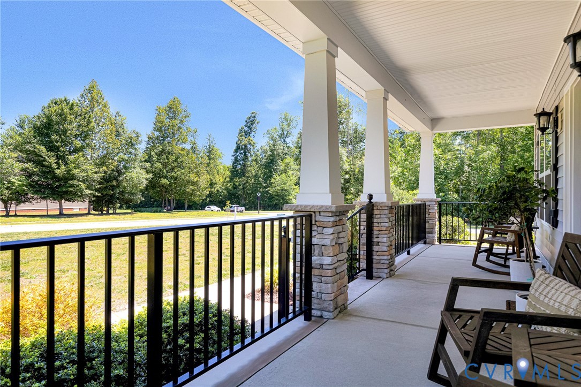
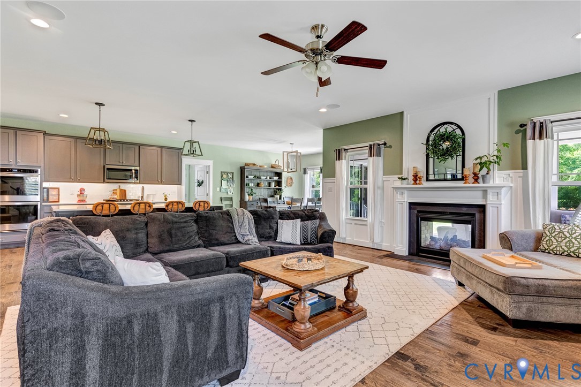
Welcome to this beautifully maintained 4-bedroom, 2.5-bath home offering 2,934 sq ft on a spacious 1.05-acre lot in the established Hickory Hill neighborhood, conveniently located near schools, shopping, entertainment, and major highways. This home features a brick and stone foundation, dimensional roof with gutters, and fresh paint throughout. The first floor showcases HW floors and an open-concept layout connecting the family room, kitchen, and morning room. The family room features a double-sided gas fireplace with mantel, board and batten accent walls, recessed lighting, and ceiling fan. The chef’s kitchen offers quartz countertops, stainless steel appliances, gas cooking, center island, tile backsplash, and a walk-in pantry. The morning room opens to a recently stained and sealed deck with a stone gas fireplace and fan, creating the perfect outdoor entertaining space. Additional first-floor highlights include a mudroom with drop zone, flexible living room, private office with WI closet, and foyer with 1/2 bath. Upstairs, the spacious primary suite includes WW carpet, ceiling fan, large WI closet, and en-suite bath with double vanities, oversized shower, and soaking tub. Three additional bedrooms, a full bath with double vanities, convenient second-floor laundry, and floored attic storage complete the upper level. Enjoy the full front country porch, oversized fenced backyard with spacious concrete patio, playground, and fruit trees, plus an incredible fenced garden area featuring grapes, cucumbers, tomatoes, peppers, blueberries, and raspberries. A large 2-car garage, double-width paved driveway, and basketball hoop complete this exceptional property.
All features
Interior details
Bedrooms & Bathrooms
- Bedrooms: 4
- Bathrooms: 3
- Full bathrooms: 2
- Half bathrooms: 1
Heating & Cooling
- Heating: Electric, Zoned
- Cooling: Central Air, Zoned
Other Interior
- Flooring: Carpet, Tile, Wood
- Appliances: Double Oven, Dryer, Dishwasher, Electric Water Heater, Gas Cooking, Microwave, Refrigerator, Washer
- Features: Breakfast Area, Ceiling Fans, Dining Area, Double Vanity, Eat In Kitchen, Fireplace, Granite Counters, Kitchen Island, Bath In Primary Bedroom, Pantry, Recessed Lighting, Walk In Closets
- Fireplaces: 1
Exterior details
Exterior
- Basketball Court, Deck, Lighting, Play Structure, Porch, Paved Driveway
Parking
- Garage spaces: 2.0
Construction details
Type & Style
- Home type: Single Family
- Architectural style: Colonial, Two Story
- Stories: 2
Materials
- Construction: Brick, Drywall, Stone, Vinyl Siding
Listed by: Kaitlyn Gwaltney (804) 747-9933, Hometown Realty
MLS#: 2615041
Listings displayed by Propified through Rand Properties Brokerage.
To report an issue or dispute listing information, contact Rand Properties Brokerage.
All or a portion of the Listing Content is provided by the Central Virginia Regional MLS, LLC, from a copyrighted compilation of Listings. All CVR MLS Listing Content provided is deemed reliable but is not guaranteed accurate. The compilation of Listings and each individual Listing are ©2026 Central Virginia Regional MLS, LLC. All rights reserved.
Similar properties