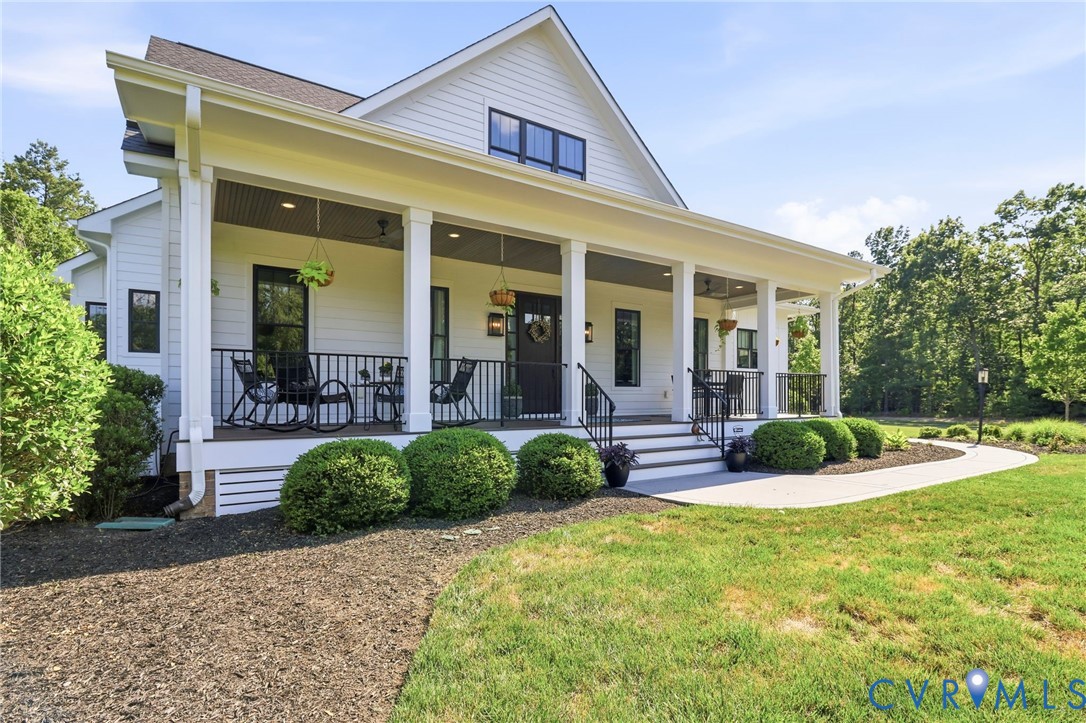
Description
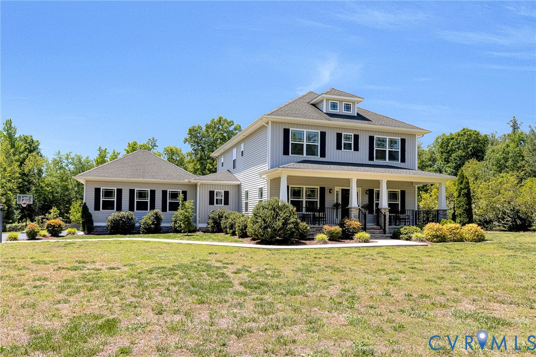
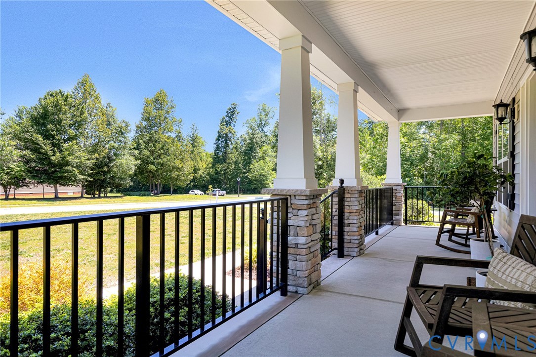
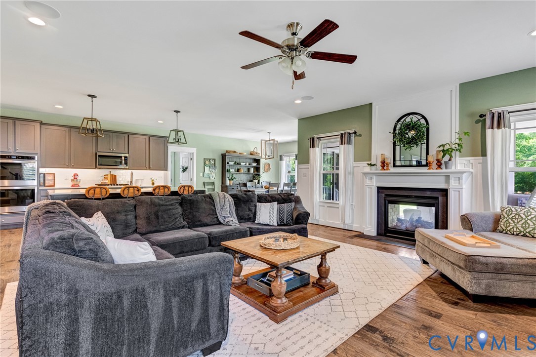
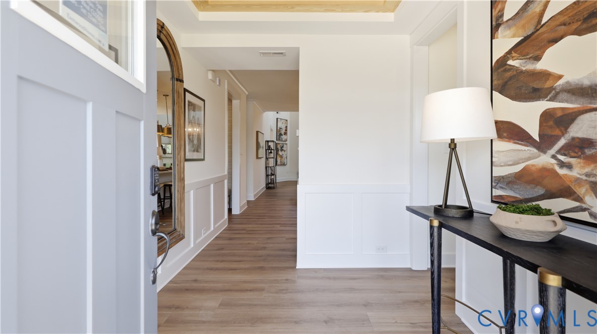
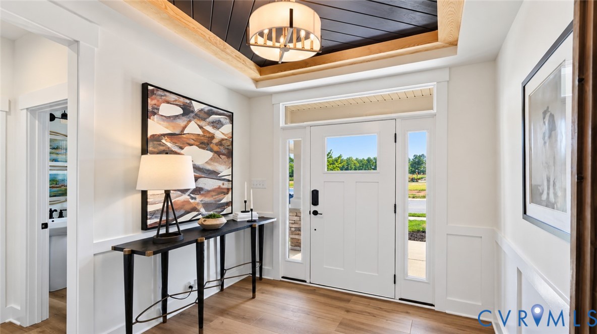
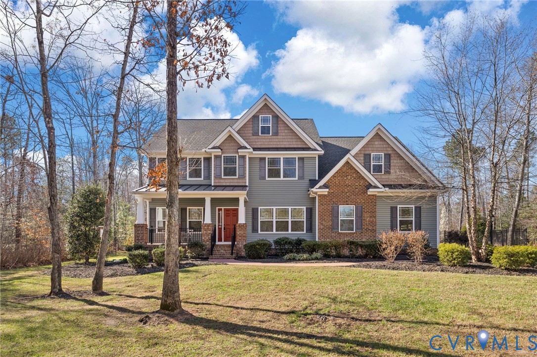
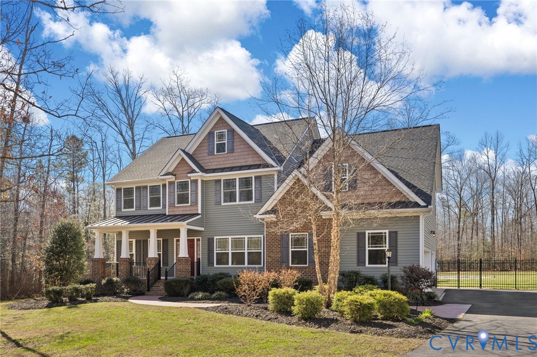
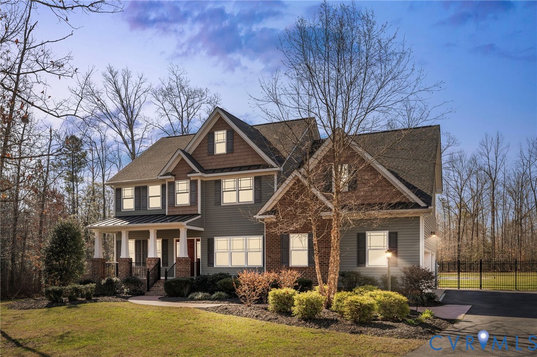
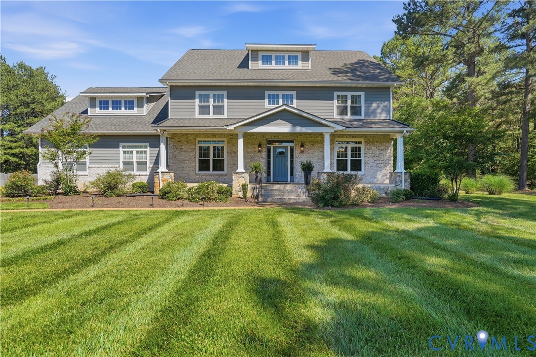
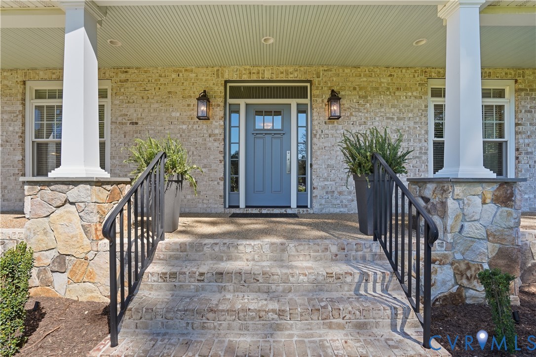
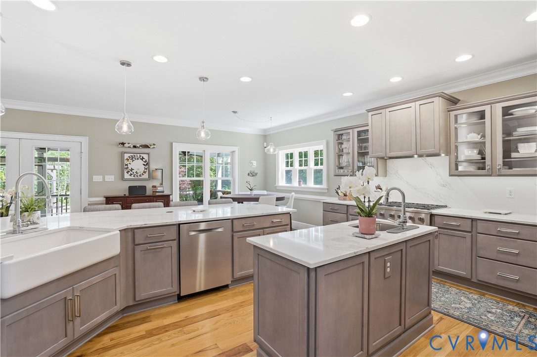
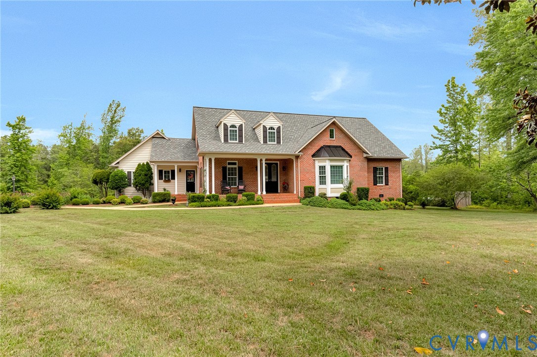
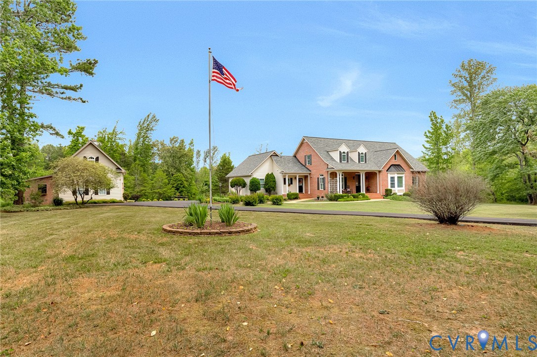
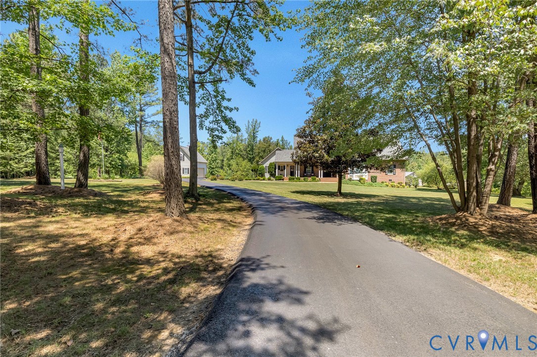
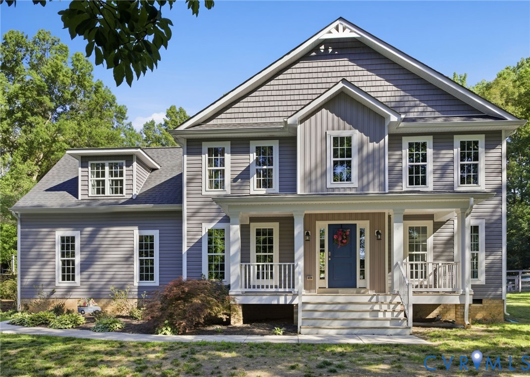
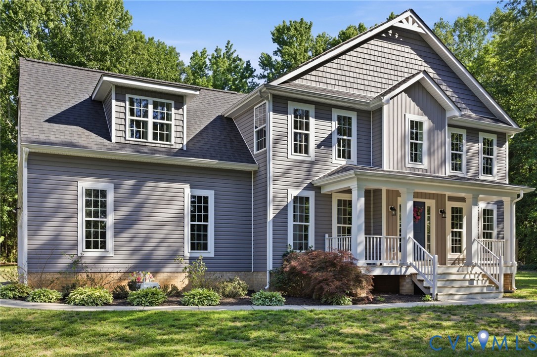
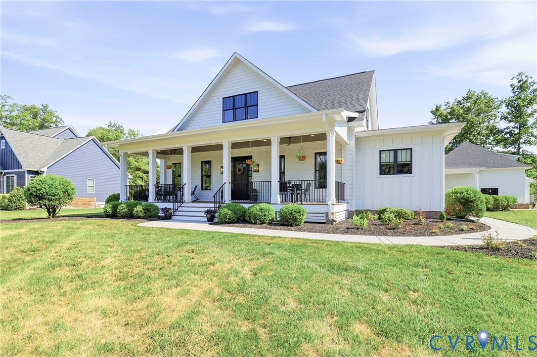
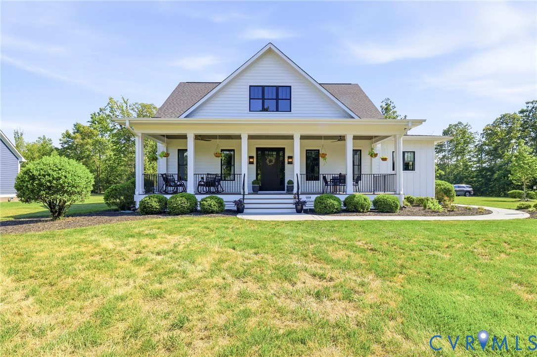
Welcome to Eagle Construction's award-worthy 2020 Homearama showcase home in Hickory Hill! This stunning Gilliam Spring floor plan offers over 3,300 square feet of designed living, and a gorgeous outdoor pool and entertainment patio! From the moment you enter, you'll appreciate the soaring 10-foot ceilings, rich hardwood floors, and exceptional attention to detail/convenience throughout! The private office features double barn doors, custom floating shelves, and a reclaimed wood ceiling. The spacious great room is a true centerpiece with exposed wood beams, a floor-to-ceiling stacked stone fireplace, and seamless flow into the designer kitchen. Your chef's kitchen is equipped with quartz counters, a Wolf 36" range, Sub-Zero built-in refrigerator, oversized island, & an impressive walk-in pantry with custom shelves! The 1st Fl primary offers a luxurious escape with coffered ceiling, freestanding soaking tub, oversized walk-in shower, shiplap accents, 2 walk-in closets, & the convenience of a private en-suite laundry room! Upstairs, you'll find a generous loft with 2nd laundry room, and 2 spacious bedrooms, each with walk-in closets & private en-suite baths! Outdoor living is equally impressive! Complemented by professional landscaping and irrigation, the resort-style backyard has a heated 16x32 saltwater pool, patio, and screened porch! 2026 owner updates and maintenance include a new pool cover motor, pool sand filter replacement, hot water heater flush, whole-house water filtration filter replacement, irrigation system inspection, power washing and gutter cleaning, and smoke detector battery replacement. Connected by a charming breezeway to the detached side-load two-car garage, this exceptional residence offers luxury, functionality, and meticulous care in one of Hanover County's most sought-after communities! A truly special opportunity to own a home that feels straight from a magazine!
All features
Interior details
Bedrooms & Bathrooms
- Bedrooms: 3
- Bathrooms: 4
- Full bathrooms: 3
- Half bathrooms: 1
Heating & Cooling
- Heating: Electric, Propane, Zoned
- Cooling: Central Air
Other Interior
- Flooring: Carpet, Ceramic Tile, Wood
- Appliances: Dryer, Dishwasher, Microwave, Range, Refrigerator, Tankless Water Heater, Washer
- Features: Wet Bar, Bookcases, Built In Features, Bedroom On Main Level, Ceiling Fans, Dining Area, Separate Formal Dining Room, Double Vanity, French Doors Atrium Doors, Granite Counters, Garden Tub Roman Tub, High Ceilings, Kitchen Island, Pantry, Recessed Lighting, Cable Tv, Walk In Closets
- Fireplaces: 1
Exterior details
Exterior
- Sprinkler Irrigation, Porch, Breezeway, Paved Driveway
Parking
- Garage spaces: 2.0
Construction details
Type & Style
- Home type: Single Family
- Architectural style: Craftsman
- Stories: 1
Materials
- Construction: Block, Frame, Hardiplank Type
- Roof: Composition, Shingle
Listed by: Cabell Childress (804) 822-3220, Long & Foster REALTORS
MLS#: 2616299
Listings displayed by Propified through Rand Properties Brokerage.
To report an issue or dispute listing information, contact Rand Properties Brokerage.
All or a portion of the Listing Content is provided by the Central Virginia Regional MLS, LLC, from a copyrighted compilation of Listings. All CVR MLS Listing Content provided is deemed reliable but is not guaranteed accurate. The compilation of Listings and each individual Listing are ©2026 Central Virginia Regional MLS, LLC. All rights reserved.
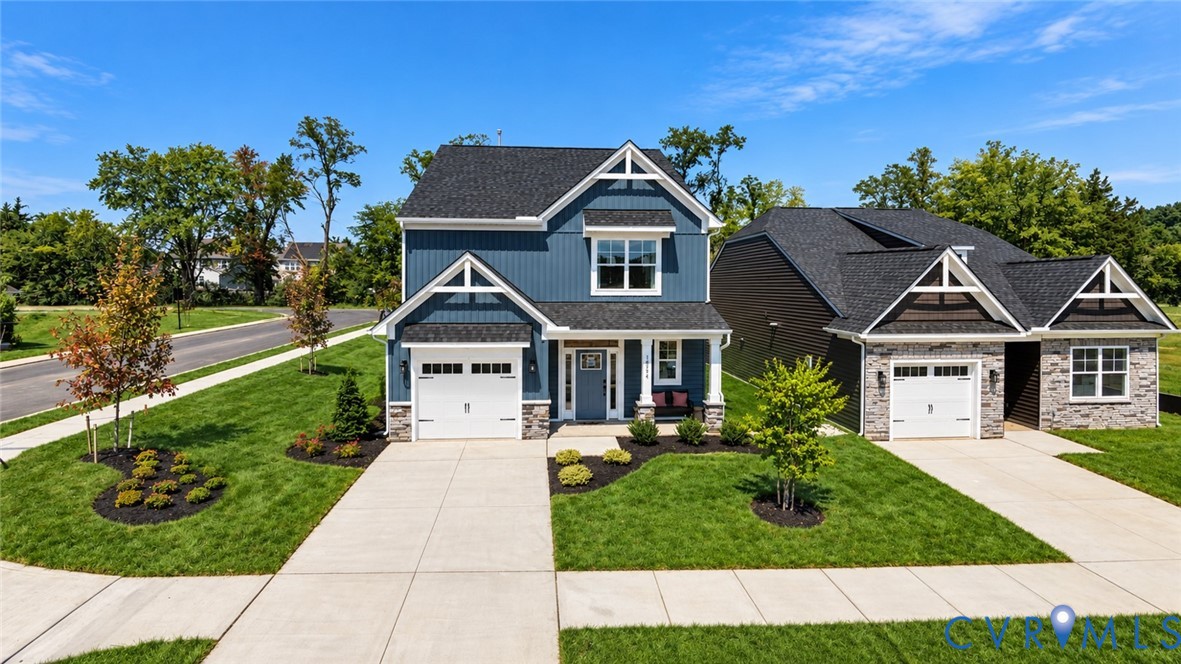
Similar properties