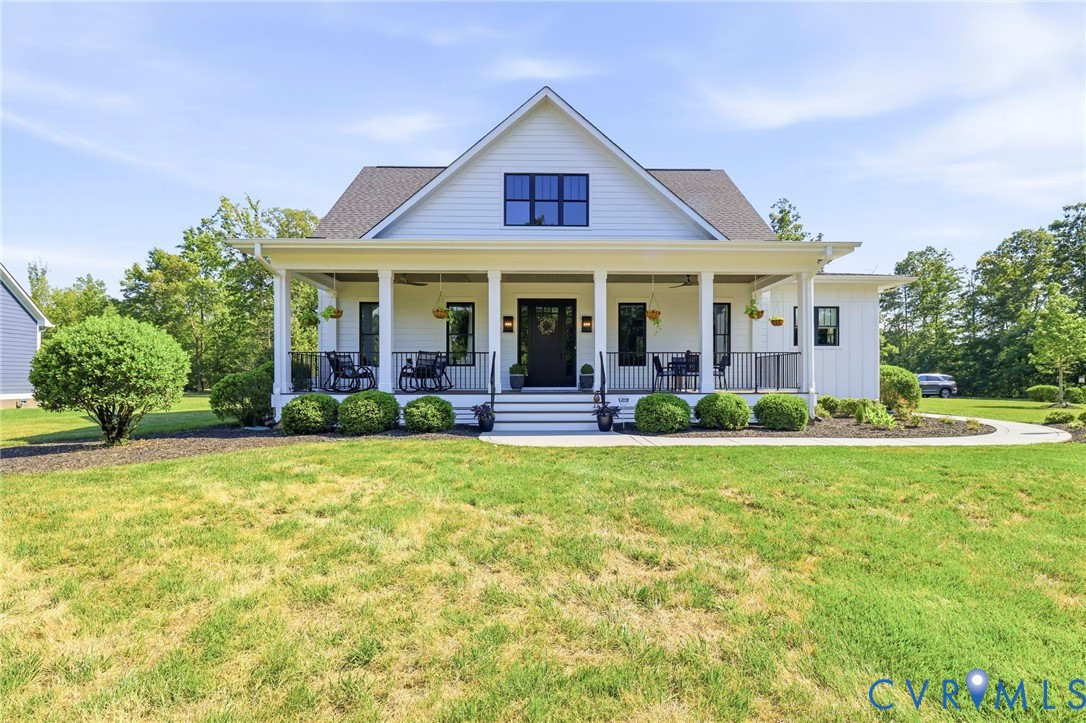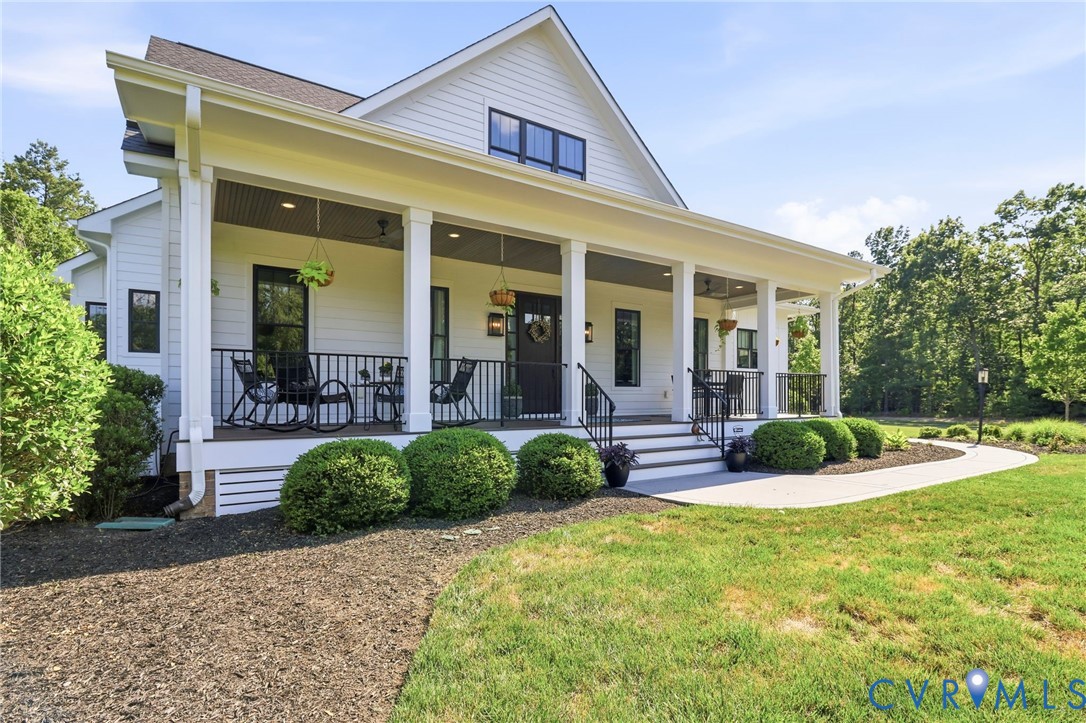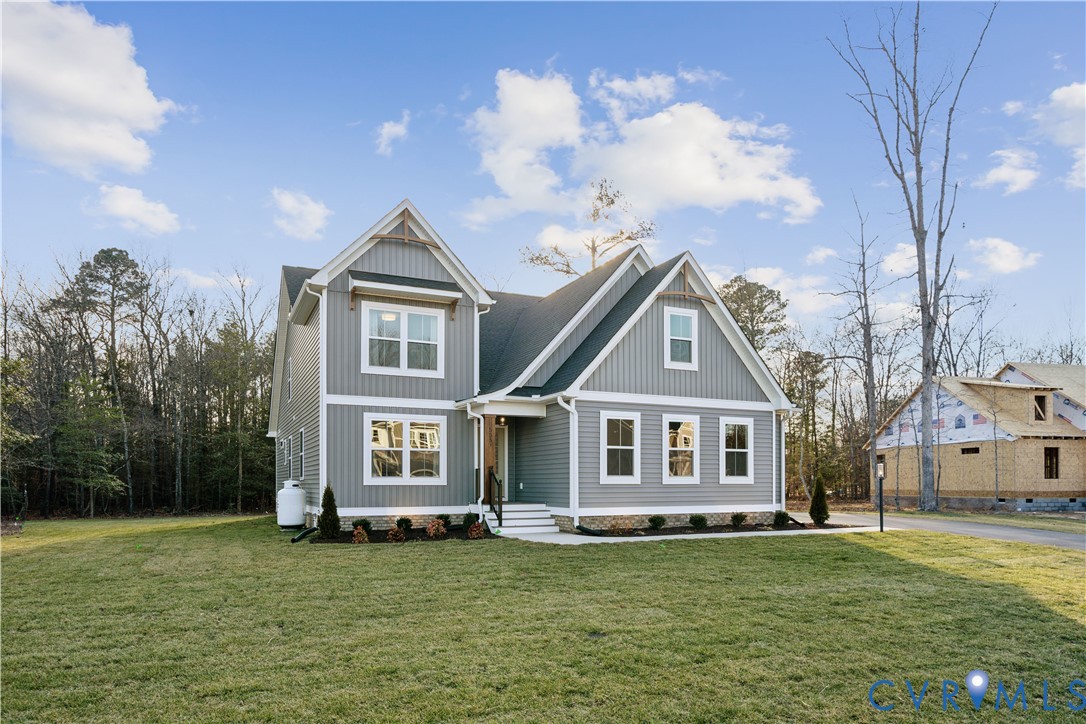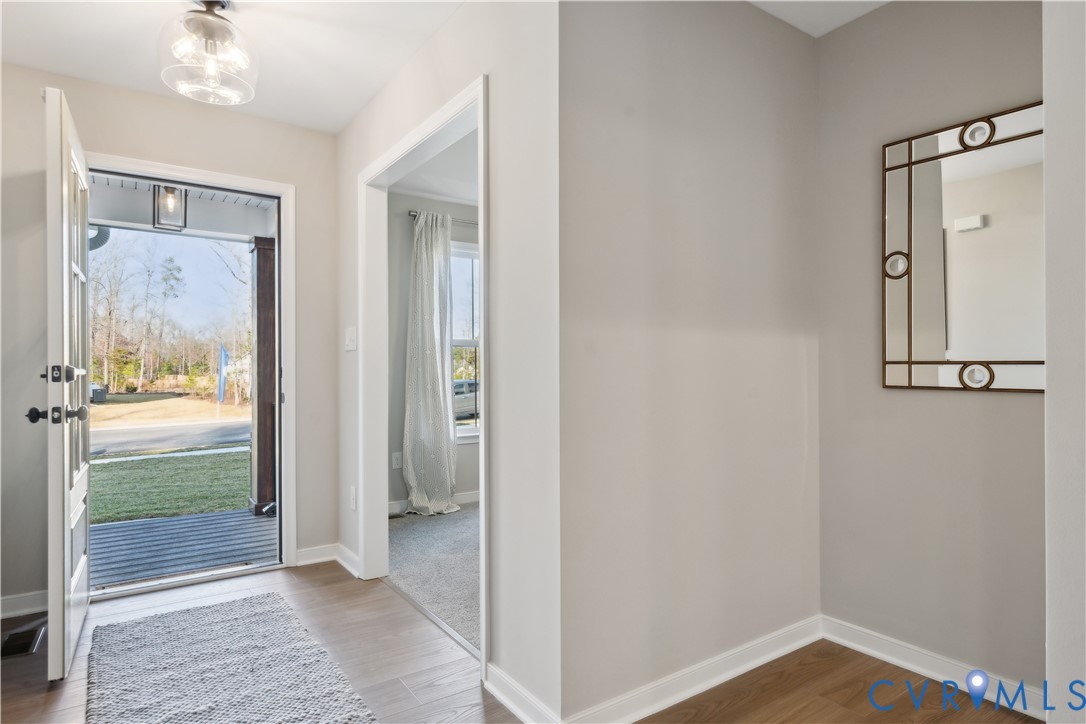
Description
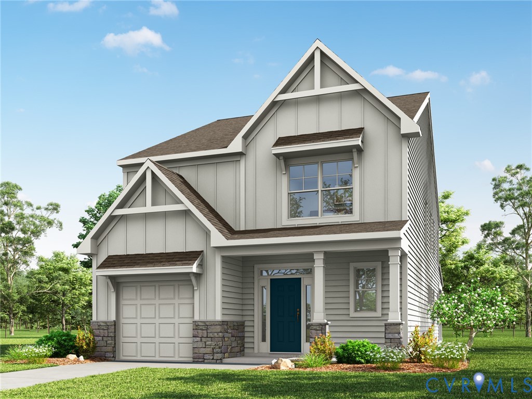
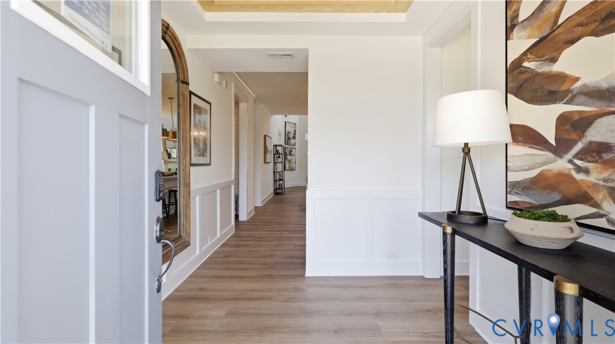
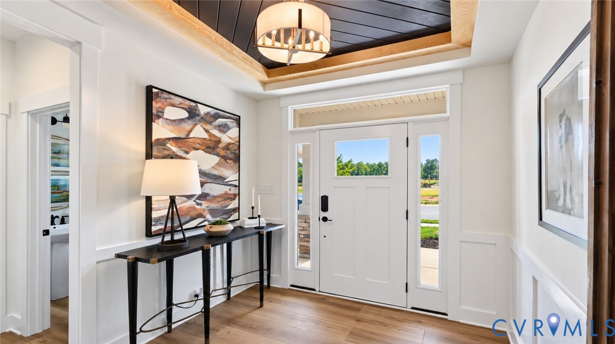
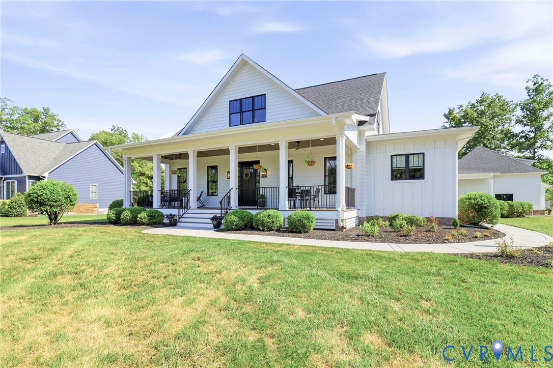
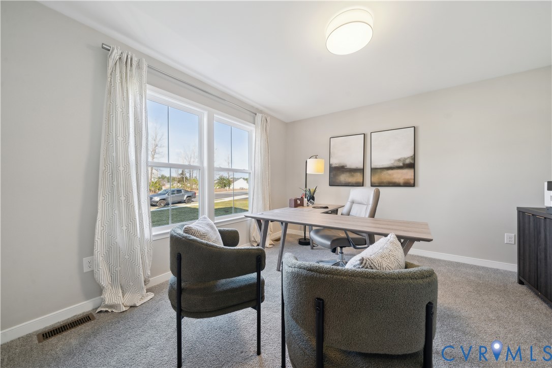
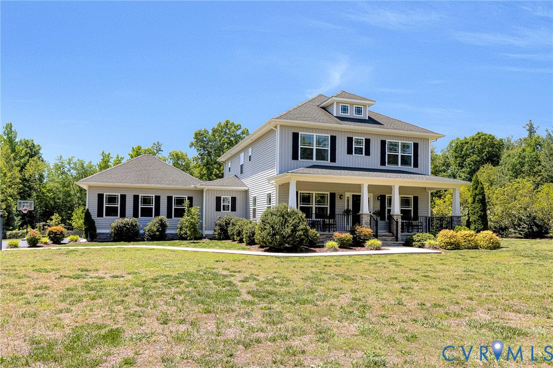
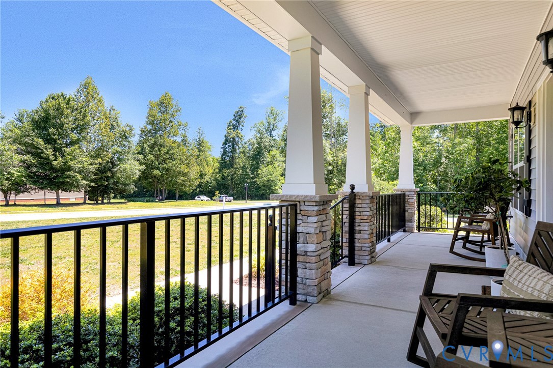
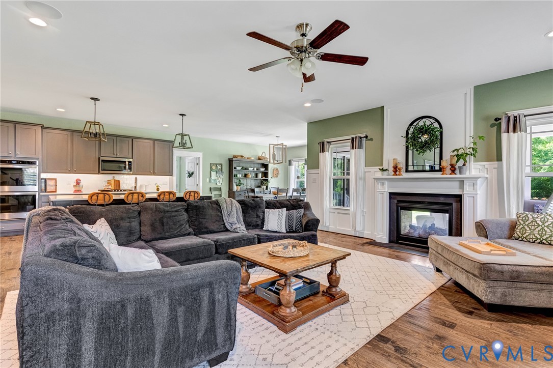
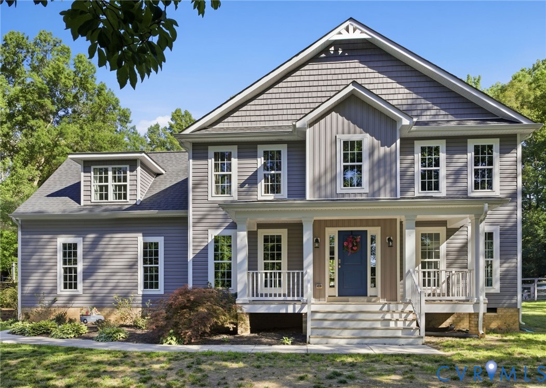
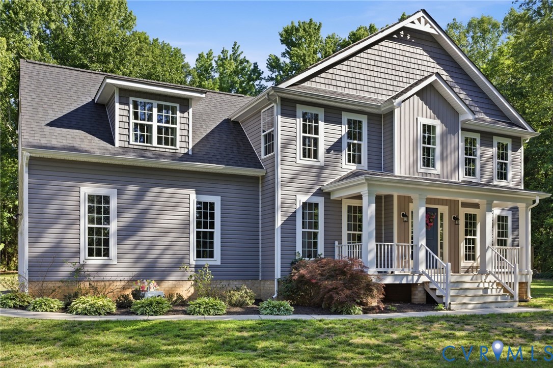
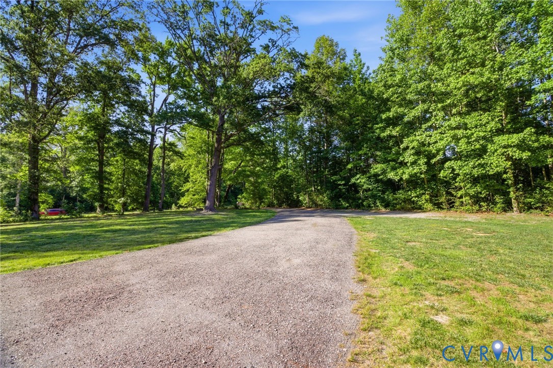
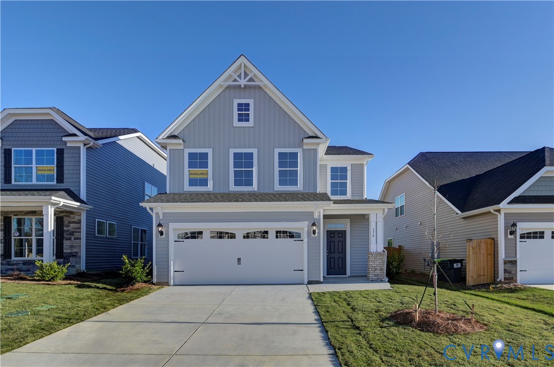
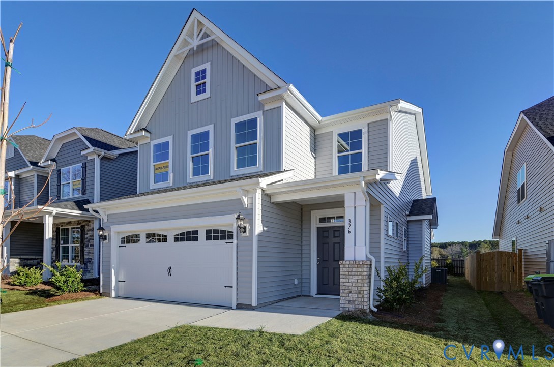
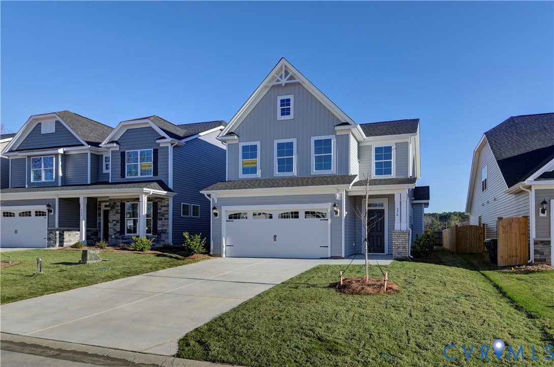
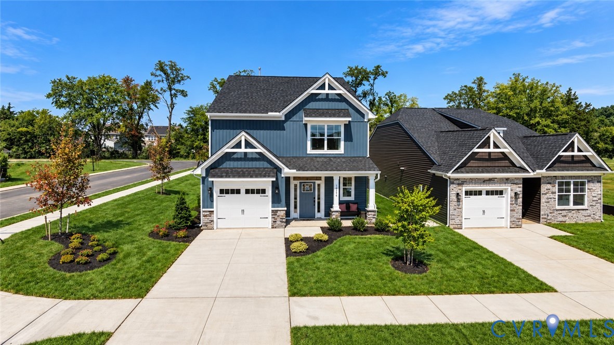
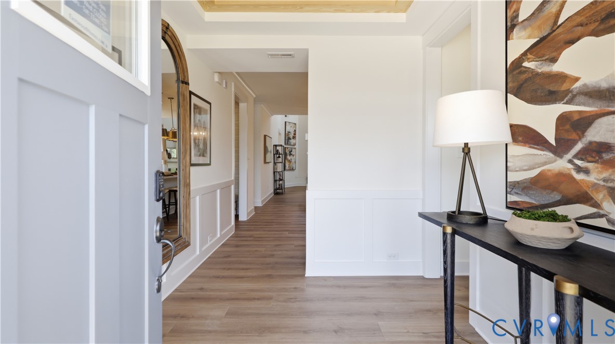
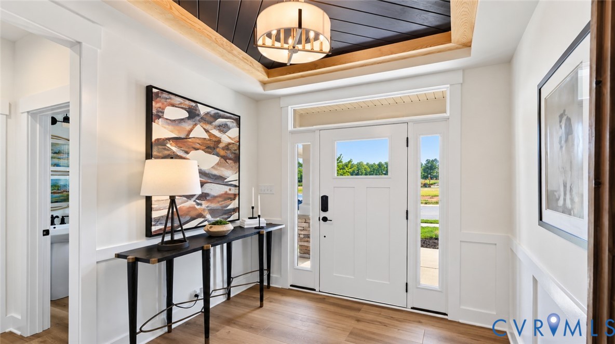
Welcome to Hickory Grove — a new 55+ community in Ashland offering first-floor primary suite floor plans, low-maintenance living, and a neighborhood designed for the way you actually want to spend your time. The Edison is a three-bedroom, two-and-a-half-bath home with a one-car garage and a layout built around comfortable, easy single-level living. The first-floor primary bedroom offers a private retreat just steps from the family room, separate dining area, and covered rear porch — everything you need for daily life without ever touching the stairs. Upstairs, a loft overlooks the two-story family room below, creating an open, airy connection between levels, while two additional bedrooms and a full bath round out the upper level. The Edison can be further personalized with options to finish the storage area as additional space or a fourth bedroom, or to add a fourth bedroom over the two-story family room — along with a gas fireplace in the family room. Lawn maintenance, irrigation, and trash are all handled by the HOA, while community amenities including walking trails, a dog park, a pond with a pier, pickleball courts, a community garden, a gazebo, and a fire pit give you every reason to get outside and enjoy it. Conveniently located near downtown Ashland, dining, shopping, healthcare, and easy access to I-95 and Route 1, Hickory Grove is the ideal setting to relax, connect, and embrace your next chapter. This listing represents a home that CAN BE BUILT on this homesite. The lot is currently available for purchase, and other floorplans may be available.
All features
Interior details
Bedrooms & Bathrooms
- Bedrooms: 3
- Bathrooms: 3
- Full bathrooms: 2
- Half bathrooms: 1
Heating & Cooling
- Heating: Forced Air, Natural Gas
- Cooling: Central Air
Other Interior
- Flooring: Partially Carpeted, Tile, Vinyl
- Appliances: Dishwasher, Disposal, Microwave, Range
- Features: Bedroom On Main Level, Dining Area, Double Vanity, Eat In Kitchen, En Suite Bathroom, Full Bath On Main Level, Granite Counters, High Ceilings, Kitchen Island, Loft, Bath In Primary Bedroom, Main Level Primary, Pantry, Recessed Lighting, Walk In Closets
Exterior details
Exterior
- Porch, Paved Driveway
Parking
- Garage spaces: 1.0
Construction details
Type & Style
- Home type: Single Family
- Architectural style: Two Story
- Stories: 2
Materials
- Construction: Drywall, Frame, Vinyl Siding
- Roof: Shingle
- Foundation: Slab
Listed by: Kim Sebrell (804) 282-5901, Keller Williams Realty
MLS#: 2623359
Listings displayed by Propified through Rand Properties Brokerage.
To report an issue or dispute listing information, contact Rand Properties Brokerage.
All or a portion of the Listing Content is provided by the Central Virginia Regional MLS, LLC, from a copyrighted compilation of Listings. All CVR MLS Listing Content provided is deemed reliable but is not guaranteed accurate. The compilation of Listings and each individual Listing are ©2026 Central Virginia Regional MLS, LLC. All rights reserved.
Similar properties