Description
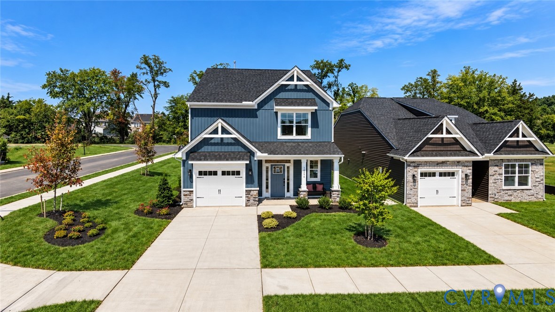
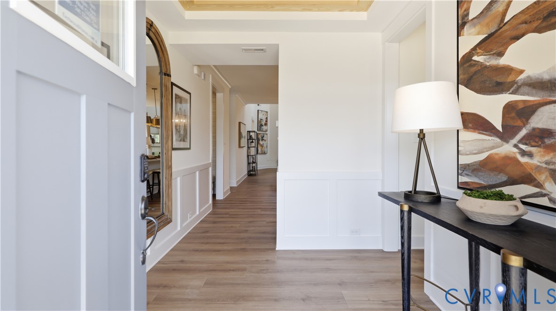
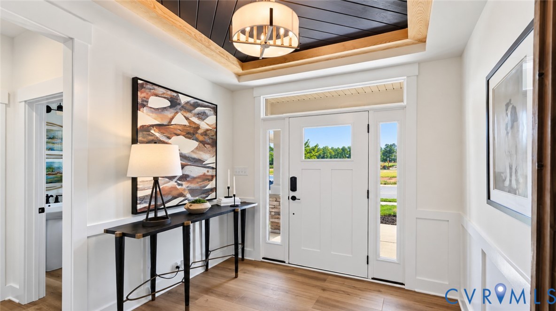
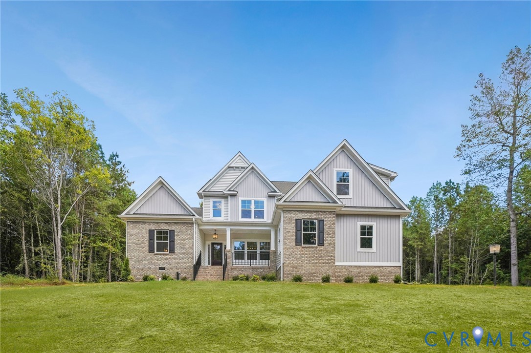
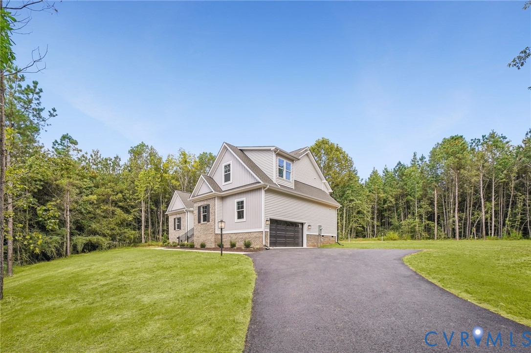
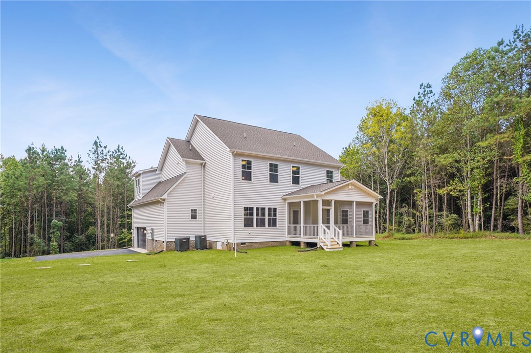
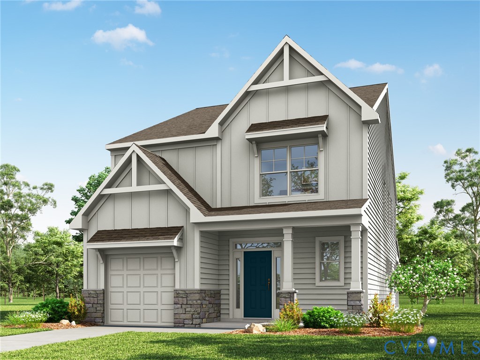
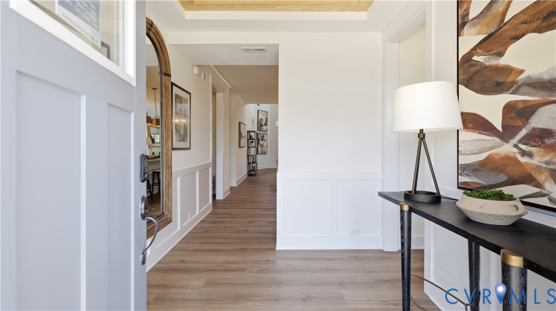
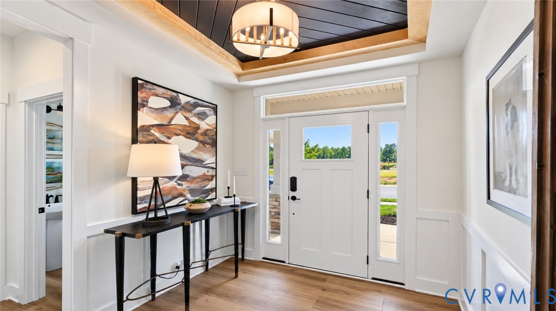
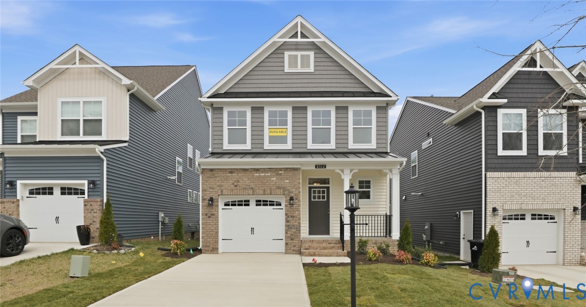
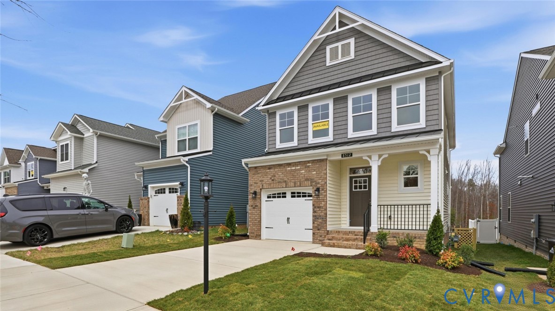
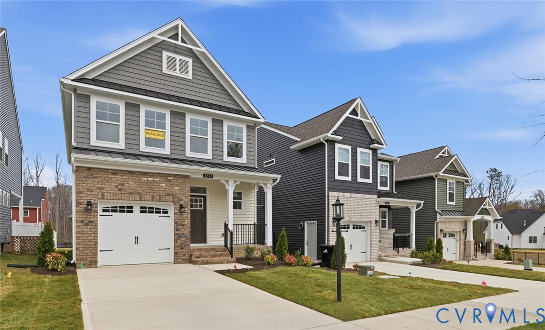
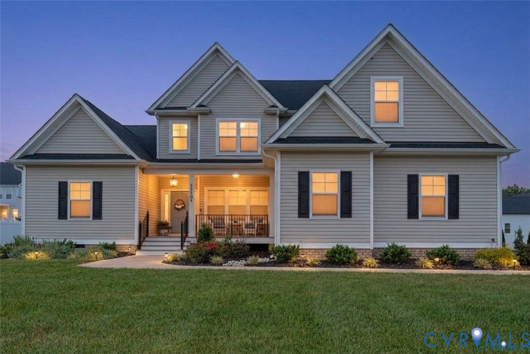
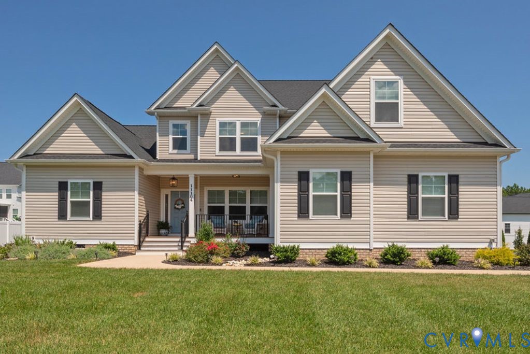
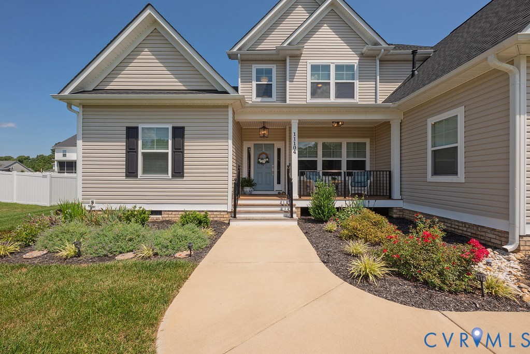
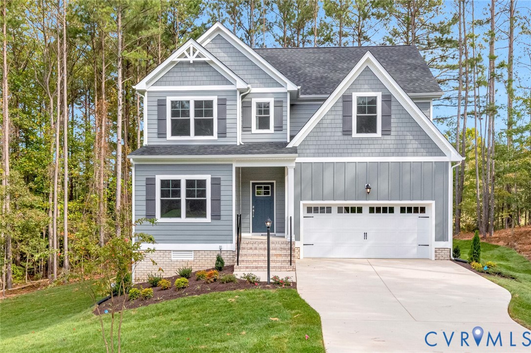
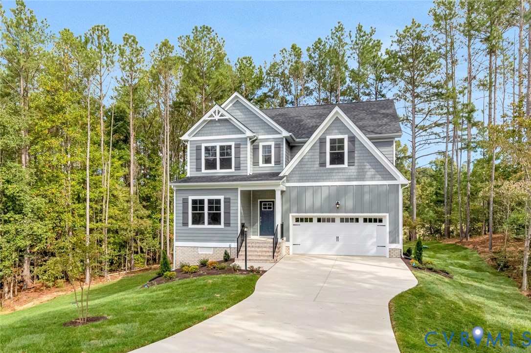
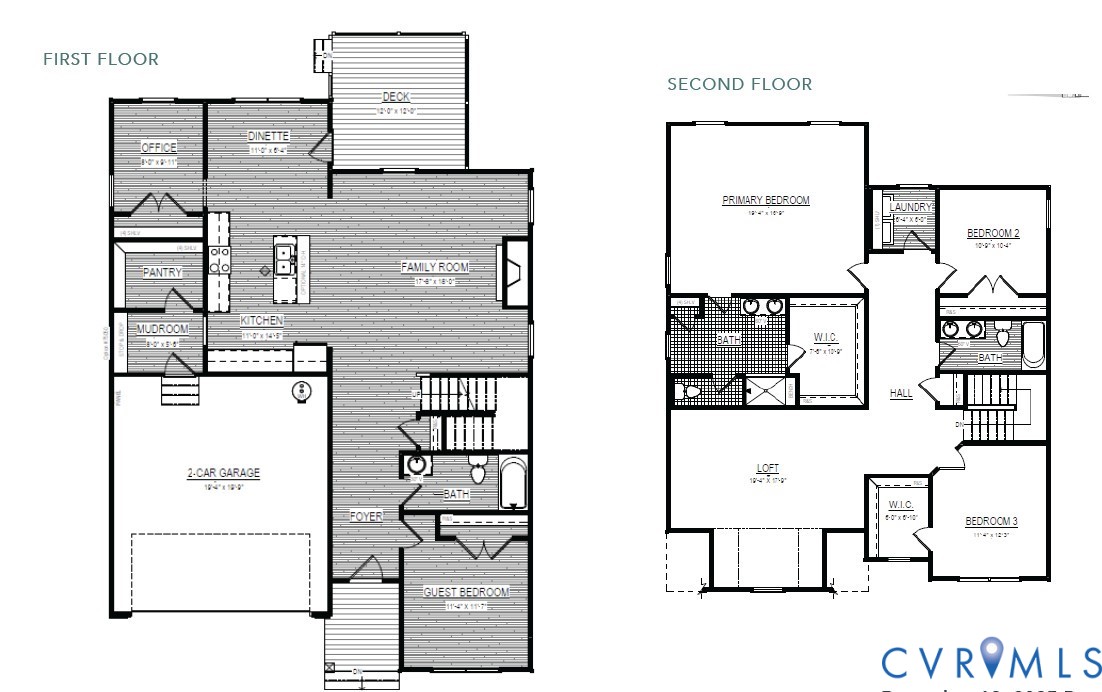
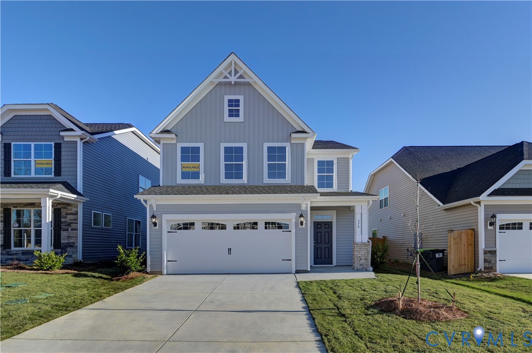
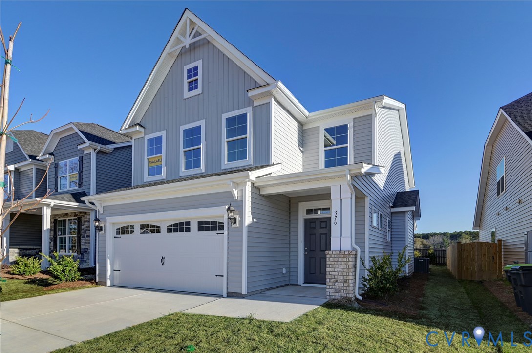
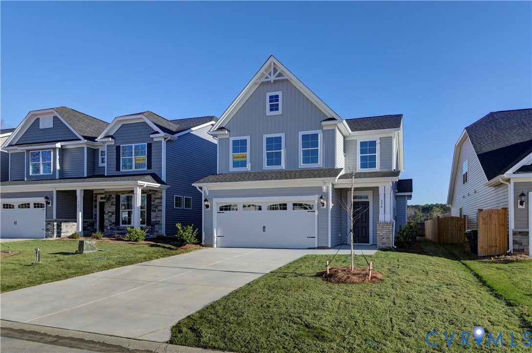
Hickory Grove is a new 55+ community in Ashland offering first-floor primary suite floor plans for comfortable, low-maintenance living. The Edinburg features four bedrooms, 3.5 baths, and a TWO-car front-load garage. The kitchen showcases a wide island, a walk-in pantry, and a separate cafe area, all opening into the spacious family room for easy everyday flow. Tucked toward the back of the home, the FIRST-FLOOR PRIMARY SUITE offers a large walk-in closet and an ensuite bath with a walk-in shower and double vanity. A convenient powder room for guests and a laundry room round out the first floor. Upstairs, three spacious bedrooms all include walk-in closets. Bedroom two has direct access to a full hall bath, while bedrooms three and four share a Jack-and-Jill bath with separate vanities. An oversized open loft area completes the second floor. Options available to personalize this home include an optional island layout in the kitchen, several primary bath layouts, a garage storage area, and a covered porch or screen porch. Lawn maintenance, irrigation, and trash are all handled by the HOA, giving you more time for the moments that matter most. Community amenities include walking trails, a dog park, a pond with a pier, pickleball, a community garden, a gazebo, and a fire pit. The neighborhood features spacious, open-concept designs with top-quality craftsmanship. Residents enjoy close proximity to downtown Ashland, dining, shopping, healthcare, and major routes like I-95 and Route 1. Hickory Grove provides the ideal setting to relax, connect, and embrace your next chapter. This listing represents a home that CAN BE BUILT on this homesite in Hickory Grove. The lot is currently available for purchase and other floorplans may be available.
All features
Interior details
Bedrooms & Bathrooms
- Bedrooms: 4
- Bathrooms: 4
- Full bathrooms: 3
- Half bathrooms: 1
Heating & Cooling
- Heating: Forced Air, Natural Gas
- Cooling: Central Air
Other Interior
- Flooring: Partially Carpeted, Tile, Vinyl
- Appliances: Dishwasher, Disposal, Gas Water Heater, Microwave, Range
- Features: Bedroom On Main Level, Double Vanity, Eat In Kitchen, En Suite Bathroom, Full Bath On Main Level, Granite Counters, High Ceilings, Kitchen Island, Loft, Bath In Primary Bedroom, Main Level Primary, Pantry, Recessed Lighting, Walk In Closets
Exterior details
Exterior
- Porch, Paved Driveway
Parking
- Garage spaces: 2.0
Construction details
Type & Style
- Home type: Single Family
- Architectural style: Two Story
- Stories: 2
Materials
- Construction: Drywall, Frame, Vinyl Siding
- Roof: Shingle
- Foundation: Slab
Listed by: Kim Sebrell (804) 282-5901, Keller Williams Realty
MLS#: 2623326
Listings displayed by Propified through Rand Properties Brokerage.
To report an issue or dispute listing information, contact Rand Properties Brokerage.
All or a portion of the Listing Content is provided by the Central Virginia Regional MLS, LLC, from a copyrighted compilation of Listings. All CVR MLS Listing Content provided is deemed reliable but is not guaranteed accurate. The compilation of Listings and each individual Listing are ©2026 Central Virginia Regional MLS, LLC. All rights reserved.
Similar properties