Description
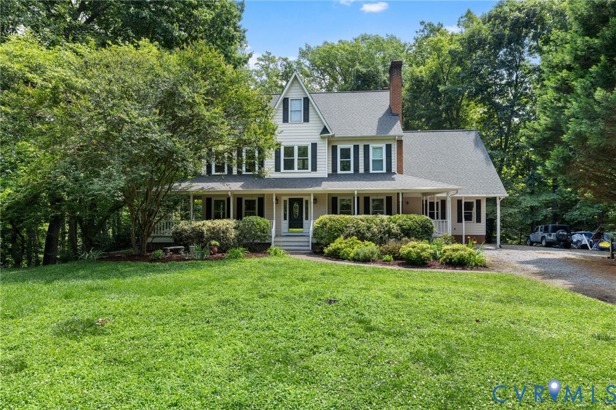
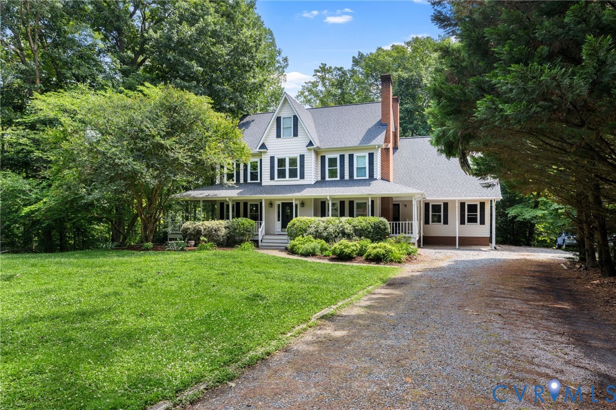
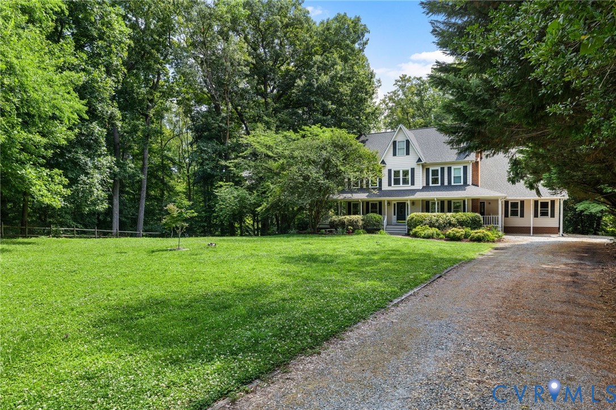
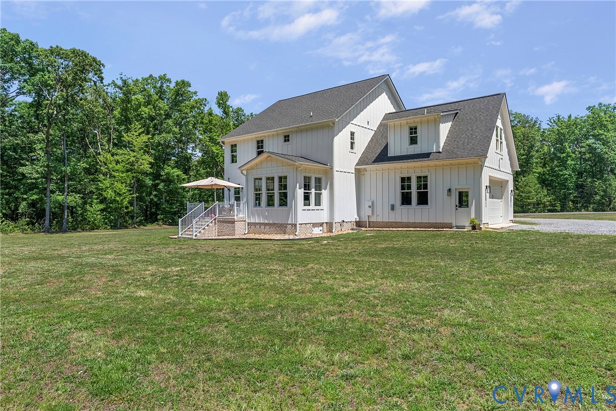
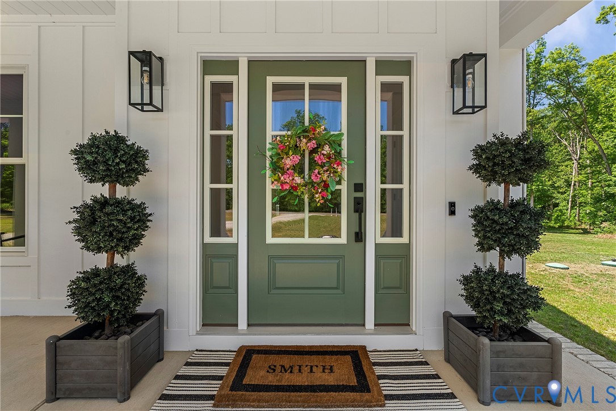
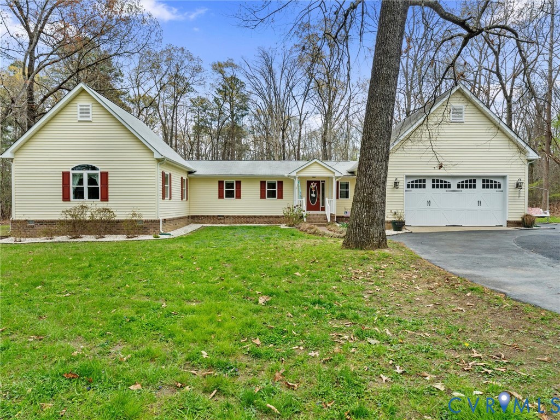
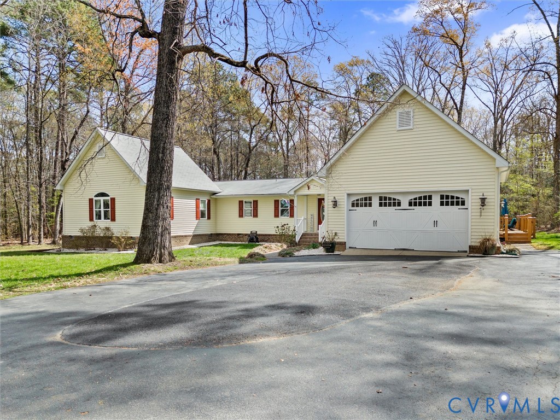
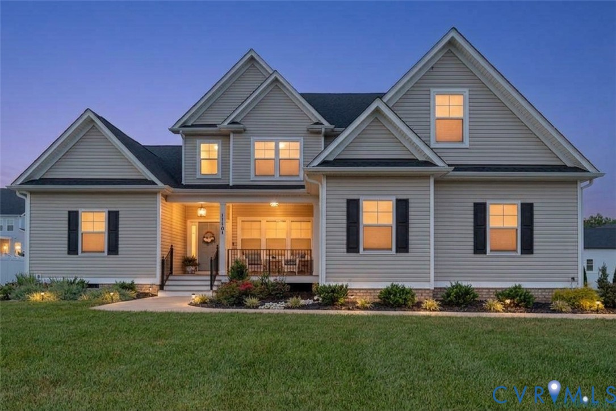
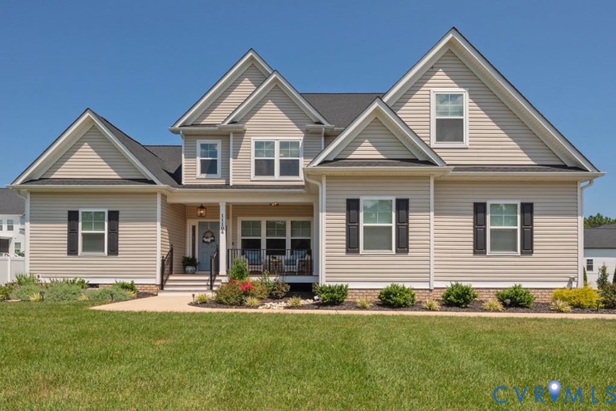
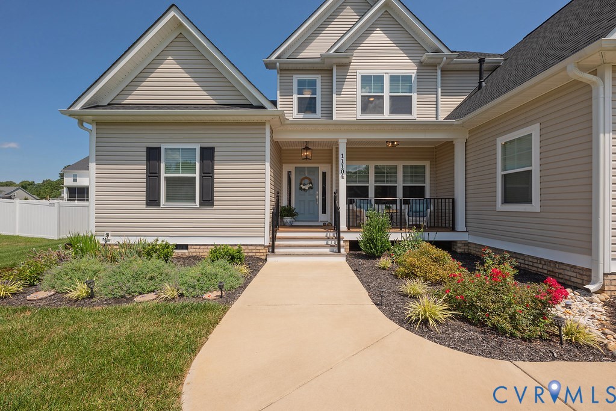
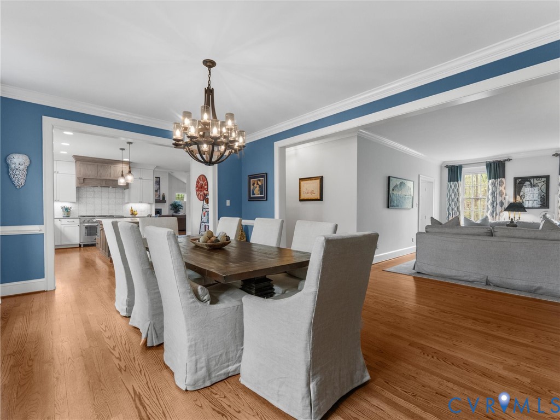
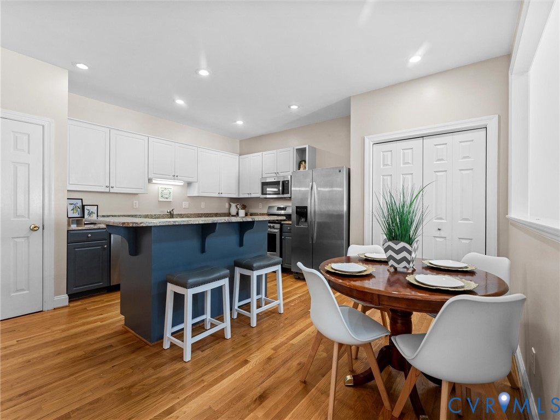
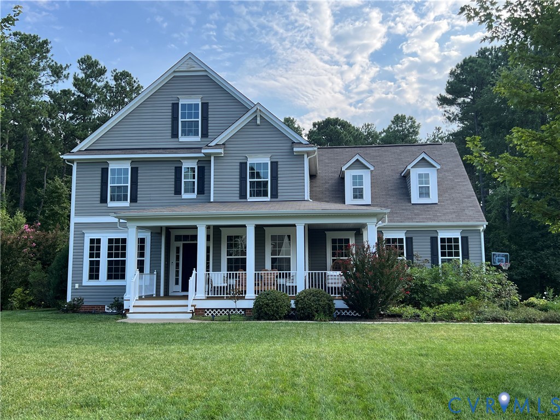
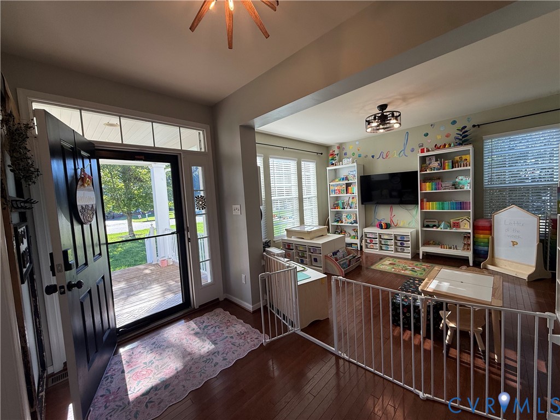
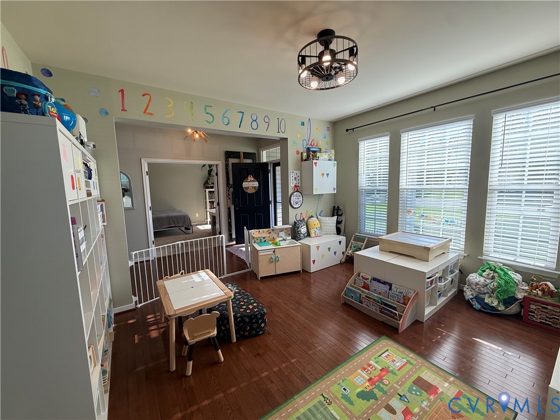
Space to gather, room to spread out, and privacy to enjoy! This beautifully maintained, move-in-ready home offers three spacious levels of thoughtfully designed living space, an inviting open-concept layout, and numerous updates throughout. At the heart of the home, beautiful hardwood floors connect the kitchen, dining area, and family room, complete with a cozy gas fireplace. Perfect for everyday living and entertaining, the kitchen features granite countertops, stainless steel appliances, double ovens, a gas cooktop, built-in microwave, large walk-in pantry, and an oversized island comfortably seating seven. A first-floor bedroom and additional flex space offer versatility for guests, a home office, or creative pursuits. Upstairs, the expansive owner’s suite features a luxurious bathroom with a large soaking tub, walk-in shower with dual shower heads, separate vanities, and two walk-in closets. Three additional bedrooms include one with a private en-suite bathroom and two sharing another full bathroom. A spacious bonus room and convenient second-floor laundry complete this level. The third floor provides even more possibilities with an additional bedroom, full bathroom, and large bonus room. Enjoy outdoor living on the welcoming front porch or spacious rear deck overlooking a large, flat backyard surrounded by mature trees. With neighbors on only one side and HOA-owned property on the other, the home enjoys a wonderful sense of privacy. Generously sized front and back yards feature irrigation, while an invisible dog fence adds convenience. The property is also situated beside one of the neighborhood’s two playgrounds. Recent upgrades include new luxury vinyl plank flooring (2026), updated lighting throughout, a freshly sealed driveway (2026), and a brand-new premium American Standard HVAC system serving the second and third floors, featuring four-zone climate control, a smart thermostat, and a 10-year transferable warranty from both the manufacturer and installer.
All features
Interior details
Bedrooms & Bathrooms
- Bedrooms: 6
- Bathrooms: 5
- Full bathrooms: 4
- Half bathrooms: 1
Heating & Cooling
- Heating: Electric, Forced Air, Natural Gas, Zoned
- Cooling: Central Air, Electric, Zoned
Other Interior
- Flooring: Ceramic Tile, Partially Carpeted, Vinyl, Wood
- Appliances: Built In Oven, Cooktop, Double Oven, Dryer, Dishwasher, Exhaust Fan, Freezer, Gas Cooking, Disposal, Gas Water Heater, Ice Maker, Microwave, Range, Refrigerator, Self Cleaning Oven, Stove, Tankless Water Heater, Washer
- Features: Bedroom On Main Level, Butlers Pantry, Ceiling Fans, Dining Area, Separate Formal Dining Room, Double Vanity, Eat In Kitchen, French Doors Atrium Doors, Fireplace, Granite Counters, High Ceilings, High Speed Internet, Kitchen Island, Bath In Primary Bedroom, Recessed Lighting, Wired For Data, Walk In Closets, Window Treatments
Exterior details
Exterior
- Deck, Irrigation Sprinklers, Porch, Paved Driveway
- Windows: Screens, Window Treatments
Parking
- Garage spaces: 2.0
Construction details
Type & Style
- Home type: Single Family
- Architectural style: Craftsman
- Stories: 3
Materials
- Construction: Aluminum Siding, Frame
- Roof: Asphalt
Listed by: Jonathan Minerick (888) 400-2513, Homecoin.com
MLS#: 2628515
Listings displayed by Propified through Rand Properties Brokerage.
To report an issue or dispute listing information, contact Rand Properties Brokerage.
All or a portion of the Listing Content is provided by the Central Virginia Regional MLS, LLC, from a copyrighted compilation of Listings. All CVR MLS Listing Content provided is deemed reliable but is not guaranteed accurate. The compilation of Listings and each individual Listing are ©2026 Central Virginia Regional MLS, LLC. All rights reserved.
Similar properties