Description
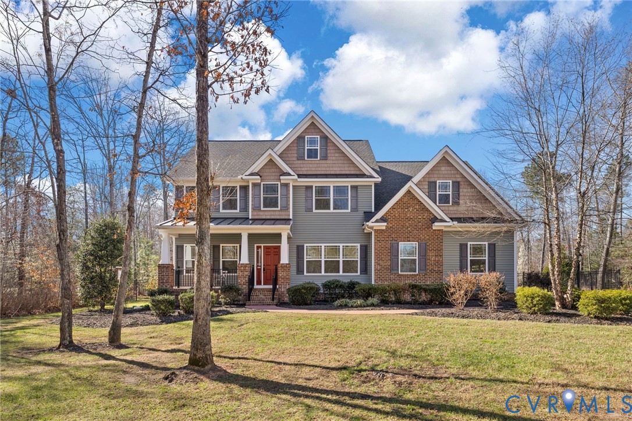
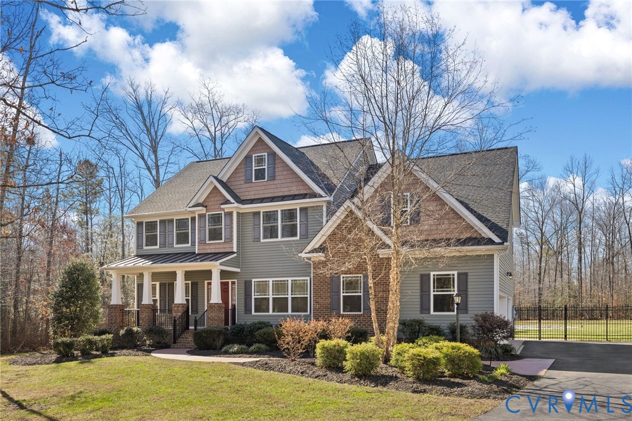
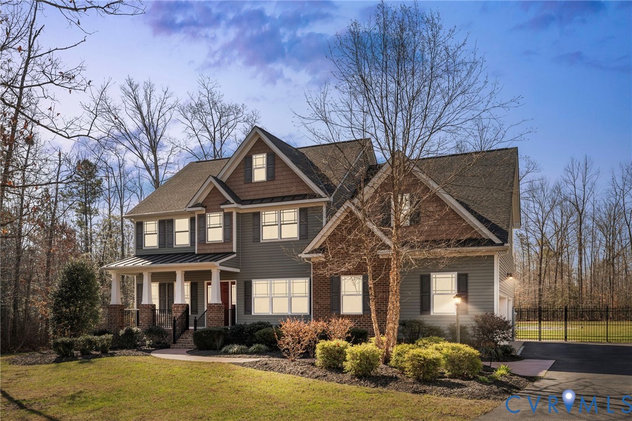
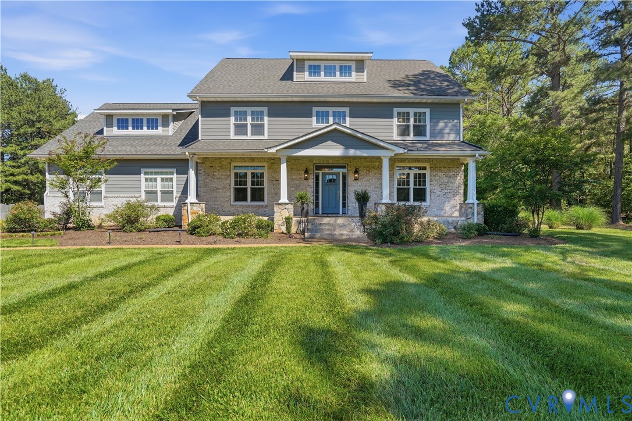
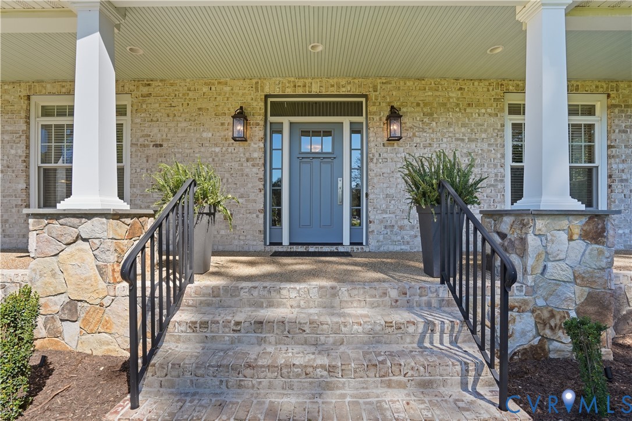
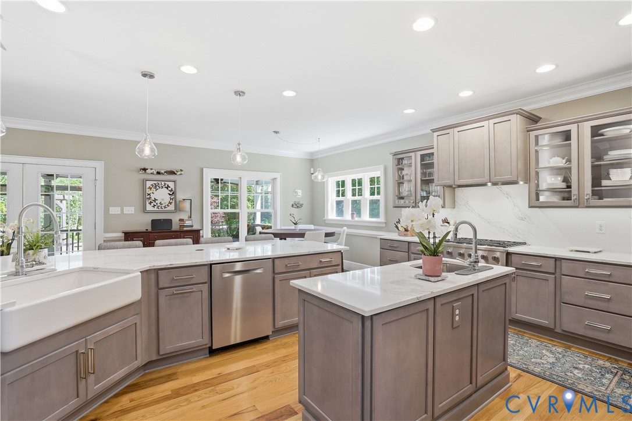
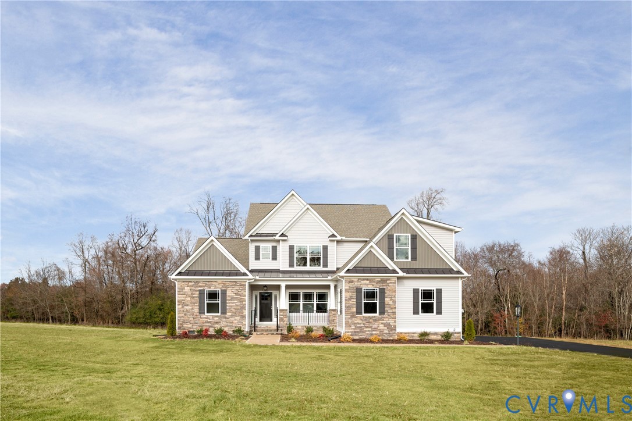
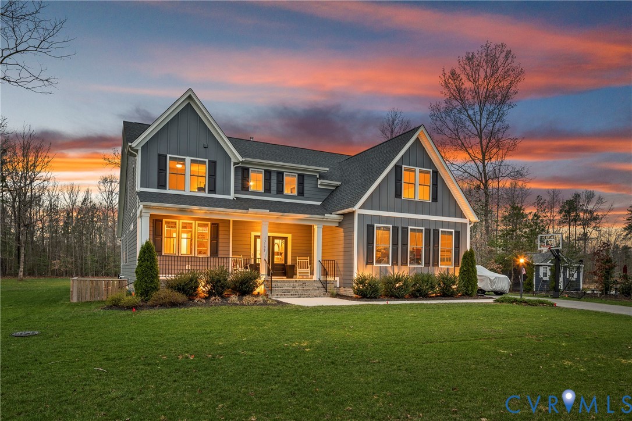
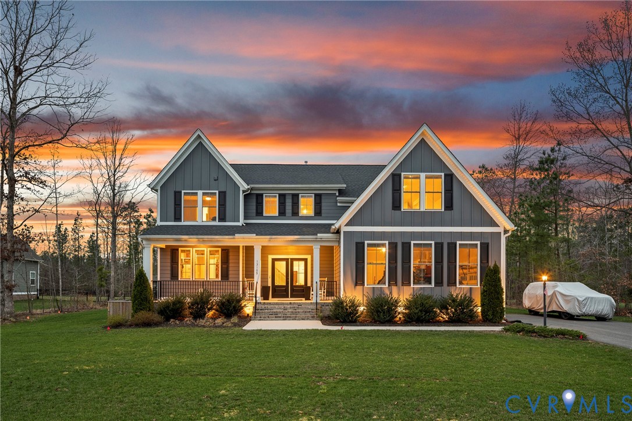
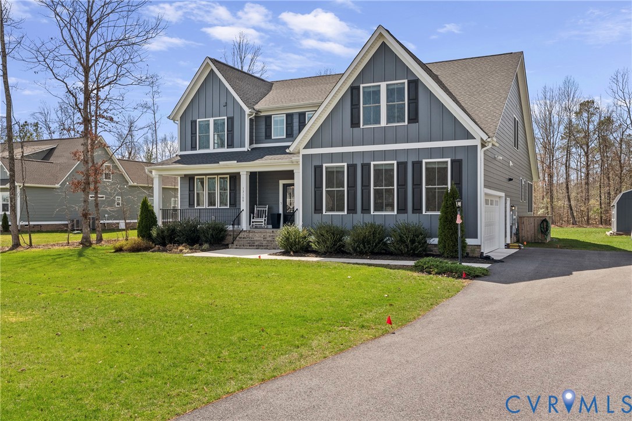
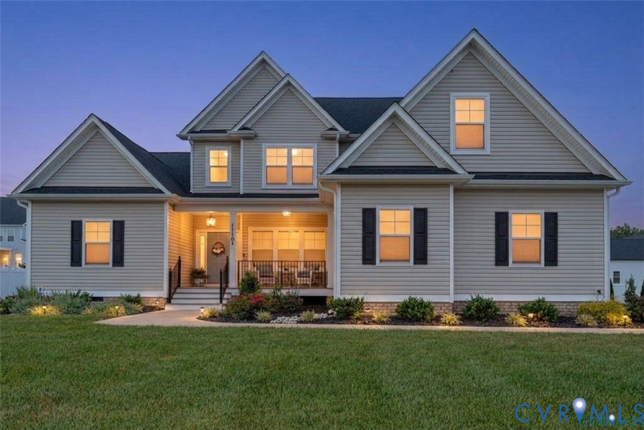
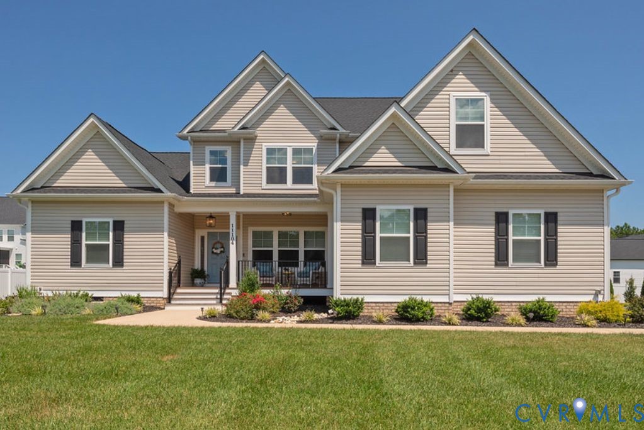
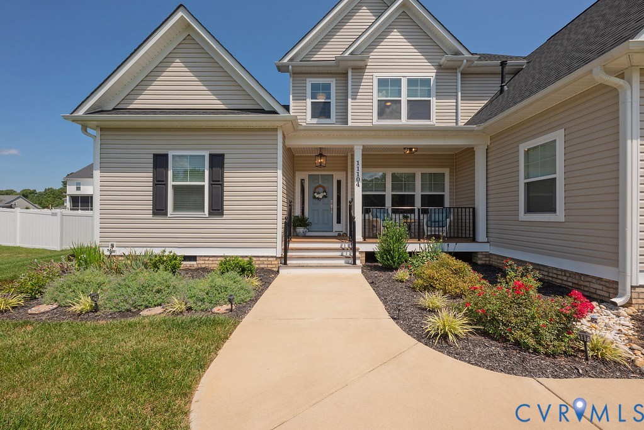
Discover the rare luxury of two primary suites—one conveniently located on the first floor and another spacious suite upstairs—in this stunning move-in-ready home in one of Ashland’s desirable communities! Enjoy a community pond, scenic walking trails, and a picturesque one-mile walking path to Downtown Ashland. From the charming front porch, step into a two-story foyer and discover the sun-filled office behind elegant French doors. The main level features 9-foot ceilings, high-end luxury vinyl plank flooring, and a spacious family room centered around a cozy gas fireplace.The gourmet kitchen is designed for everyday living and effortless entertaining, featuring a range hood, 6-burner cooktop, double wall ovens, stainless steel appliances, oversized island, and breakfast nook—all open to the family room. Don't miss the thoughtfully designed butler’s pantry and laundry room with wet bar and abundant storage. Retreat to the private first-floor primary suite, complete with a luxurious bath featuring a soaking tub, ceramic tile shower, double vanity, private water closet, and an expansive walk-in closet with custom organization. Upstairs, you’ll find three additional bedrooms, each offering a generous walk-in closet and access to an en-suite bath. A loft provides flexible living space and could be converted to a fifth bedroom if desired. The walk-in attic has been finished for conditioned flex space. The oversized paved driveway leads to a finished two-car garage with an epoxy-coated floor. Outdoors, relax on the shaded deck overlooking the beautifully landscaped .46-acre lot, then step down to the covered patio and extended patio area. Professionally landscaped front and rear sod, irrigation, and public water and sewer make this property as easy to maintain as it is beautiful. This home offers an extraordinary combination of luxury and convenience, all just one mile from Downtown Ashland’s restaurants and shops, Capitol Trail access, and the historic Ashland Train Station. This is the one you’ve been waiting for!
All features
Interior details
Bedrooms & Bathrooms
- Bedrooms: 4
- Bathrooms: 4
- Full bathrooms: 3
- Half bathrooms: 1
Heating & Cooling
- Heating: Natural Gas, Zoned
- Cooling: Zoned
Other Interior
- Flooring: Partially Carpeted, Vinyl
- Appliances: Dishwasher, Gas Cooking, Disposal, Gas Water Heater
- Fireplaces: 1
Exterior details
Exterior
- Paved Driveway
Parking
- Garage spaces: 2.0
Construction details
Type & Style
- Home type: Single Family
- Architectural style: Two Story
- Stories: 1
Materials
- Construction: Drywall, Frame, Vinyl Siding
Listed by: Sylvia Miller (804) 270-9440, Joyner Fine Properties
MLS#: 2621713
Listings displayed by Propified through Rand Properties Brokerage.
To report an issue or dispute listing information, contact Rand Properties Brokerage.
All or a portion of the Listing Content is provided by the Central Virginia Regional MLS, LLC, from a copyrighted compilation of Listings. All CVR MLS Listing Content provided is deemed reliable but is not guaranteed accurate. The compilation of Listings and each individual Listing are ©2026 Central Virginia Regional MLS, LLC. All rights reserved.
Similar properties