Description
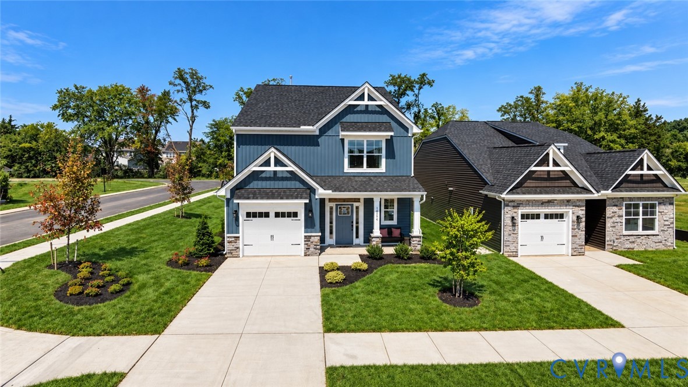
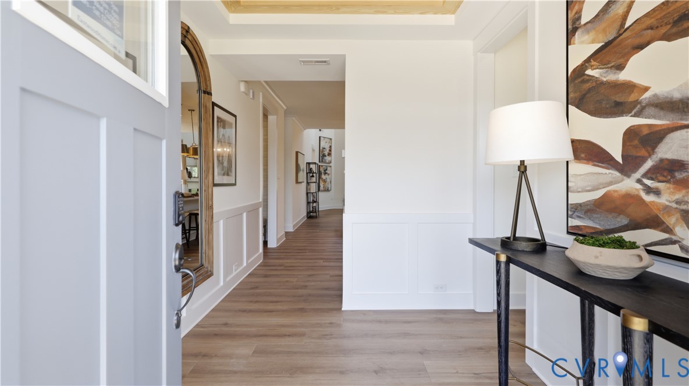
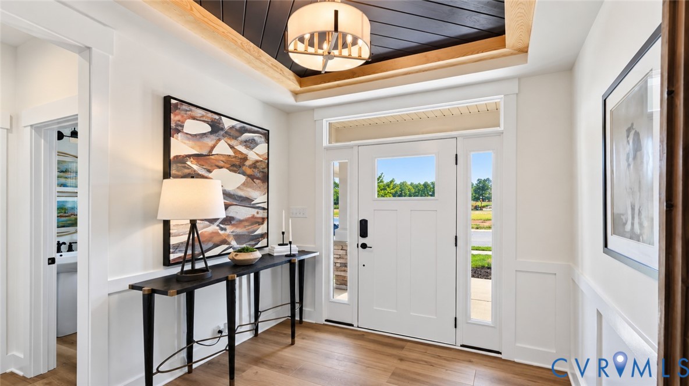
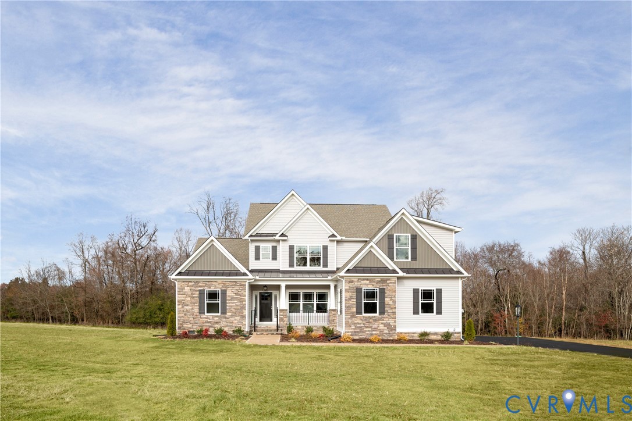
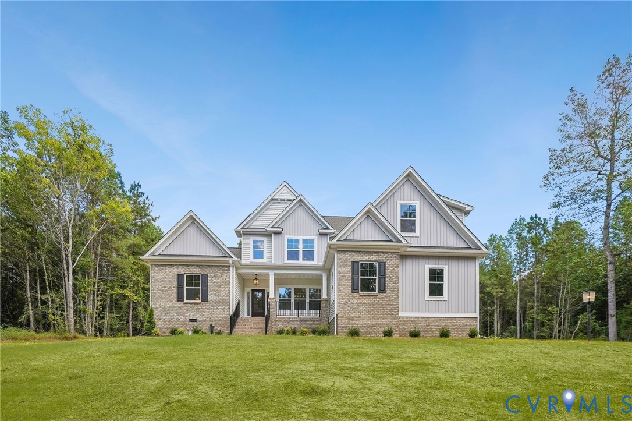
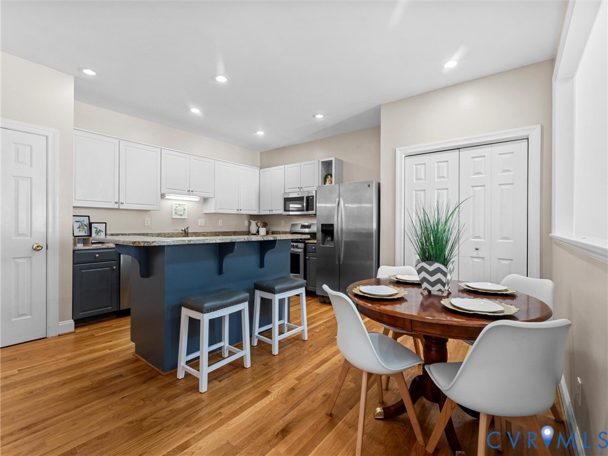
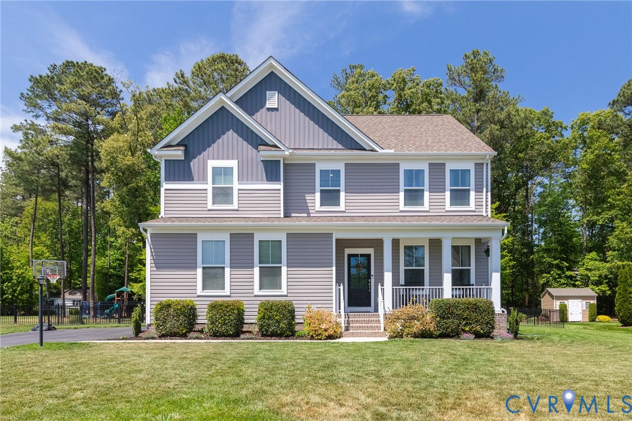
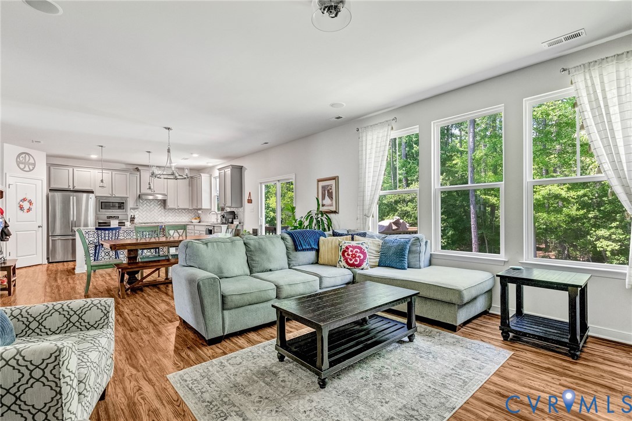
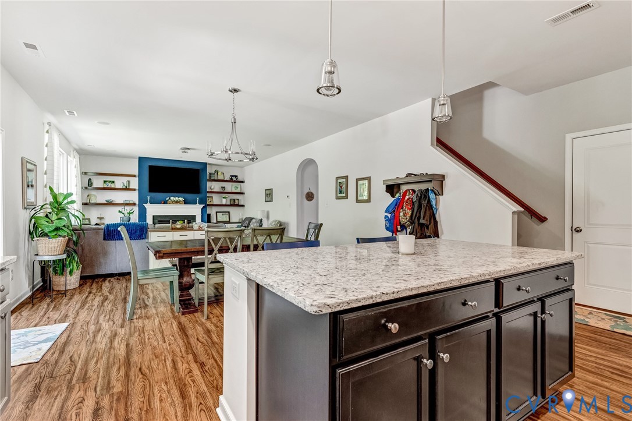
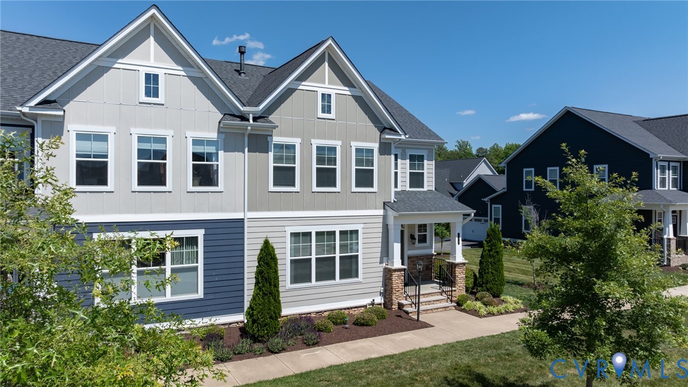
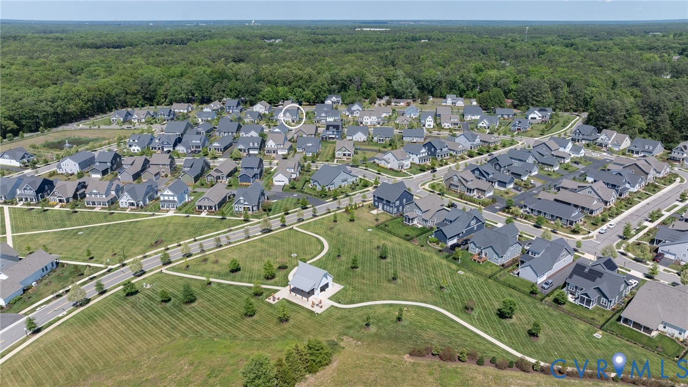
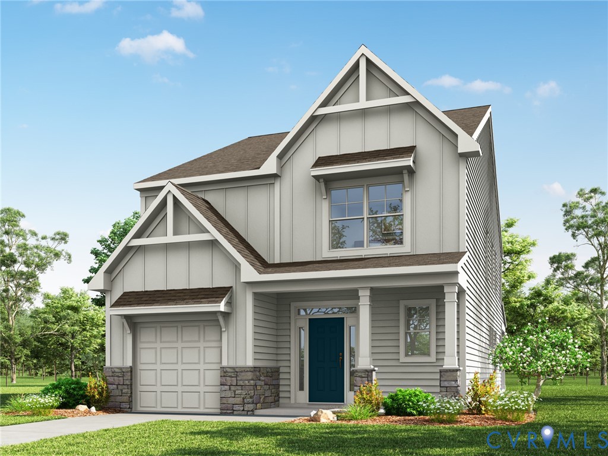
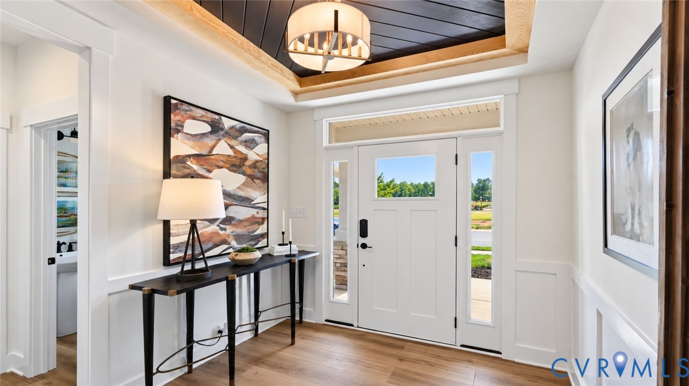
Step into Hickory Grove, Ashland's newest 55+ community built around first-floor primary suite floor plans, effortless upkeep, and a neighborhood that gives you back your time. The Edison offers three bedrooms and two-and-a-half baths, paired with a one-car garage and a thoughtful single-story-friendly design. The main-level primary bedroom provides a quiet escape close to the family room, a dedicated cafe nook, and a covered rear porch — so everyday essentials stay within easy reach, no stairs required. Above, a loft looks out over the soaring two-story family room, linking the levels with an open, light-filled feel, while two more bedrooms and a full bath finish out the second floor. Make the Edison your own with options to convert the storage space into extra square footage or a fourth bedroom, add a fourth bedroom above the family room, or bring in a gas fireplace for added warmth and charm. The HOA takes care of lawn maintenance, irrigation, and trash pickup, and residents can take advantage of walking trails, a dog park, a pond with a pier, pickleball courts, a community garden, a gazebo, and a fire pit right in the neighborhood. With downtown Ashland, local dining and shopping, healthcare, and quick access to I-95 and Route 1 all nearby, Hickory Grove sets the stage for you to unwind, build community, and start your next chapter.
All features
Interior details
Bedrooms & Bathrooms
- Bedrooms: 3
- Bathrooms: 3
- Full bathrooms: 2
- Half bathrooms: 1
Heating & Cooling
- Heating: Forced Air, Natural Gas
- Cooling: Central Air
Other Interior
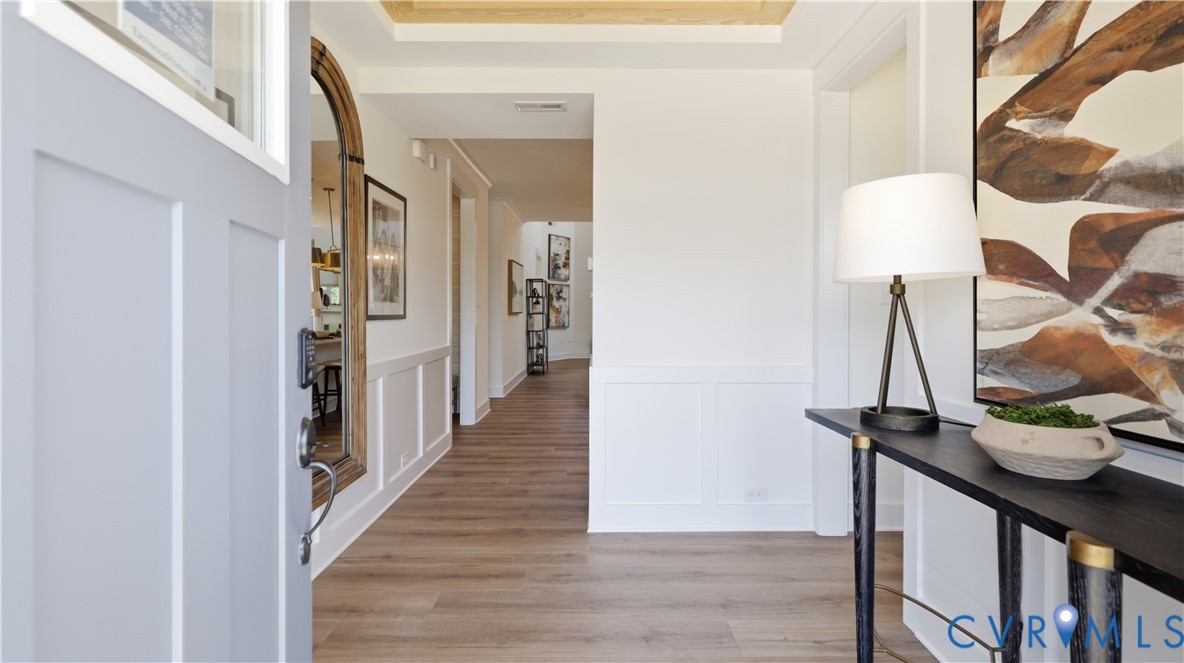
- Flooring: Partially Carpeted, Tile, Vinyl
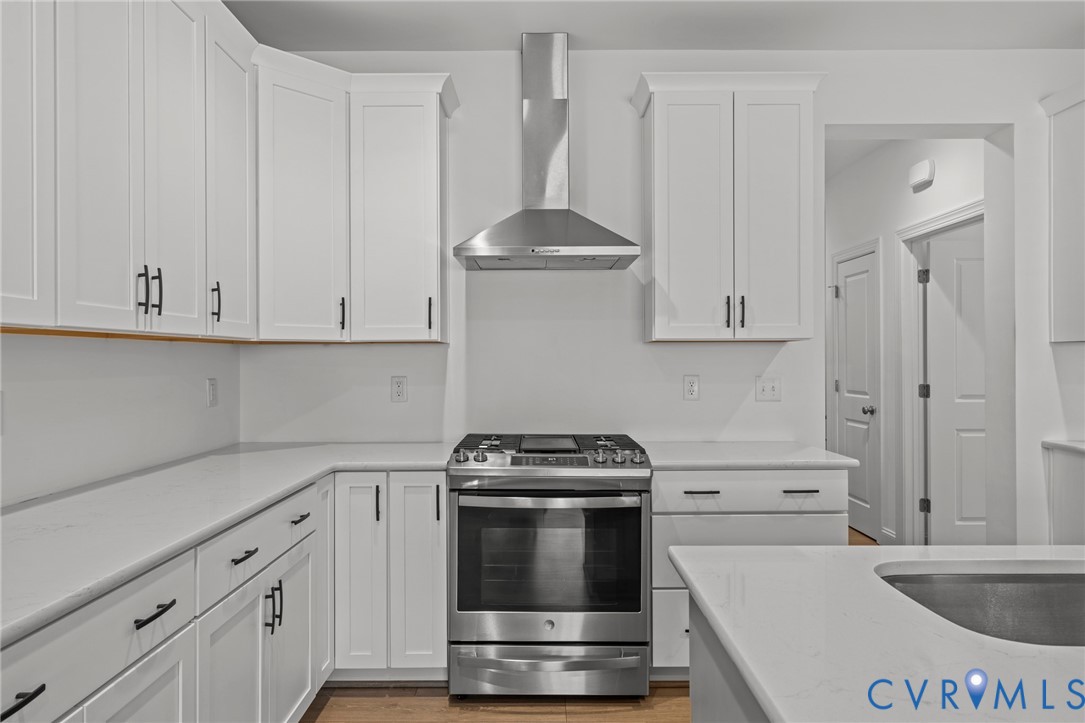
- Appliances: Dishwasher, Disposal, Microwave, Range
- Features: Bedroom On Main Level, Dining Area, Double Vanity, Eat In Kitchen, En Suite Bathroom, Full Bath On Main Level, High Ceilings, Kitchen Island, Loft, Bath In Primary Bedroom, Main Level Primary, Pantry, Walk In Closets
Exterior details
Exterior
- Porch, Paved Driveway
Parking
- Garage spaces: 1.0
Construction details
Type & Style
- Home type: Single Family
- Architectural style: Two Story
- Stories: 2
Materials
- Construction: Drywall, Frame, Vinyl Siding
- Roof: Shingle
- Foundation: Slab
Listed by: Kim Sebrell (804) 282-5901, Keller Williams Realty
MLS#: 2626706
Listings displayed by Propified through Rand Properties Brokerage.
To report an issue or dispute listing information, contact Rand Properties Brokerage.
All or a portion of the Listing Content is provided by the Central Virginia Regional MLS, LLC, from a copyrighted compilation of Listings. All CVR MLS Listing Content provided is deemed reliable but is not guaranteed accurate. The compilation of Listings and each individual Listing are ©2026 Central Virginia Regional MLS, LLC. All rights reserved.
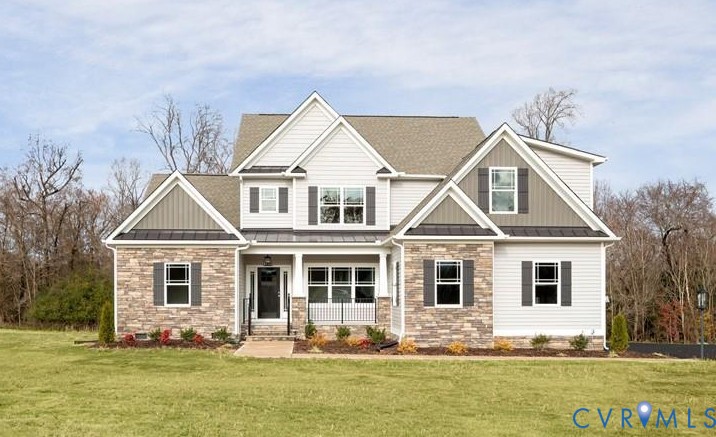
Similar properties