Description
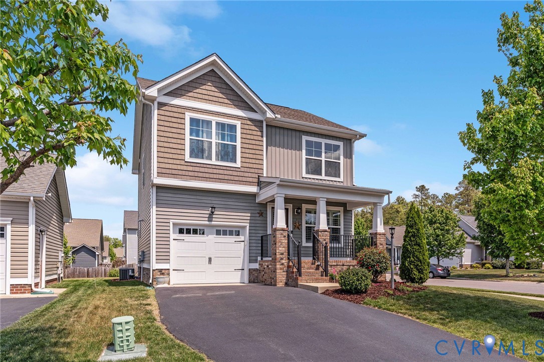
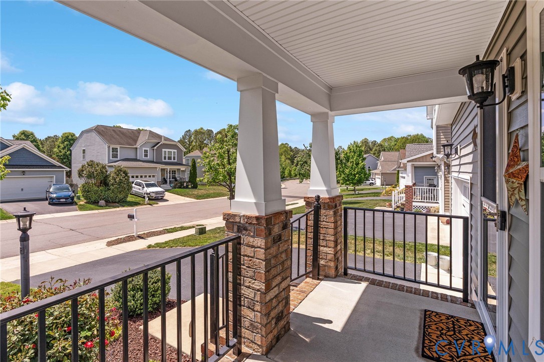
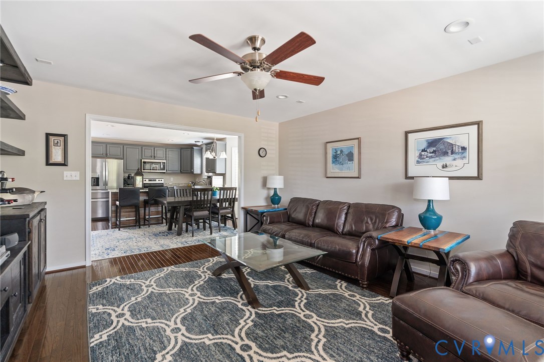
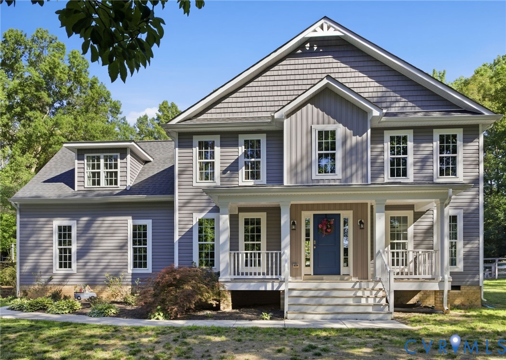
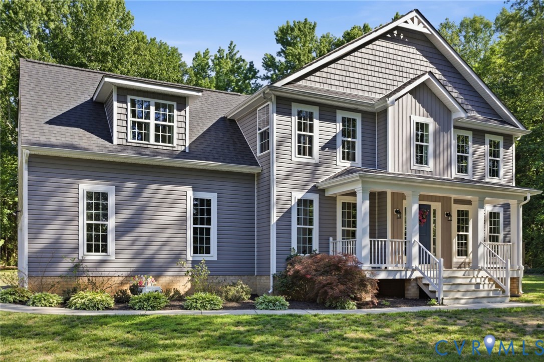
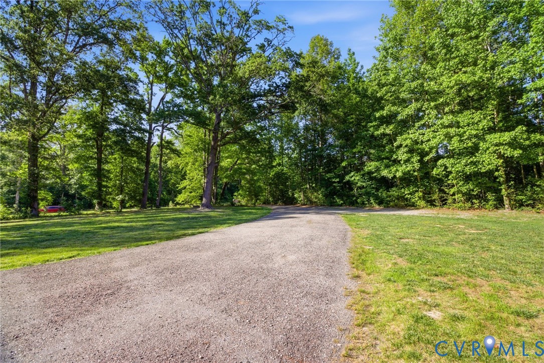
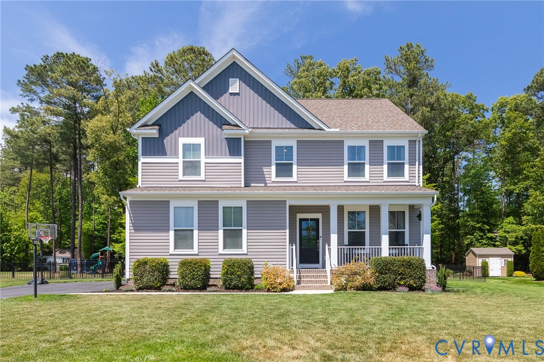
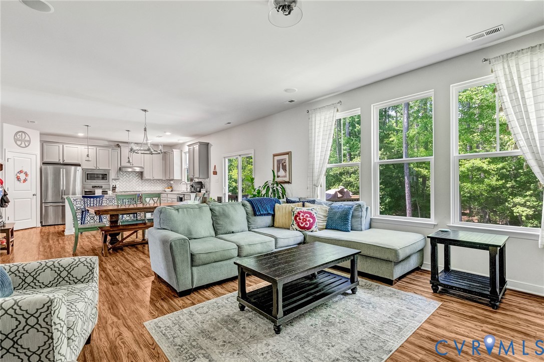
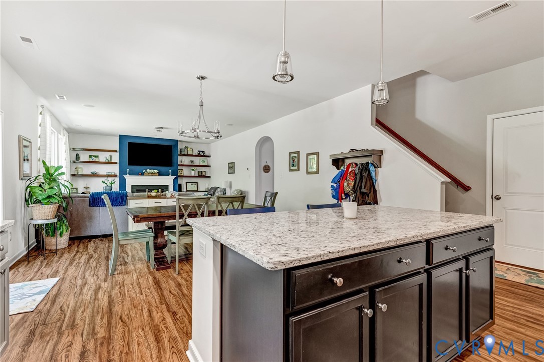
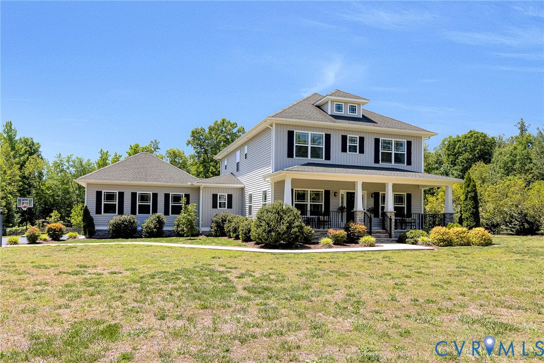
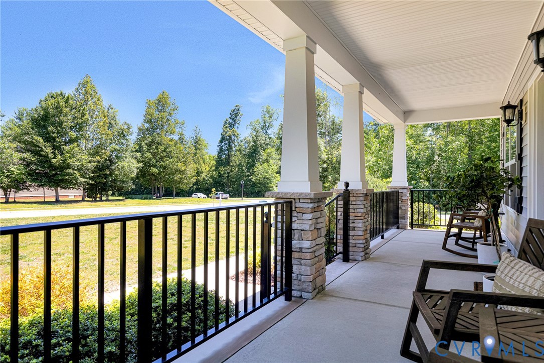
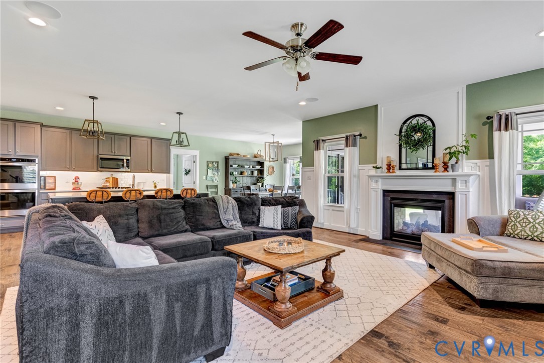
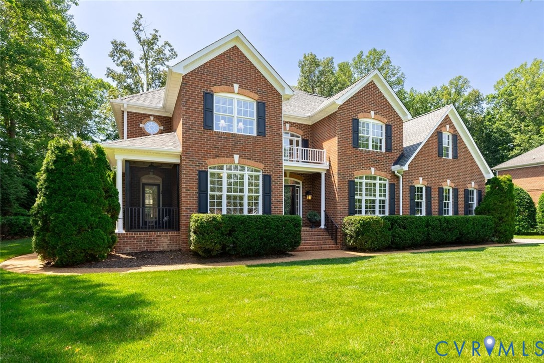
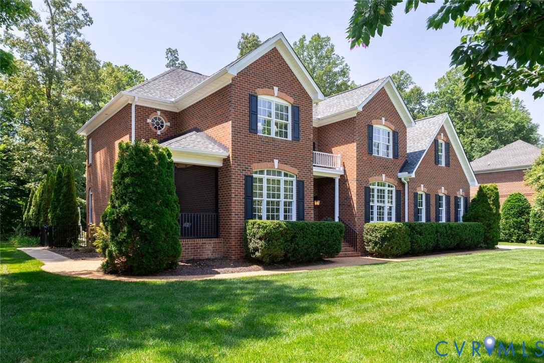
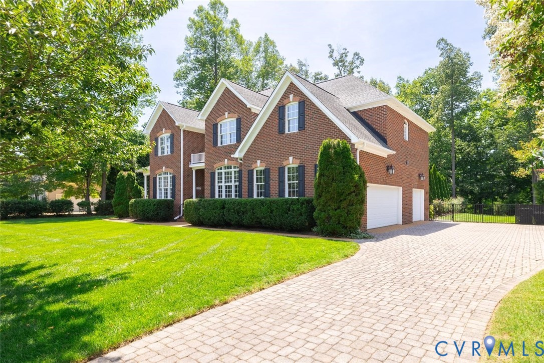
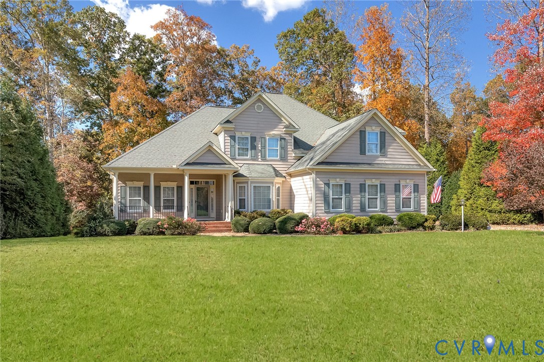
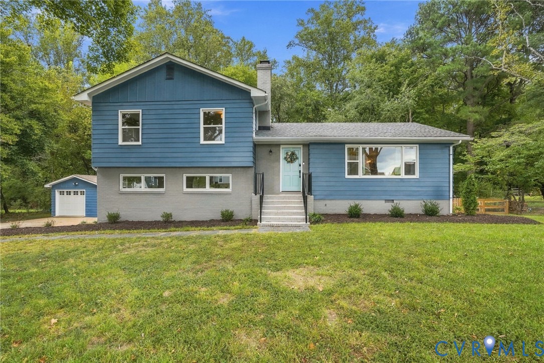
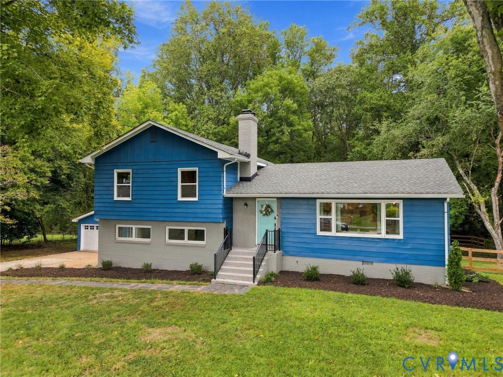
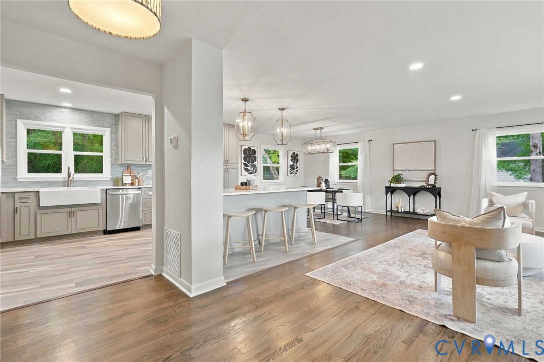
Enjoy the rare combination of privacy, space, and convenience on nearly 2/3 of an acre within the Town of Ashland. Set on a generous lot with a fully fenced backyard, this property offers a peaceful, private feel while still being within walking distance of many of Ashland’s shops, restaurants, parks, and local favorites. Inside, this charming tri-level blends the character of an established home with extensive modern updates. The open and welcoming main level creates an easy flow for everyday living and entertaining. Refinished hardwood floors, new LVP and tile, a fully remodeled kitchen with quartz countertops & new stainless steel appliances, and beautifully updated bathrooms give the home a fresh, move-in-ready feel. With 3 full bathrooms, the layout offers excellent flexibility across all three levels, including a fourth bedroom on the lower level that provides additional privacy and separation for guests, a home office, or a variety of living arrangements. Outside, the spacious driveway, detached garage, and storage shed provide ample parking, workspace, and storage, while the fenced backyard offers plenty of room to relax, entertain, garden, or play. Major improvements include updated electrical, a new HVAC system (2025), new windows throughout (2025), new attic insulation (2025), along with a new septic distribution box and new distribution lines (2025). Don’t miss this turnkey opportunity to enjoy privacy, space, and small-town living in Hanover.
All features
Interior details
Bedrooms & Bathrooms
- Bedrooms: 4
- Bathrooms: 3
- Full bathrooms: 3
Heating & Cooling
- Heating: Electric, Heat Pump
- Cooling: Central Air
Other Interior
- Flooring: Vinyl, Wood
- Appliances: Washer Dryer Stacked, Dishwasher, Exhaust Fan, Electric Cooking, Electric Water Heater, Disposal, Microwave, Oven, Refrigerator, Smooth Cooktop
- Features: Bedroom On Main Level, Ceiling Fans, Double Vanity, Granite Counters
- Fireplaces: 1
Exterior details
Exterior
- Lighting, Porch, Storage, Shed
Parking
- Garage spaces: 1.0
Construction details
Type & Style
- Home type: Single Family
- Architectural style: Tri Level
- Stories: 1
Materials
- Construction: Aluminum Siding, Frame
- Roof: Composition
Listed by: Drew Kisamore (804) 571-2900, The Hogan Group Real Estate
MLS#: 2626742
Listings displayed by Propified through Rand Properties Brokerage.
To report an issue or dispute listing information, contact Rand Properties Brokerage.
All or a portion of the Listing Content is provided by the Central Virginia Regional MLS, LLC, from a copyrighted compilation of Listings. All CVR MLS Listing Content provided is deemed reliable but is not guaranteed accurate. The compilation of Listings and each individual Listing are ©2026 Central Virginia Regional MLS, LLC. All rights reserved.
Similar properties