Description
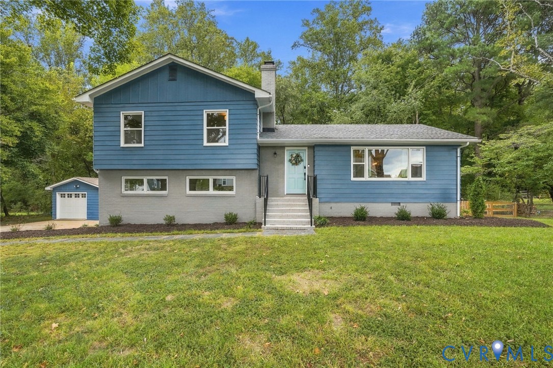
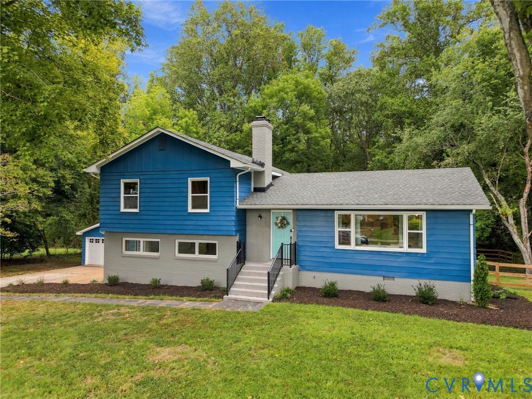
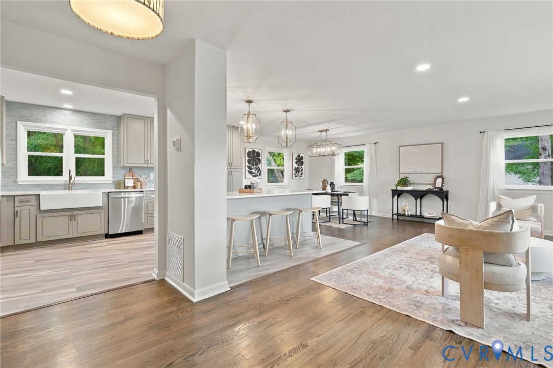
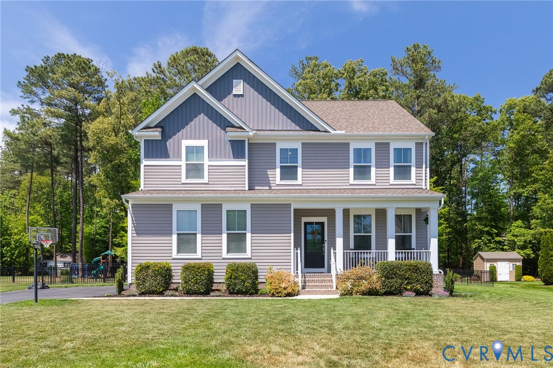
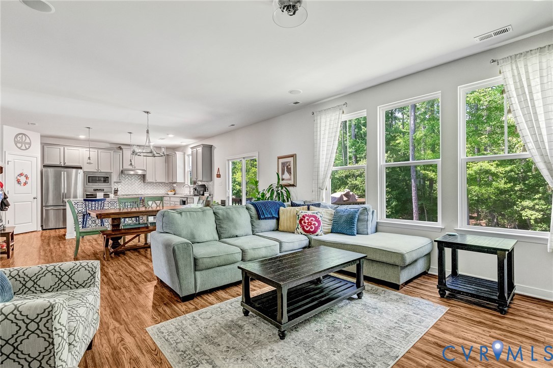
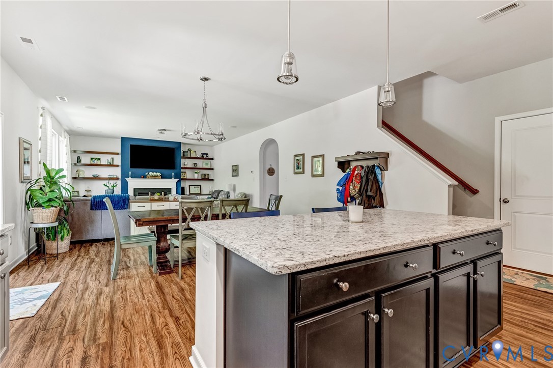
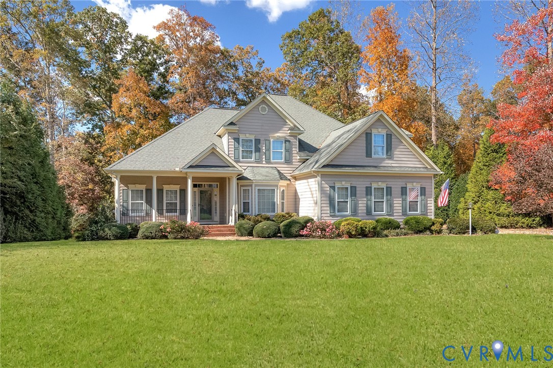
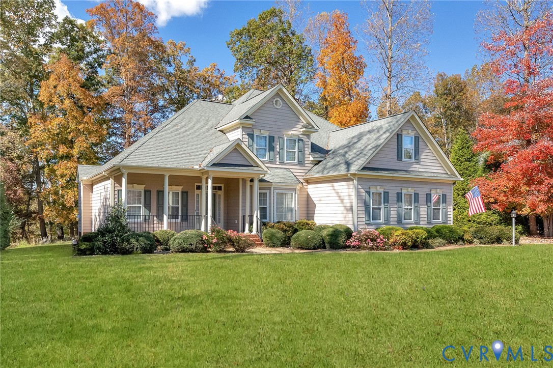
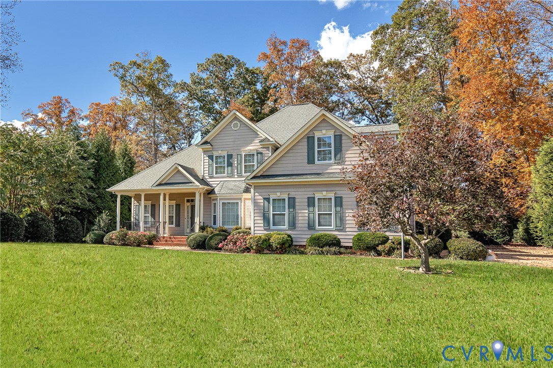
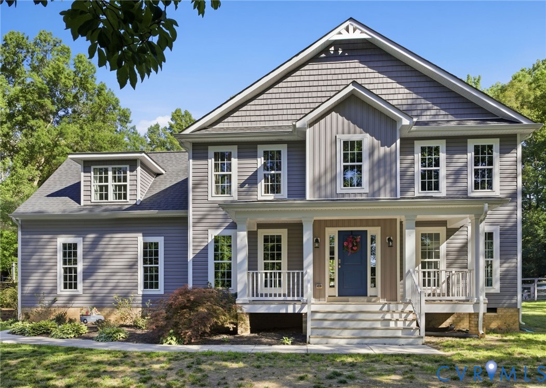
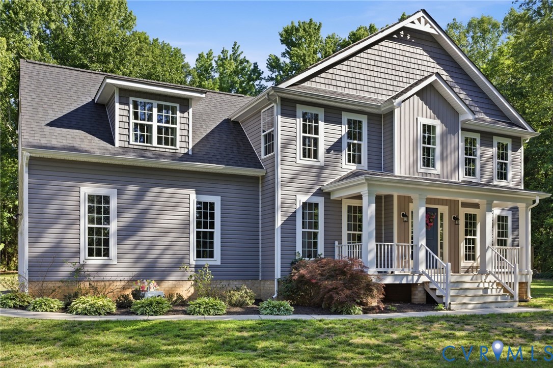
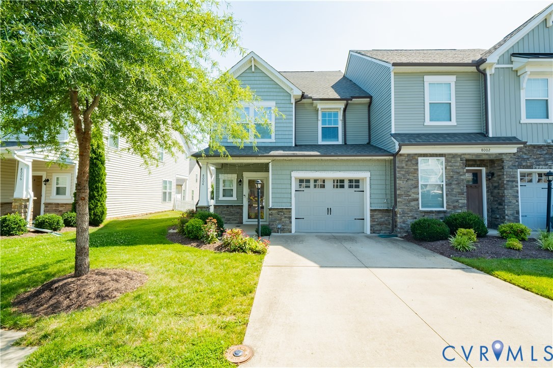
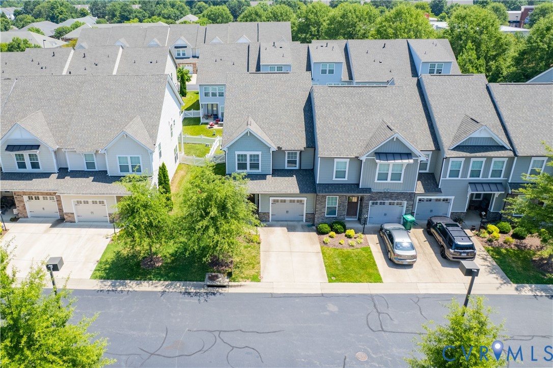
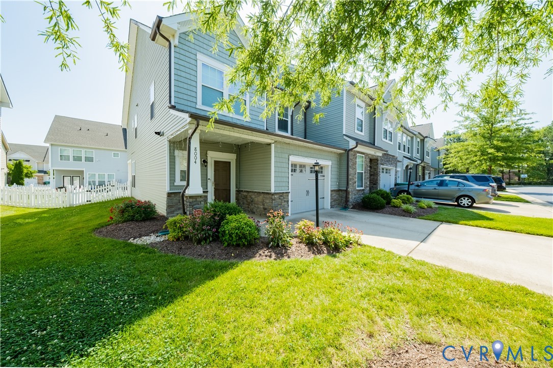
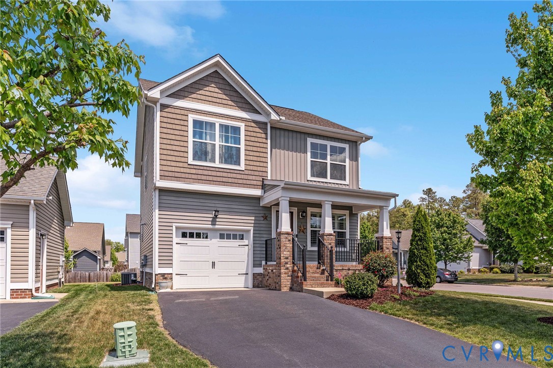
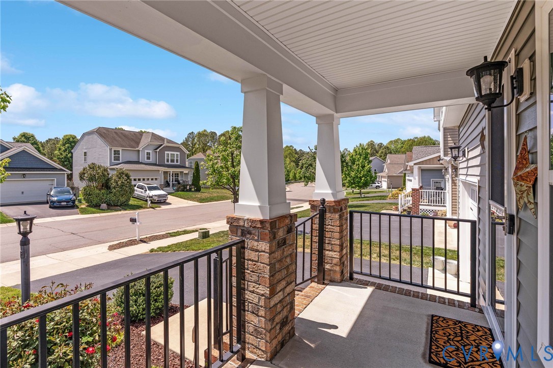
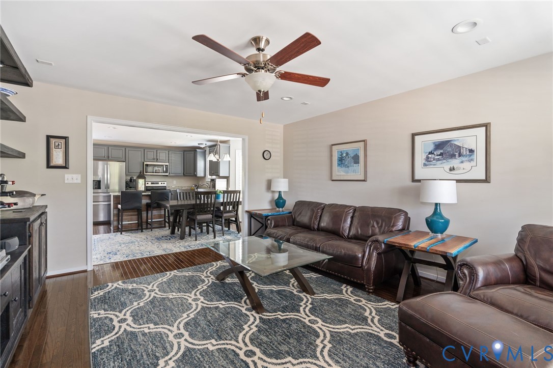
Welcome to this beautifully maintained home offering just under 1,600 square feet of thoughtfully designed living space in a prime location near the highly desirable town of Ashland. Built in 2019, this 3-bedroom, 2.5-bath residence combines modern convenience with unique character and custom upgrades throughout. The main level features an open and inviting layout enhanced by plantation shutters and a custom-built entertainment center complete with floating shelves, storage cabinetry, and integrated lighting—perfect for both everyday living and hosting guests. The kitchen is equipped with quality appliances, including a Whirlpool French door refrigerator, while a Maytag washer and dryer with commercial technology add everyday efficiency. Upstairs, all three bedrooms offer custom-designed closets by Closets by Design, maximizing both storage and organization. The primary suite provides a comfortable retreat with ample space and a well-appointed en-suite bath. Step outside to enjoy an oversized deck overlooking a concrete patio with privacy fencing. The one-car garage includes convenient ceiling-mounted storage racks for additional functionality. A truly distinctive feature of this home is the powder room, showcasing authentic shiplap reclaimed from the historic Richmond Railroad Station, dating back to the early 1900s—adding a rare touch of local history and charm. Additional highlights include three Sony televisions that convey with the property, making this home truly move-in ready, and irrigation on all 4 sides of the home. With its modern features, custom upgrades, and unbeatable location, this home offers the perfect blend of comfort, style, and convenience.
All features
Interior details
Bedrooms & Bathrooms
- Bedrooms: 3
- Bathrooms: 3
- Full bathrooms: 2
- Half bathrooms: 1
Heating & Cooling
- Heating: Forced Air, Natural Gas
- Cooling: Central Air, Electric
Other Interior
- Flooring: Partially Carpeted, Wood
- Appliances: Dryer, Dishwasher, Gas Water Heater, Microwave, Refrigerator, Tankless Water Heater, Washer
- Features: Dining Area, Eat In Kitchen, Granite Counters, Kitchen Island
Exterior details
Exterior
- Deck, Paved Driveway
Parking
- Garage spaces: 1.0
Construction details
Type & Style
- Home type: Single Family
- Architectural style: Two Story
- Stories: 2
Materials
- Construction: Drywall, Frame, Vinyl Siding
- Roof: Composition
Listed by: Christopher Raimo (804) 353-0009, Samson Properties
MLS#: 2607990
Listings displayed by Propified through Rand Properties Brokerage.
To report an issue or dispute listing information, contact Rand Properties Brokerage.
All or a portion of the Listing Content is provided by the Central Virginia Regional MLS, LLC, from a copyrighted compilation of Listings. All CVR MLS Listing Content provided is deemed reliable but is not guaranteed accurate. The compilation of Listings and each individual Listing are ©2026 Central Virginia Regional MLS, LLC. All rights reserved.
Similar properties