Description
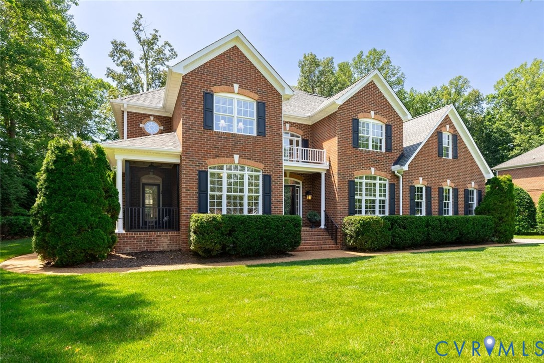
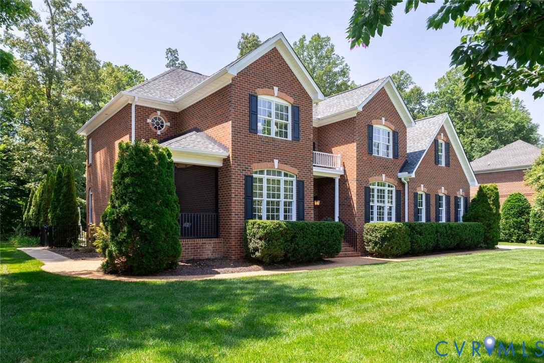
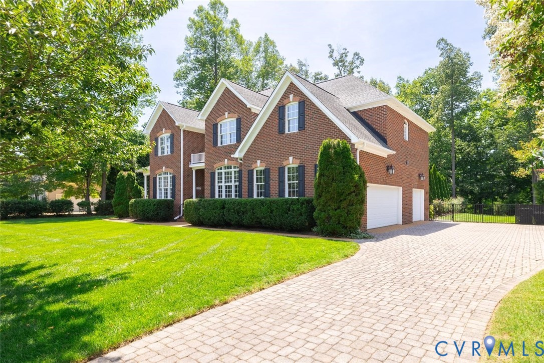
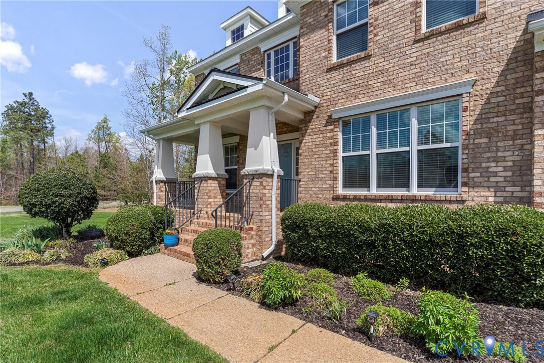
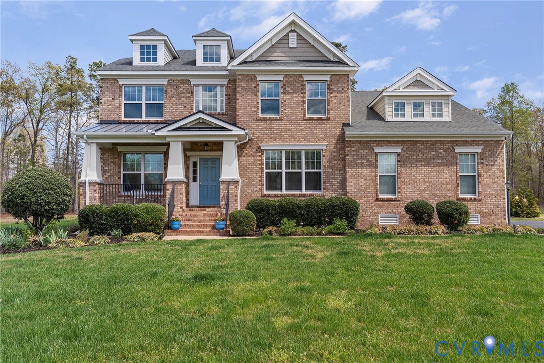
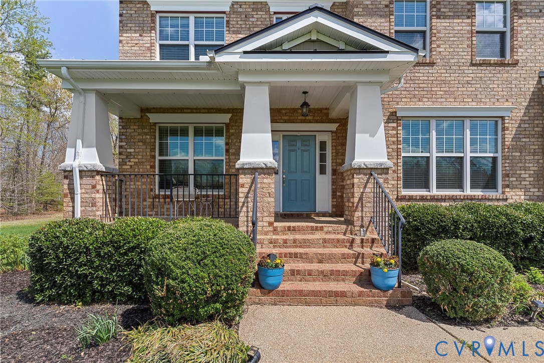
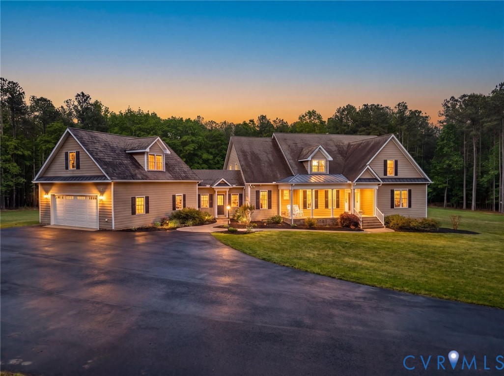
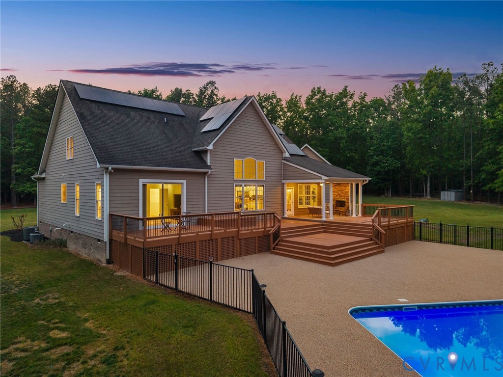
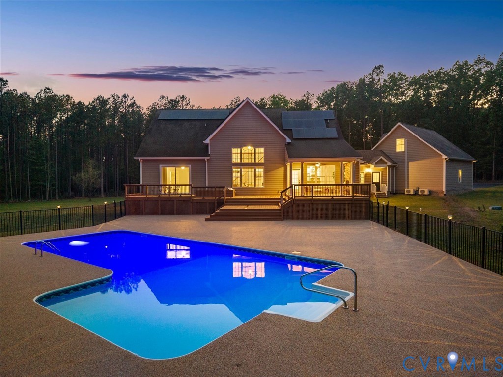
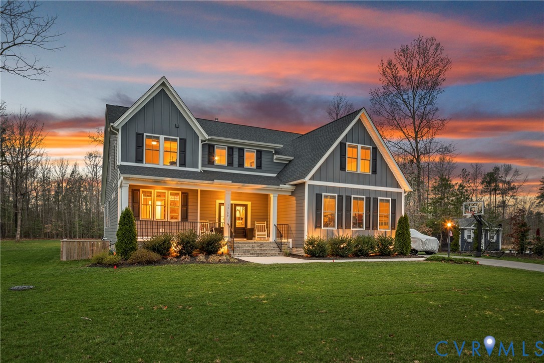
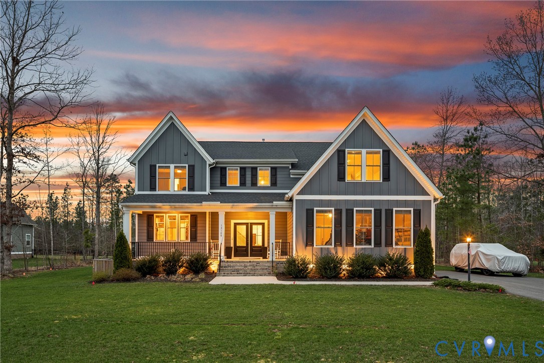
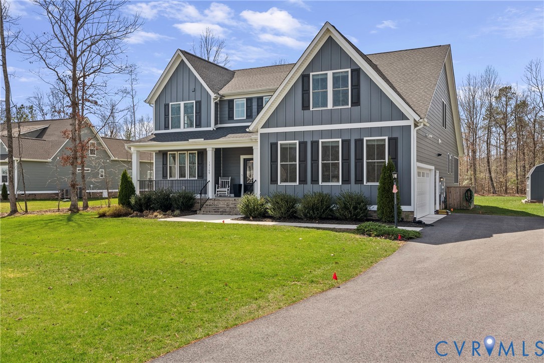
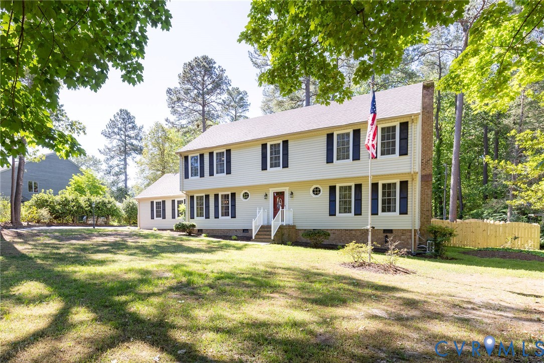
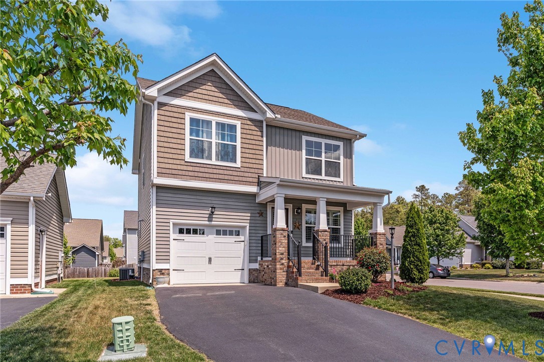
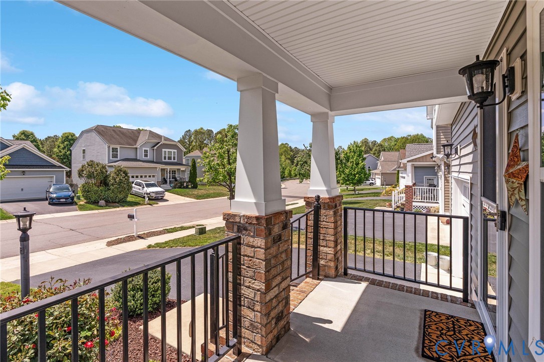
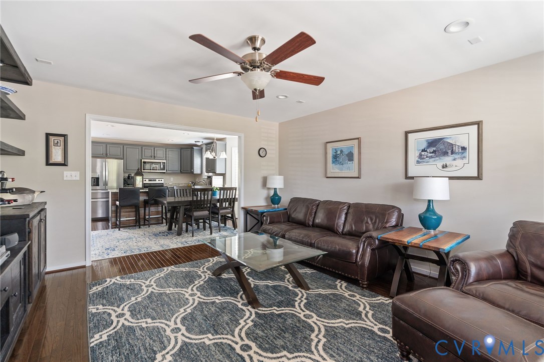
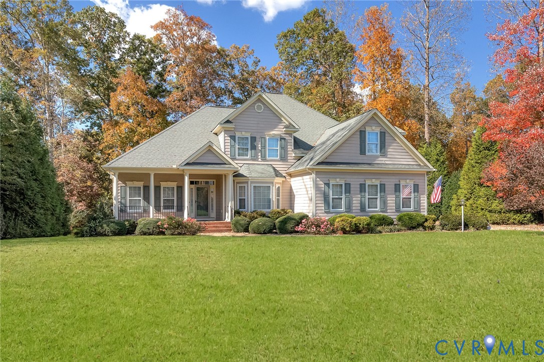
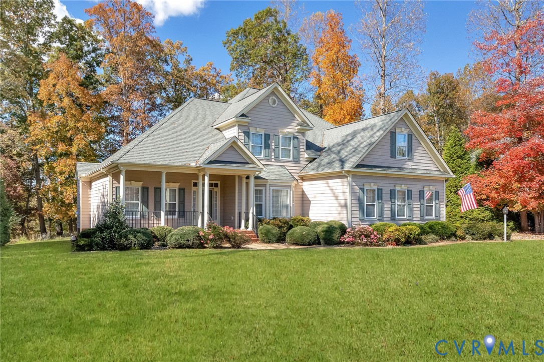
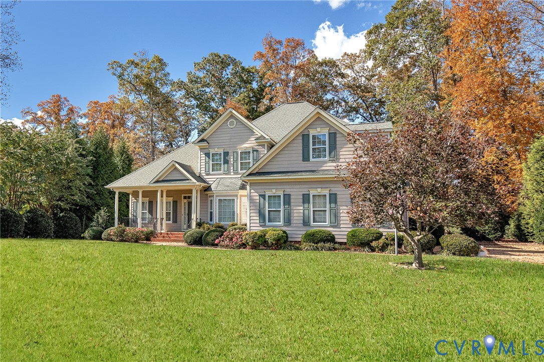
Welcome home to this beautifully maintained 4BR, 3.5BA riverfront retreat in the highly sought-after River Run section of Country Club Hills of Ashland! Bright and inviting, this home features 9’ ceilings, a dramatic two-story foyer, and a stunning cathedral ceiling in the family room. Designed for comfort and flexibility, you’ll find both first and second floor primary suites, two more spacious bedrooms, and a third floor bonus space perfect for a rec room or 5th bedroom. The main level showcases gorgeous hardwood floors, elegant trim details, and a well-appointed kitchen with granite countertops, stainless steel appliances, and custom cabinetry. The warm and welcoming family room—with built-ins, a gas fireplace, and wine cooler—flows seamlessly to the kitchen, dining room, and open living room for everyday living and entertaining. Step outside to your screened porch and private backyard oasis, where you can unwind to the peaceful sights and sounds of the South Anna River. Additional highlights include a finished, climate-controlled oversized garage, irrigation system, an encapsulated crawlspace, and thoughtful upgrades throughout—offering both comfort and peace of mind. Come experience all this exceptional home has to offer!
All features
Interior details
Bedrooms & Bathrooms
- Bedrooms: 4
- Bathrooms: 4
- Full bathrooms: 3
- Half bathrooms: 1
Heating & Cooling
- Heating: Electric, Zoned
- Cooling: Central Air, Heat Pump, Zoned
Other Interior
- Flooring: Ceramic Tile, Partially Carpeted, Wood
- Appliances: Built In Oven, Dryer, Dishwasher, Electric Cooking, Electric Water Heater, Disposal, Ice Maker, Microwave, Refrigerator, Stove, Wine Cooler, Washer
- Features: Bookcases, Built In Features, Balcony, Breakfast Area, Bay Window, Tray Ceilings, Ceiling Fans, Cathedral Ceilings, Dining Area, Separate Formal Dining Room, Double Vanity, Eat In Kitchen, Fireplace, Granite Counters, High Ceilings, Jetted Tub, Kitchen Island, Loft, Main Level Primary, Pantry, Recessed Lighting
- Fireplaces: 1
Exterior details
Exterior
- Sprinkler Irrigation, Porch, Paved Driveway
- Windows: Skylights
Parking
- Garage spaces: 2.5
Construction details
Type & Style
- Home type: Single Family
- Architectural style: Two Story, Transitional
- Stories: 2
Materials
- Construction: Brick, Drywall, Frame, Hardiplank Type
- Roof: Composition
Listed by: Charlene Mitchell (804) 752-3503, Weichert Home Run Realty
MLS#: 2607637
Listings displayed by Propified through Rand Properties Brokerage.
To report an issue or dispute listing information, contact Rand Properties Brokerage.
All or a portion of the Listing Content is provided by the Central Virginia Regional MLS, LLC, from a copyrighted compilation of Listings. All CVR MLS Listing Content provided is deemed reliable but is not guaranteed accurate. The compilation of Listings and each individual Listing are ©2026 Central Virginia Regional MLS, LLC. All rights reserved.
Similar properties