Description
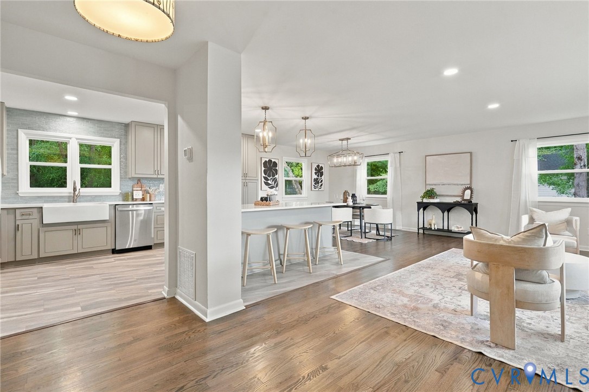
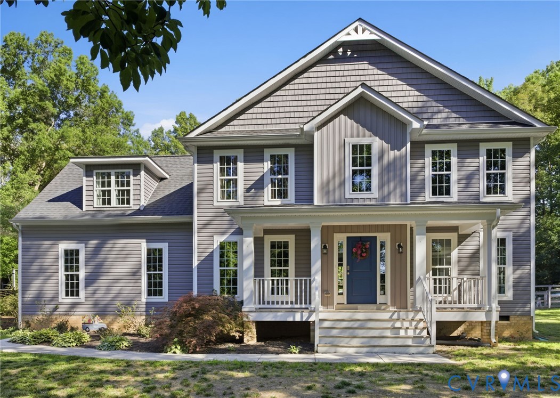
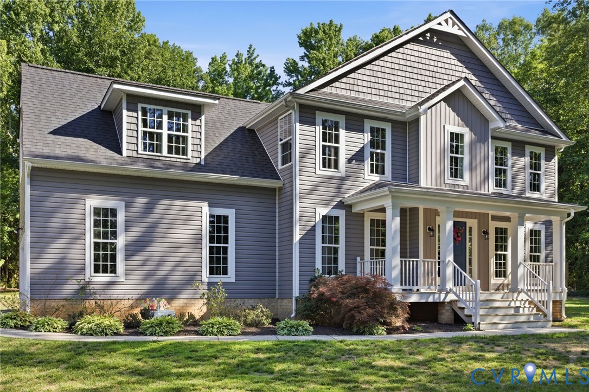
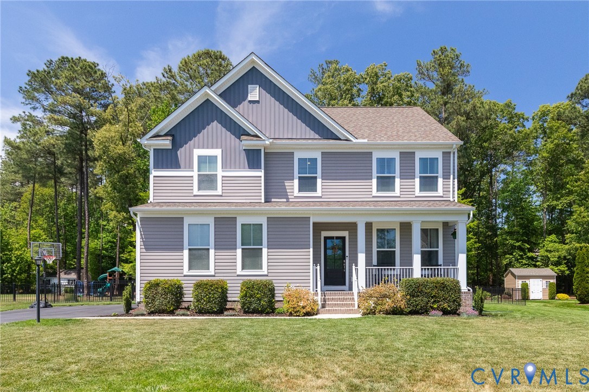
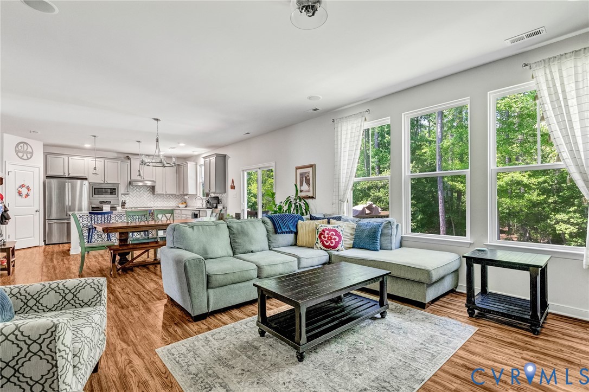
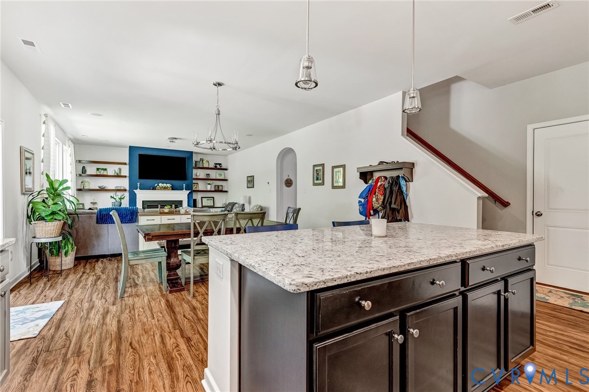
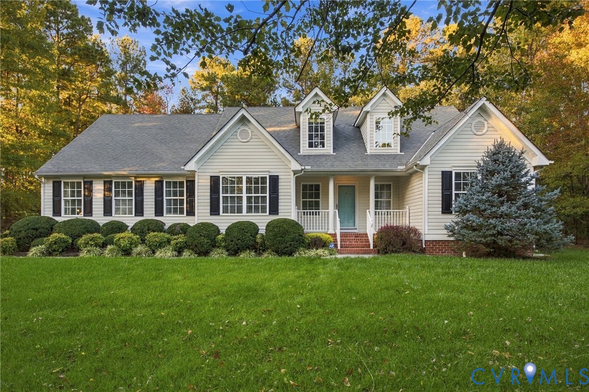
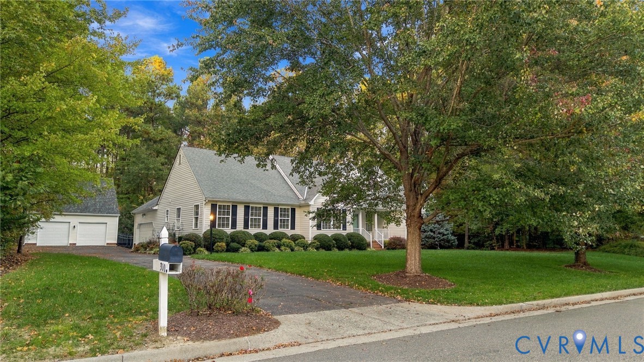
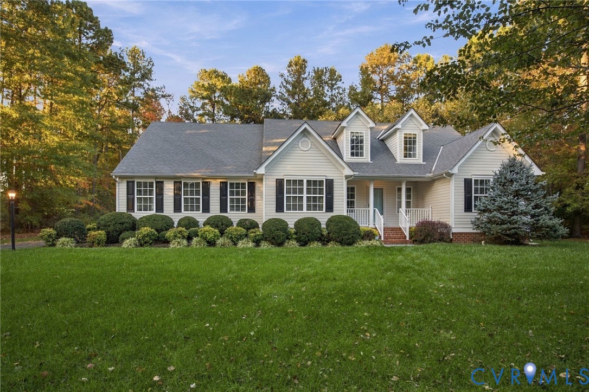
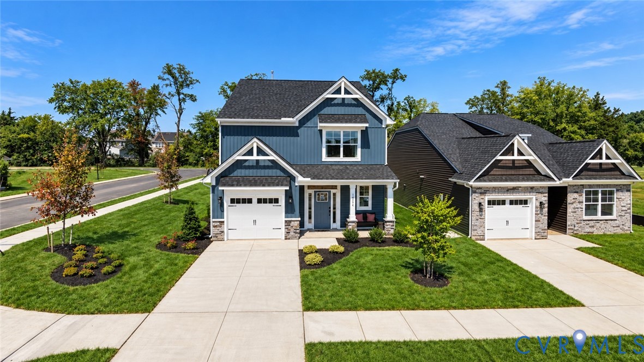
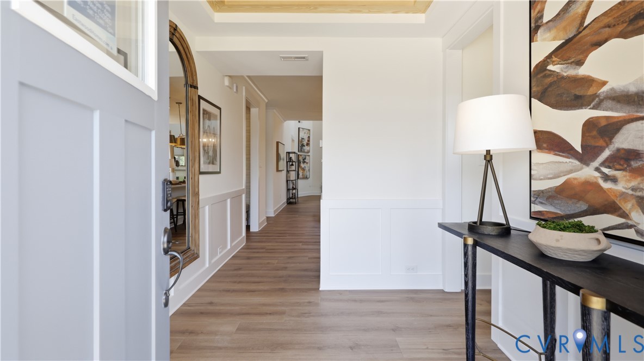
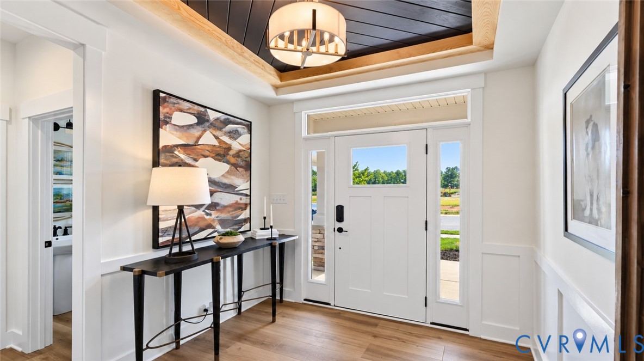
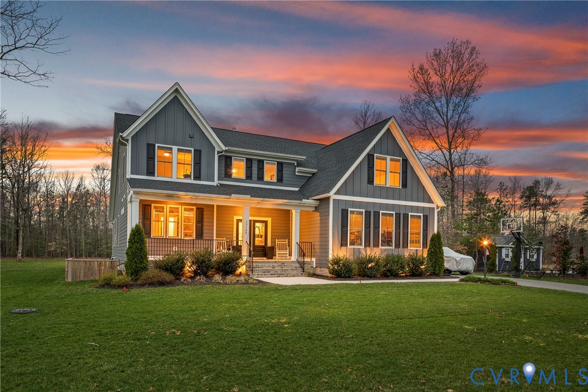
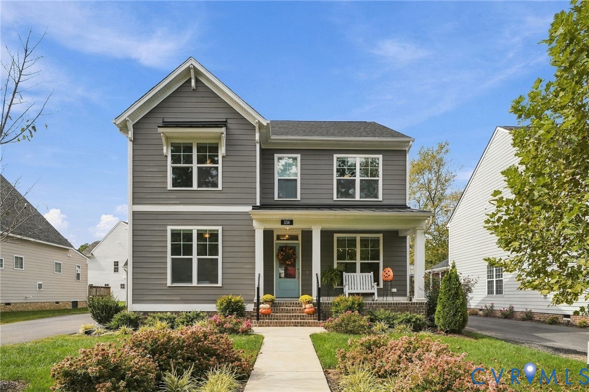
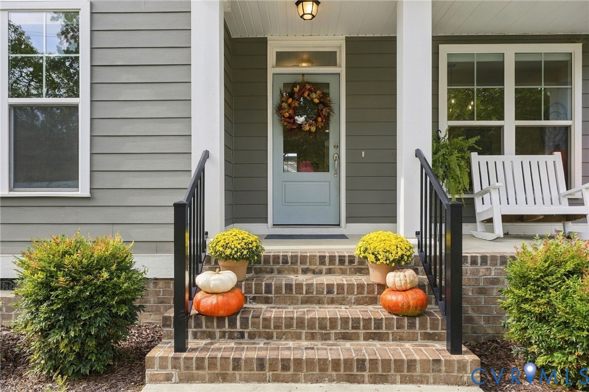
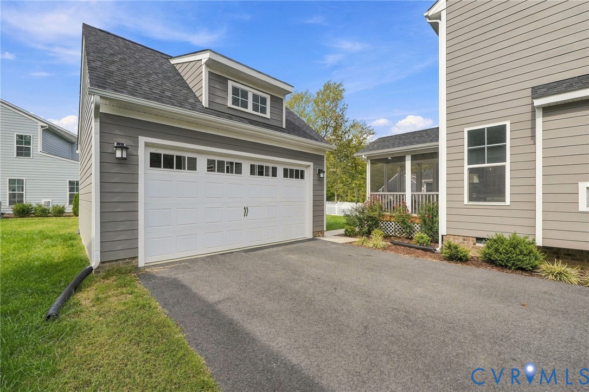
Small-Town Charm Meets Modern Living in the Center of the Universe! Welcome to 556 N. James Street, where the charm of Ashland meets the comfort of nearly new construction! Built in 2024 by Main Street Homes, this beautiful Craftsman-style home in the Amburn community offers 4 bedrooms, 3 full baths, and over 2,400 square feet of thoughtfully designed living space! Step inside to discover a bright, open floor plan perfect for everyday living and entertaining! The spacious great room features a cozy gas fireplace and flows seamlessly into a gorgeous kitchen complete with granite countertops, stainless steel appliances, gas cooking, a large center island, and plenty of prep space! Work from home? A separate office on the first floor provides convenient space for that! A FIRST-FLOOR BEDROOM AND FULL BATH offer flexibility for guests, or multi-generational living! Upstairs, the spacious primary suite features a soaking tub, separate shower, and huge walk-in closet! Two additional bedrooms, both with walk-in closets, a full bath, convenient upstairs laundry, and a walk-up attic for extra storage complete the second floor! Love outdoor living? Enjoy morning coffee on the welcoming front porch or relax on the SCREENED REAR PORCH, where you can enjoy the outdoors without the bugs! Even better, the screened porch furniture conveys! A detached two-car garage adds convenience and storage. And let’s talk about LOCATION! Nestled in the heart of Ashland, affectionately known as the Center of the Universe, you’ll love the small-town atmosphere, charming downtown, local restaurants, coffee shops, and boutiques! Plus, yard maintenance is included, giving you more time to enjoy everything this wonderful community has to offer! Nearly new, beautifully designed, and full of charm—556 N. James Street offers the perfect blend of comfort, convenience, and Ashland living! Come see for yourself!
All features
Interior details
Bedrooms & Bathrooms
- Bedrooms: 4
- Bathrooms: 3
- Full bathrooms: 3
Heating & Cooling
- Heating: Electric, Heat Pump, Zoned
- Cooling: Central Air, Electric, Zoned
Other Interior
- Flooring: Partially Carpeted, Wood
- Appliances: Dryer, Dishwasher, Gas Cooking, Disposal, Gas Water Heater, Ice Maker, Microwave, Oven, Refrigerator, Washer
- Features: Bedroom On Main Level, Ceiling Fans, Dining Area, Double Vanity, Fireplace, Granite Counters, Garden Tub Roman Tub, High Ceilings, High Speed Internet, Kitchen Island, Bath In Primary Bedroom, Pantry, Recessed Lighting, Wired For Data, Walk In Closets
- Fireplaces: 1
Exterior details
Exterior
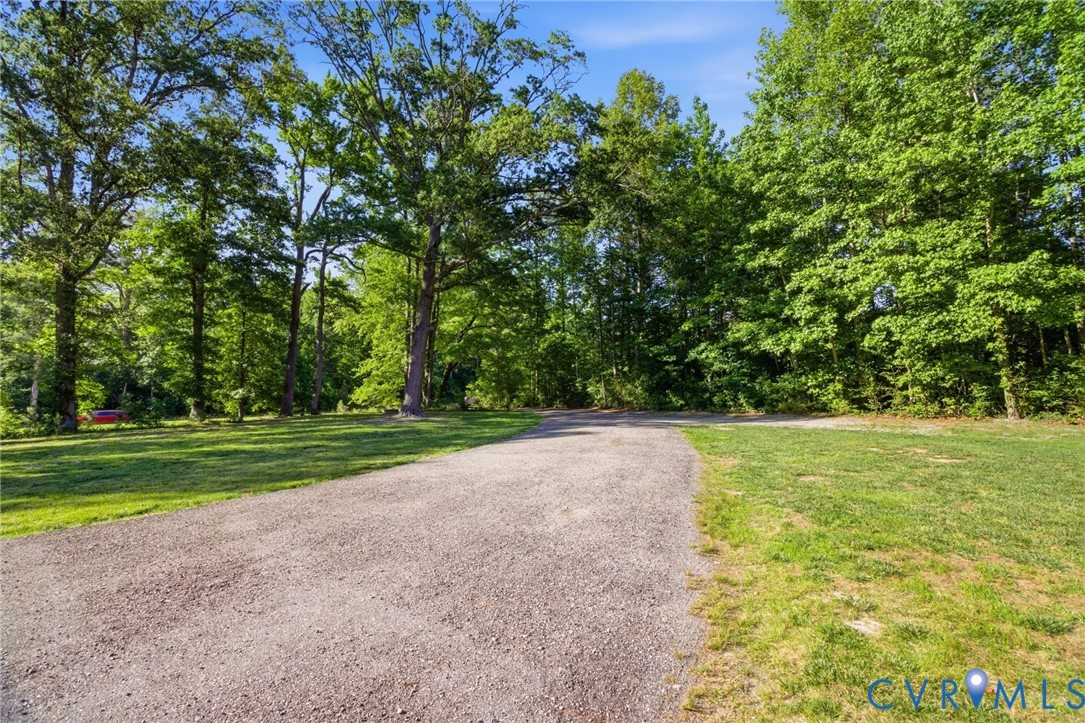
- Deck, Irrigation Sprinklers, Porch, Paved Driveway
- Windows: Screens
Parking
- Garage spaces: 2.0
Construction details
Type & Style
- Home type: Single Family
- Architectural style: Craftsman, Two Story
- Stories: 2
Materials
- Construction: Drywall, Frame, Hardiplank Type
- Roof: Composition, Metal, Shingle
Listed by: Shana Magliacano (804) 559-4644, ERA Woody Hogg & Assoc
MLS#: 2627663
Listings displayed by Propified through Rand Properties Brokerage.
To report an issue or dispute listing information, contact Rand Properties Brokerage.
All or a portion of the Listing Content is provided by the Central Virginia Regional MLS, LLC, from a copyrighted compilation of Listings. All CVR MLS Listing Content provided is deemed reliable but is not guaranteed accurate. The compilation of Listings and each individual Listing are ©2026 Central Virginia Regional MLS, LLC. All rights reserved.
Similar properties