Description
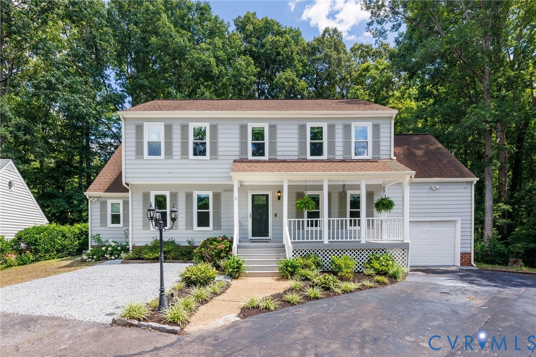
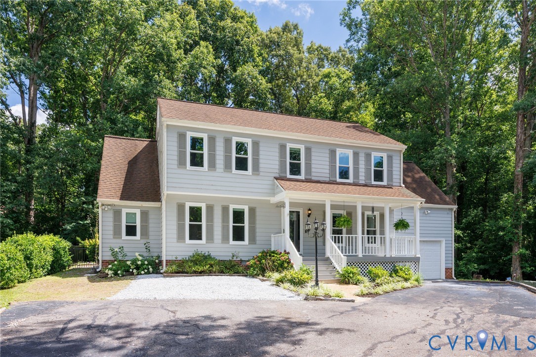
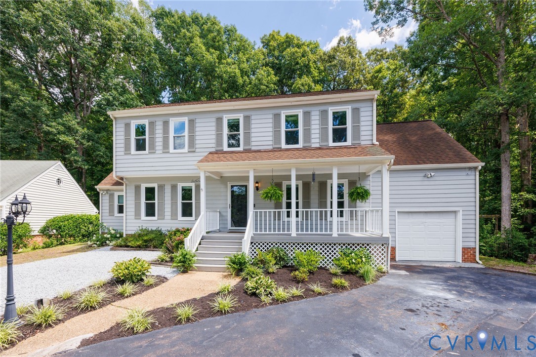
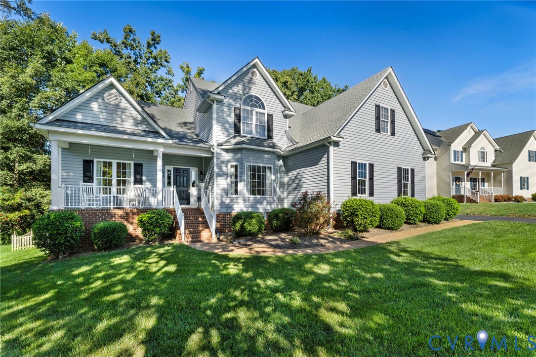
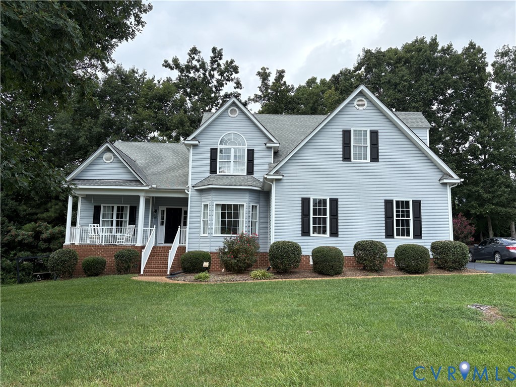
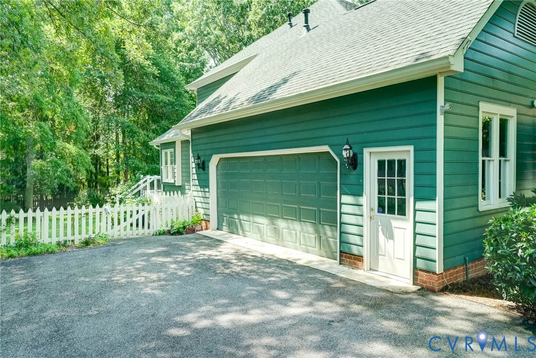
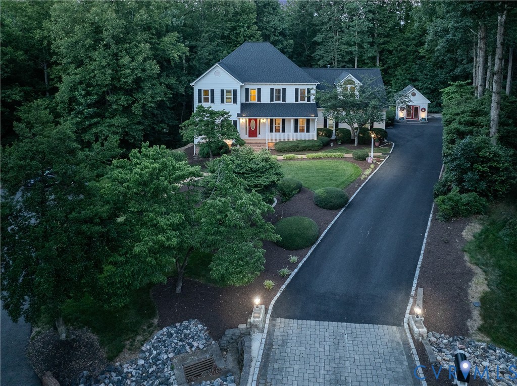
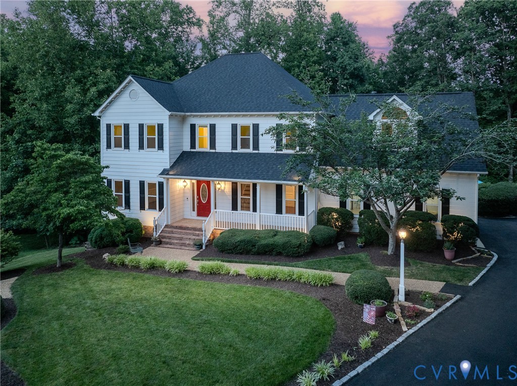
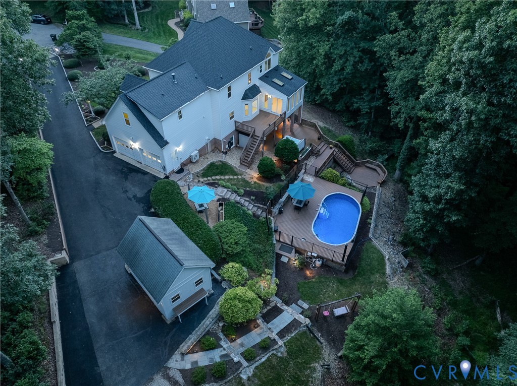
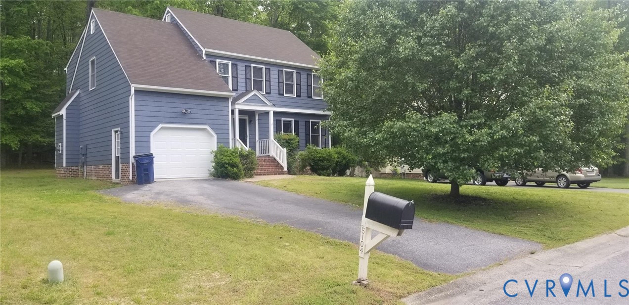
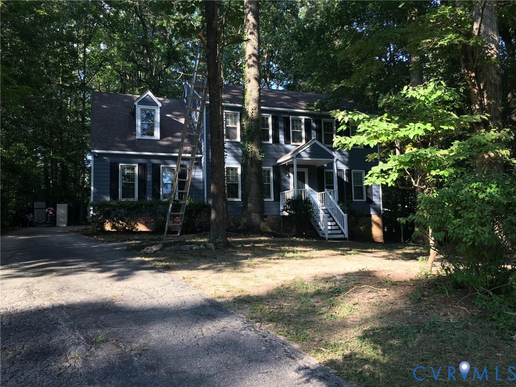
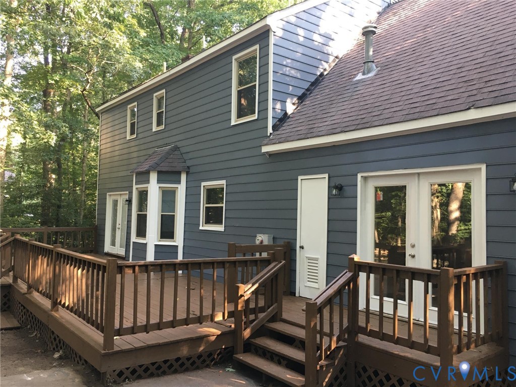
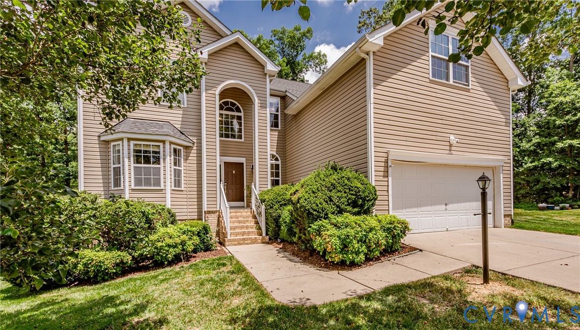
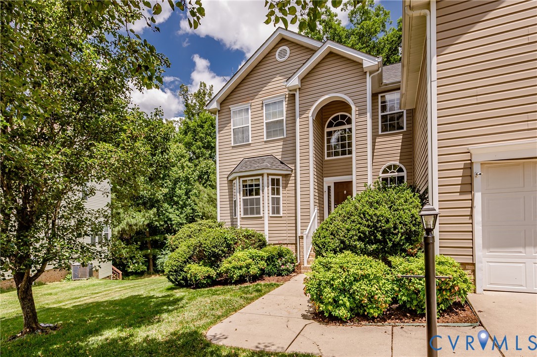
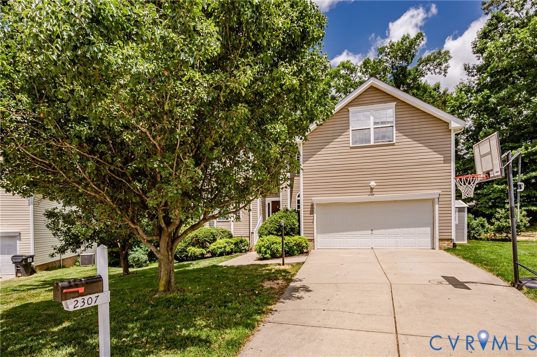
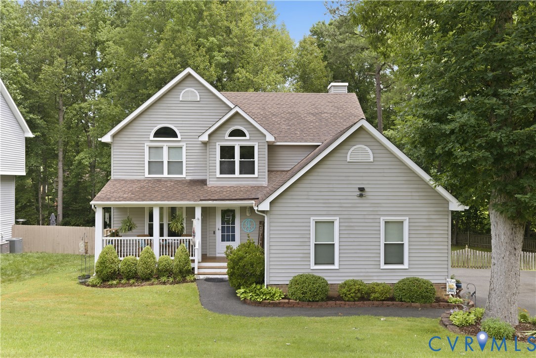
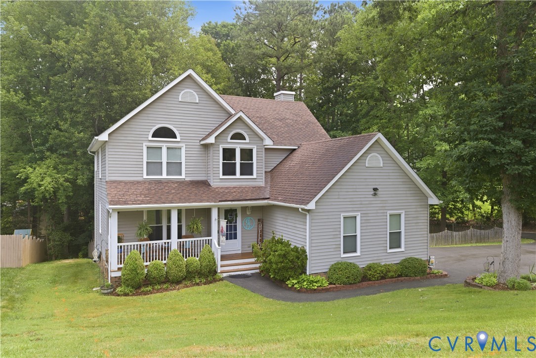
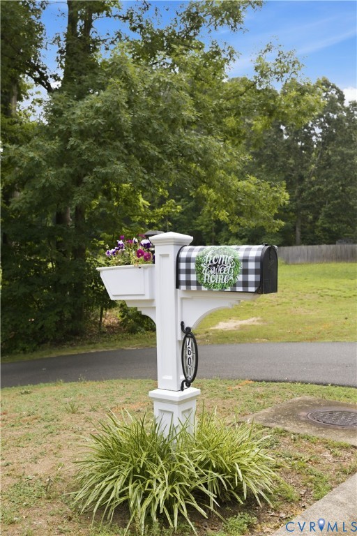
Welcome home to one of Deer Run’s most sought-after floor plans! And it’s not just the interior that will impress you. Nestled on a private lot, this home welcomes you with a rare double-paved driveway, charming curb appeal, and a welcoming front porch that’s perfect for morning coffee or unwinding after a long day. Out back, you’ll find the ideal extension of your living space—a fully fenced backyard offering privacy, room to play, and a beautiful Trex deck designed for entertaining, grilling, and making memories year-round. Inside, the thoughtfully designed main level offers a bright living room that flows seamlessly into the dining room and kitchen, creating the perfect space for everyday living and gathering with family and friends. An oversized flex room provides endless possibilities for a playroom, home office, media room, or second living area. The laundry room and convenient half bath complete the first floor. Upstairs, retreat to the spacious primary suite featuring a newly renovated, spa-inspired bathroom. Two additional generously sized bedrooms offer plenty of space for family, guests, or hobbies. Combining comfort, functionality, and outdoor living, this is the kind of home where life’s everyday moments become your favorite memories.
All features
Interior details
Bedrooms & Bathrooms
- Bedrooms: 3
- Bathrooms: 3
- Full bathrooms: 2
- Half bathrooms: 1
Heating & Cooling
- Heating: Electric, Zoned
- Cooling: Zoned
Other Interior
- Appliances: Electric Water Heater
- Features: Breakfast Area, Bay Window, Dining Area, Separate Formal Dining Room, Double Vanity, Eat In Kitchen, Fireplace, Bath In Primary Bedroom, Walk In Closets
- Fireplaces: 1
Exterior details
Exterior
- Deck, Paved Driveway
Parking
- Garage spaces: 2.0
Construction details
Type & Style
- Home type: Single Family
- Architectural style: Two Story
- Stories: 2
Materials
- Construction: Drywall, Frame, Vinyl Siding
- Roof: Composition, Shingle
Listed by: Justine Rice (804) 594-5870, Liz Moore & Associates
MLS#: 2615205
Listings displayed by Propified through Rand Properties Brokerage.
To report an issue or dispute listing information, contact Rand Properties Brokerage.
All or a portion of the Listing Content is provided by the Central Virginia Regional MLS, LLC, from a copyrighted compilation of Listings. All CVR MLS Listing Content provided is deemed reliable but is not guaranteed accurate. The compilation of Listings and each individual Listing are ©2026 Central Virginia Regional MLS, LLC. All rights reserved.
Similar properties