Description
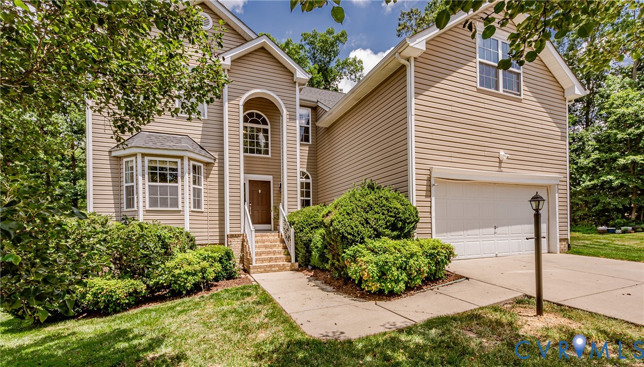
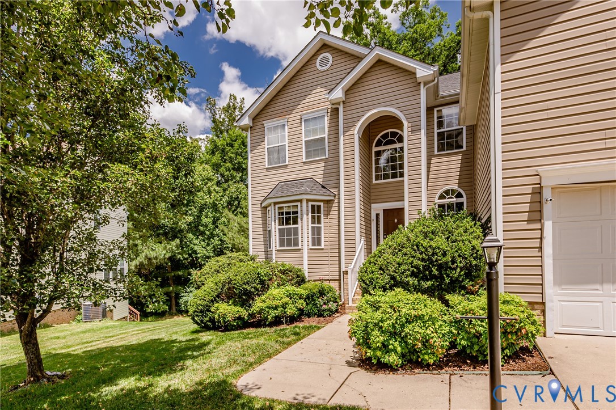
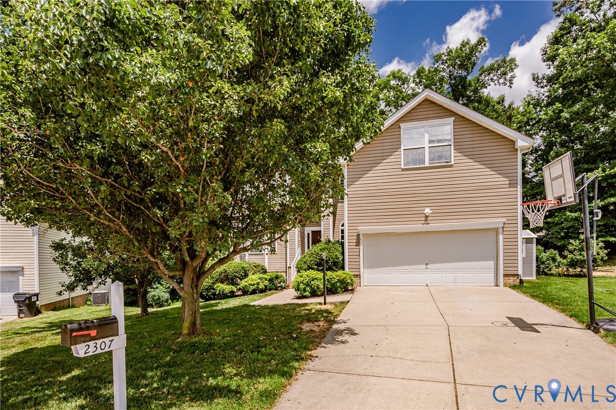
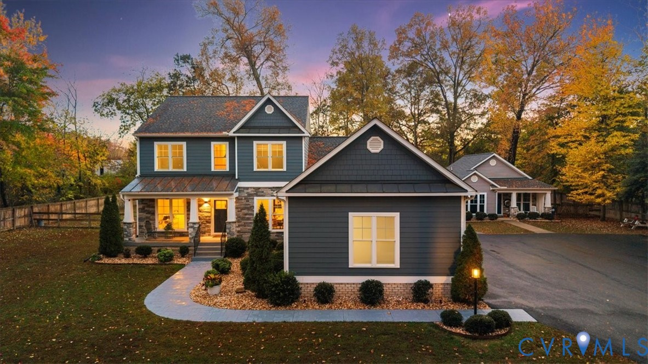
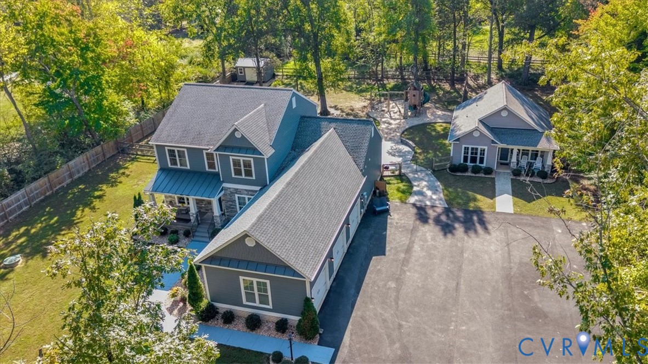
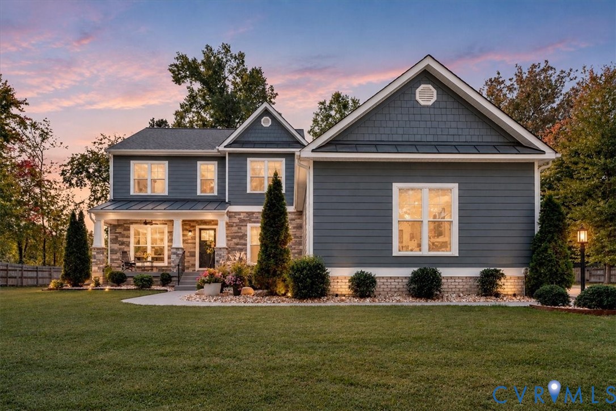
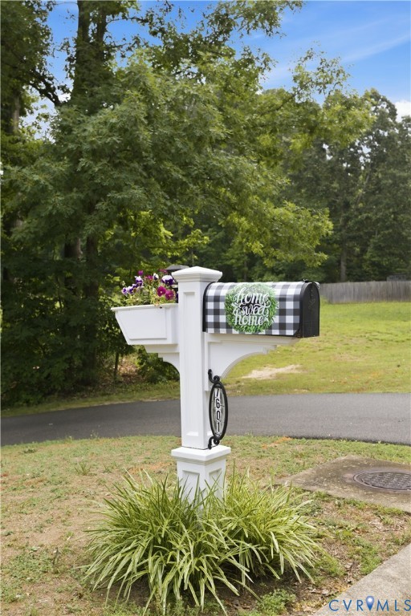
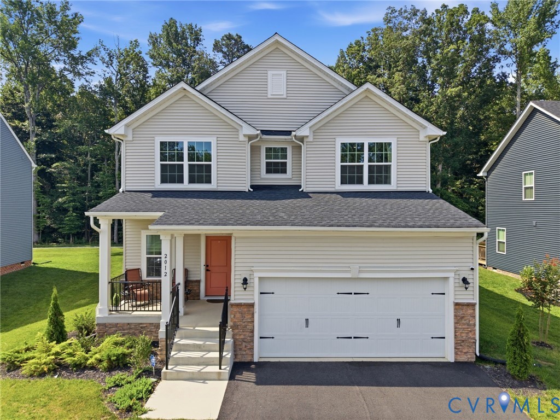
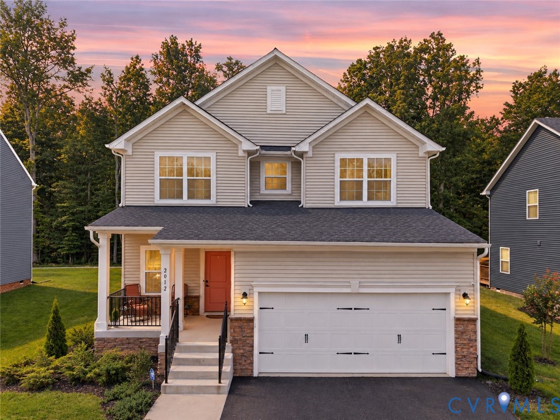
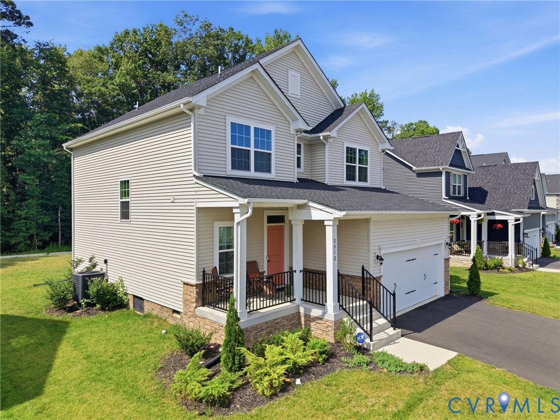
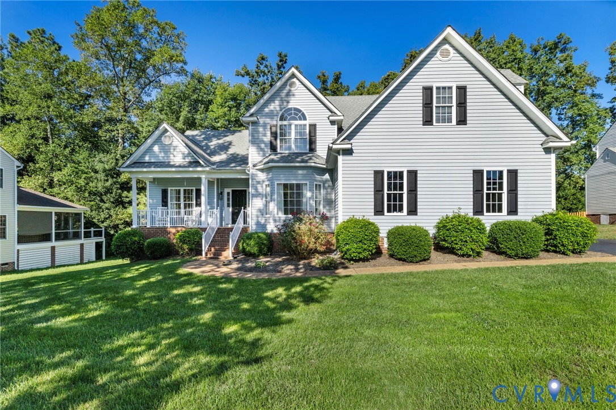
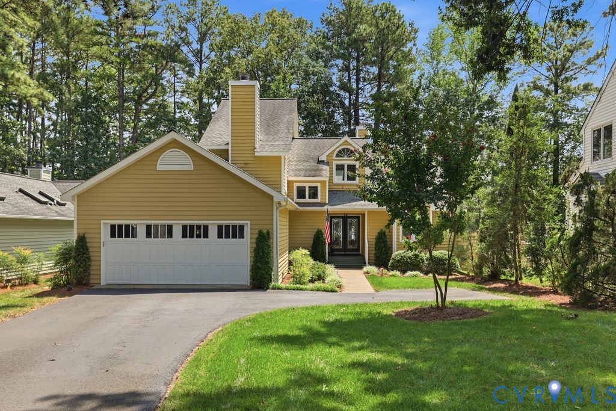
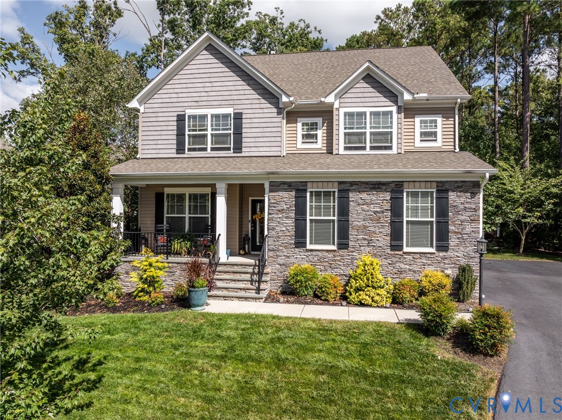
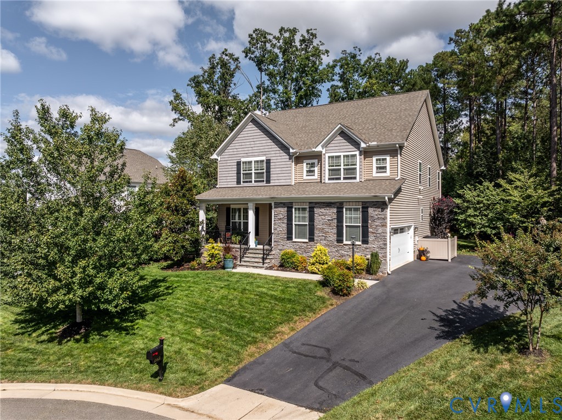
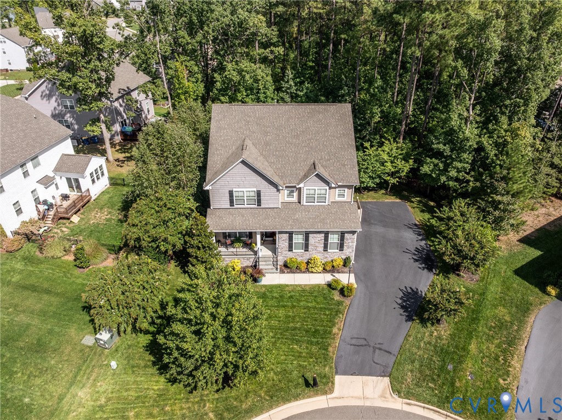
Welcome to a rare find in Harpers Mill offering what new construction simply cannot: instant luxury, total privacy, and hundreds of thousands in upgrades. Why wait to build and pay extra for blinds, landscaping, patio, irrigation, and finished details when this showstopper has it all from day one? Impeccably maintained by its original owners, every inch of this home has been thoughtfully elevated. A charming covered porch and pristine curb appeal welcome you into a main level featuring a private home office, formal dining room, flexible 1st floor guest suite, and a custom mudroom w/built-in storage. The chef’s kitchen shines w/ a massive island, designer tile backsplash, generous cabinetry, and bright sightlines leading through the open family room to a sun-drenched morning room. A stone gas fireplace adds cozy architectural character to the main living space. Upstairs, brand-new luxury carpet with upgraded padding (2026) leads to a versatile central loft-perfect for movie nights or play. The primary sanctuary features elegant tray ceilings, a cozy sitting room, custom closet built-ins, & a spa-like en suite. Two spacious bedrooms share a thoughtful Jack-and-Jill bath w/dual private vanity areas. The laundry room adds cabinet storage, utility sink, drying racks, natural light, and a brand new washer & dryer (2025). Step outside into your backyard paradise—a private outdoor oasis framed by mature landscaping and tree lines. Entertain effortlessly on the low-maintenance Trex deck, relax in the hot tub on the 33' x 18' custom paver patio, or host dinners with natural gas line hookups for your grill & fire pit. Lot lines extend well beyond the landscaped backyard and can be cleared for additional space. Upgrades Beyond Compare: Climate-controlled garage w/mini-split, powered storage shed, 7-zone smart irrigation, landscape lighting, whole-house water filtration, and updated HVAC components (2022/2025). Enjoy neighborhood amenities, including sports courts, pools, and trails—with a second Olympic-sized pool underway!
All features
Interior details
Bedrooms & Bathrooms
- Bedrooms: 4
- Bathrooms: 3
- Full bathrooms: 3
Heating & Cooling
- Heating: Forced Air, Natural Gas, Zoned
- Cooling: Central Air, Zoned
Other Interior
- Flooring: Carpet, Tile, Vinyl, Wood
- Appliances: Built In Oven, Cooktop, Dryer, Dishwasher, Gas Cooking, Disposal, Gas Water Heater, Microwave, Range, Refrigerator, Tankless Water Heater, Washer
- Features: Bedroom On Main Level, Breakfast Area, Tray Ceilings, Ceiling Fans, Dining Area, Separate Formal Dining Room, Double Vanity, Eat In Kitchen, En Suite Bathroom, French Doors Atrium Doors, Full Bath On Main Level, Fireplace, Granite Counters, High Ceilings, High Speed Internet, Kitchen Island, Bath In Primary Bedroom, Pantry, Recessed Lighting, Wired For Data, Walk In Closets
- Fireplaces: 1
Exterior details
Exterior
- Deck, Hot Tub Spa, Irrigation Sprinklers, Lighting, Storage, Shed
- Windows: Screens, Window Treatments
Parking
- Garage spaces: 2.0
Construction details
Type & Style
- Home type: Single Family
- Architectural style: Two Story
- Stories: 2
Materials
- Construction: Block, Drywall, Frame, Stone, Vinyl Siding
- Roof: Composition
Listed by: Tina Morris (804) 476-9870, Engel & Volkers Richmond
MLS#: 2627525
Listings displayed by Propified through Rand Properties Brokerage.
To report an issue or dispute listing information, contact Rand Properties Brokerage.
All or a portion of the Listing Content is provided by the Central Virginia Regional MLS, LLC, from a copyrighted compilation of Listings. All CVR MLS Listing Content provided is deemed reliable but is not guaranteed accurate. The compilation of Listings and each individual Listing are ©2026 Central Virginia Regional MLS, LLC. All rights reserved.
Similar properties