Description
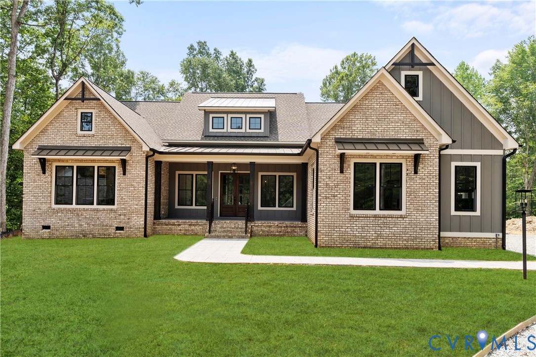
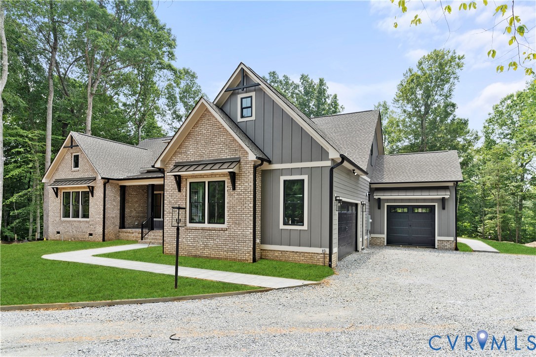
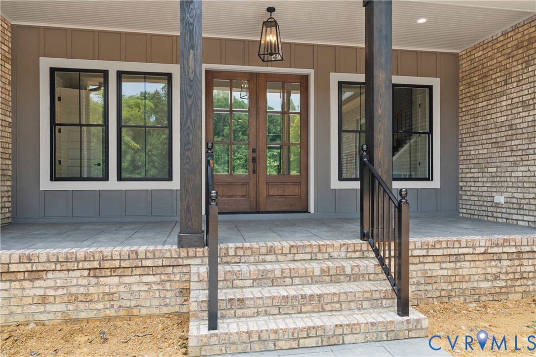
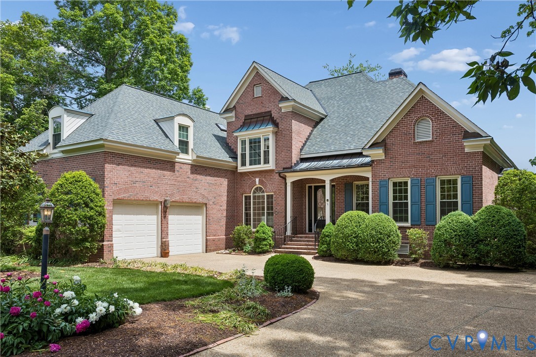
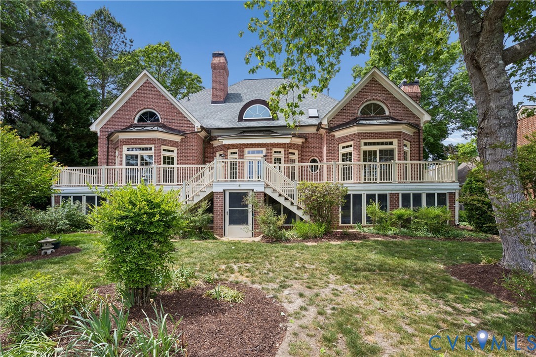
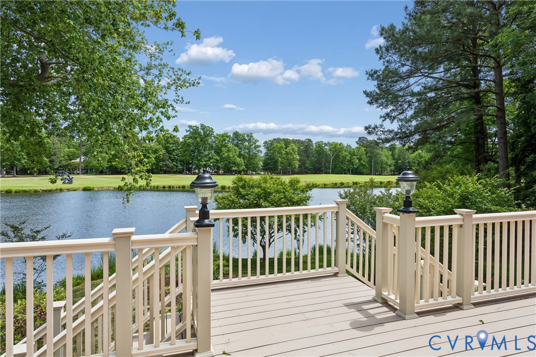
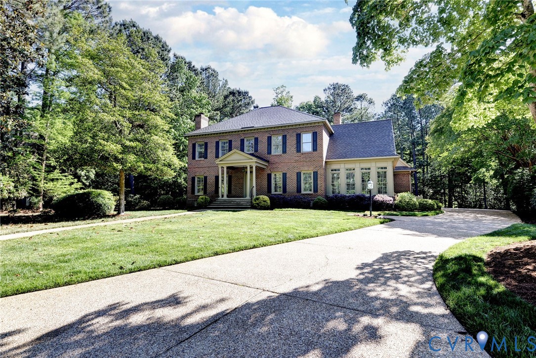
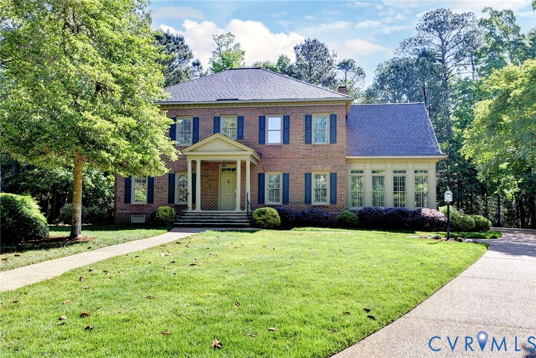
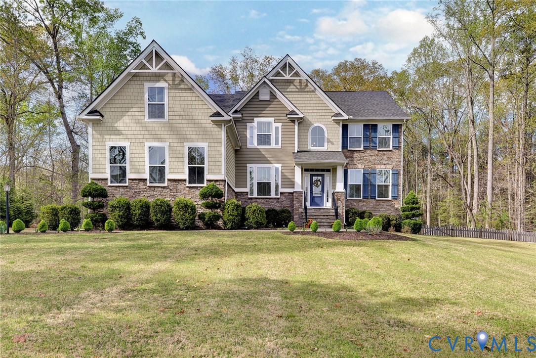
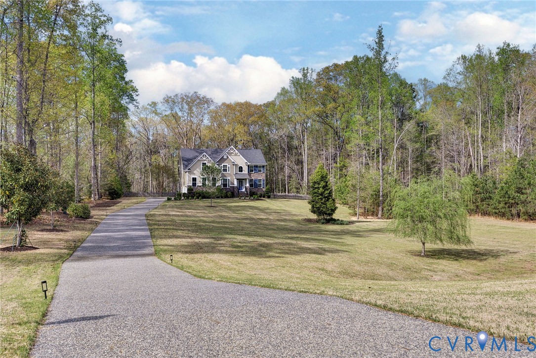
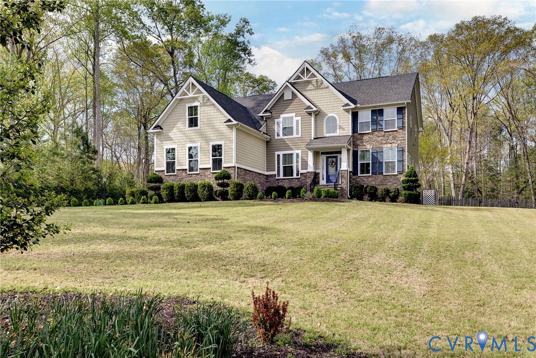
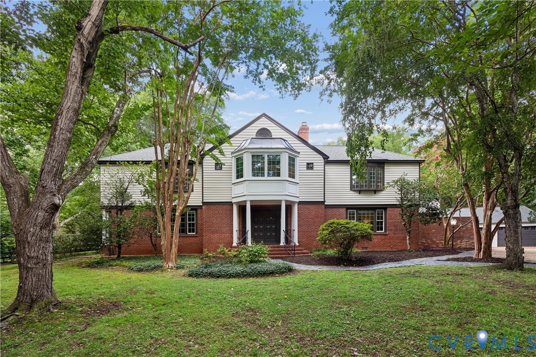
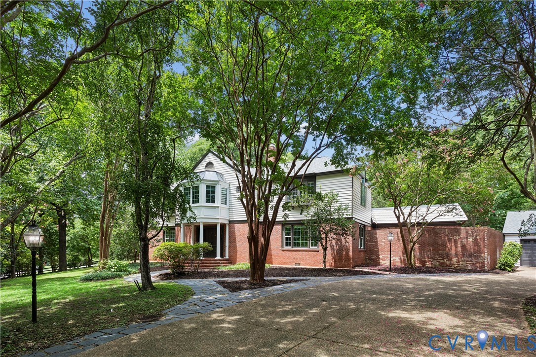
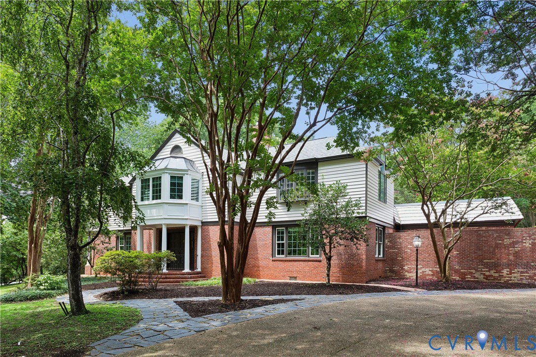
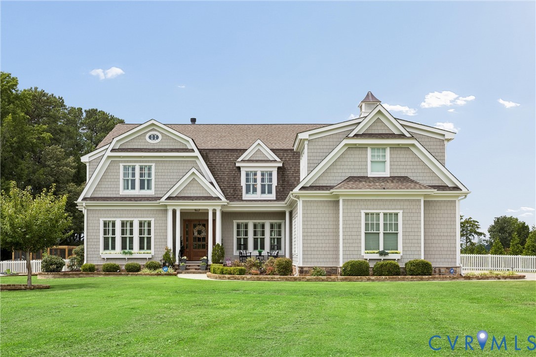
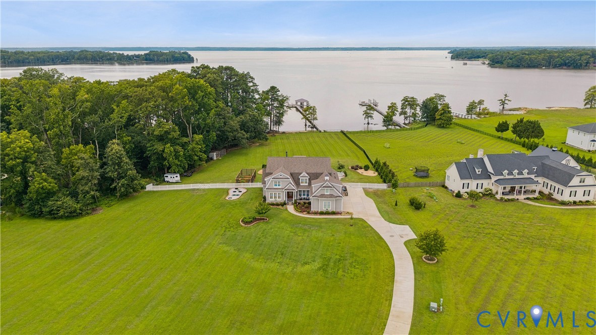
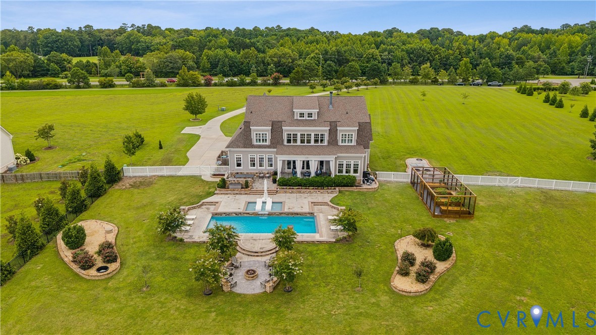
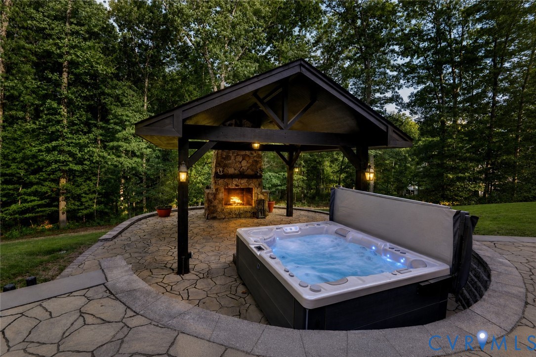
Exquisite Ellington model by Ryan Homes, gracefully situated on over 3 private acres in the prestigious Liberty Ridge community. Built in 2017, this exceptional estate seamlessly blends luxury, comfort, and versatility, offering 5 bedrooms, 7.5 baths, and thoughtfully designed spaces ideal for multi-generational living. Rich hardwood floors, coffered ceilings, and refined architectural details enhance the open-concept design. The gourmet kitchen is a chef’s dream, featuring an expansive center island, gas cooktop, wet bar, wine refrigerator, Scotsman ice maker, and butler’s pantry. The luxurious primary retreat boasts a private fireplace, sitting area, custom dual walk-in closets, and a spa-inspired bath. A spacious bonus room with an oversized closet and full bath offers flexibility as a guest suite, playroom, den, or additional bedroom. The private apartment, complete with a kitchenette, full bath, and separate laundry, is perfectly suited for extended family or guests. The finished walkout lower level features a custom bar and abundant space for a media room, billiards, fitness area, and recreation. Step outside to your own private oasis, where a stone fireplace, saltwater hot tub, and serene wooded surroundings create the ultimate setting for relaxation and entertaining.
All features
Interior details
Bedrooms & Bathrooms
- Bedrooms: 5
- Bathrooms: 8
- Full bathrooms: 7
- Half bathrooms: 1
Heating & Cooling
- Heating: Electric, Forced Air, Heat Pump, Natural Gas, Zoned
- Cooling: Central Air, Electric, Zoned
Other Interior
- Flooring: Ceramic Tile, Partially Carpeted, Wood
- Appliances: Dryer, Dishwasher, Exhaust Fan, Gas Cooking, Disposal, Ice Maker, Microwave, Refrigerator, Tankless Water Heater, Washer
- Features: Wet Bar, Bookcases, Built In Features, Bedroom On Main Level, Butlers Pantry, Breakfast Area, Ceiling Fans, Dining Area, Separate Formal Dining Room, Double Vanity, Eat In Kitchen, French Doors Atrium Doors, Granite Counters, High Ceilings, Jetted Tub, Kitchen Island, Bath In Primary Bedroom, Pantry, Recessed Lighting, Walk In Closets, Workshop
- Fireplaces: 2
Exterior details
Exterior
- Deck, Hot Tub Spa, Porch, Paved Driveway
- Windows: Window Treatments
Parking
- Garage spaces: 3.0
Construction details
Type & Style
- Home type: Single Family
- Architectural style: Craftsman
- Stories: 2
Materials
- Construction: Block, Drywall, Hardboard, Stone
- Roof: Asphalt
Listed by: Taryn DeRose (757) 645-4106, Liz Moore & Associates
MLS#: 2616073
Listings displayed by Propified through Rand Properties Brokerage.
To report an issue or dispute listing information, contact Rand Properties Brokerage.
All or a portion of the Listing Content is provided by the Central Virginia Regional MLS, LLC, from a copyrighted compilation of Listings. All CVR MLS Listing Content provided is deemed reliable but is not guaranteed accurate. The compilation of Listings and each individual Listing are ©2026 Central Virginia Regional MLS, LLC. All rights reserved.
Similar properties