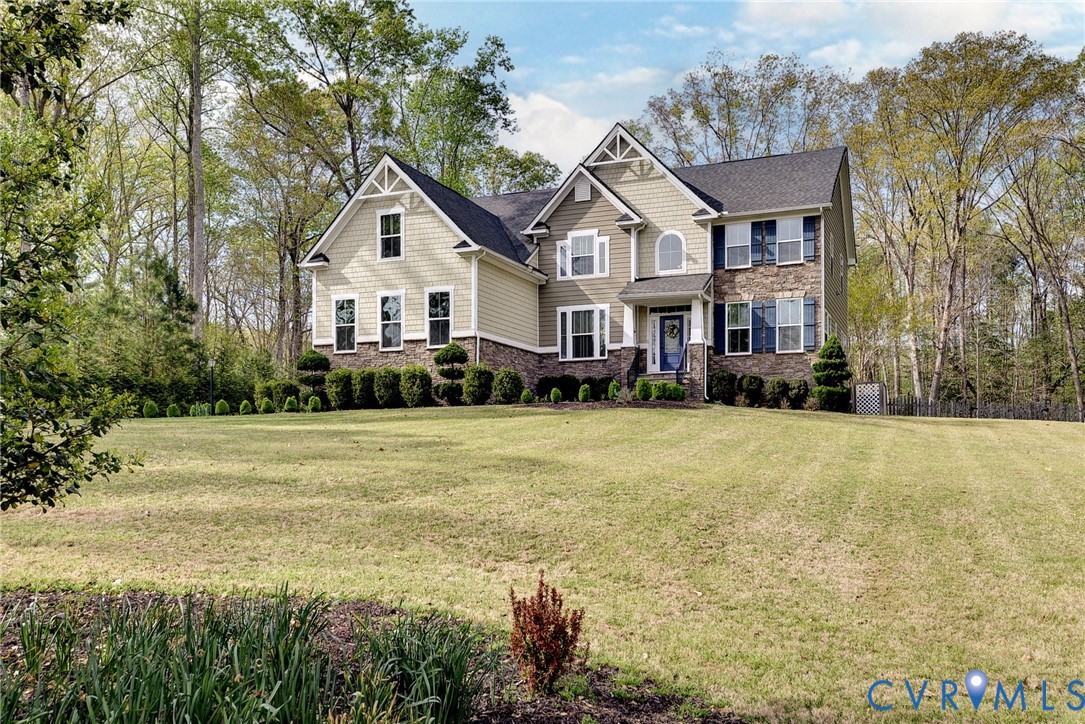
Description
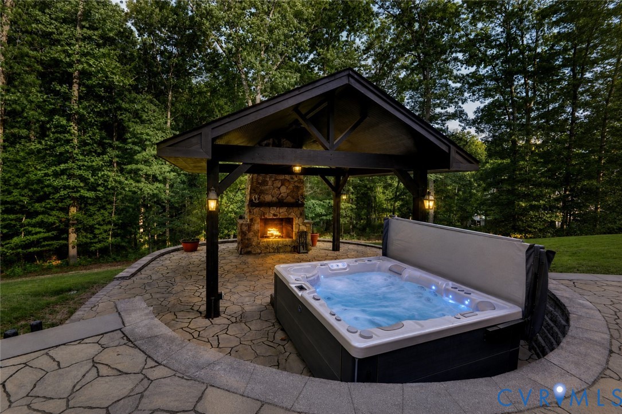
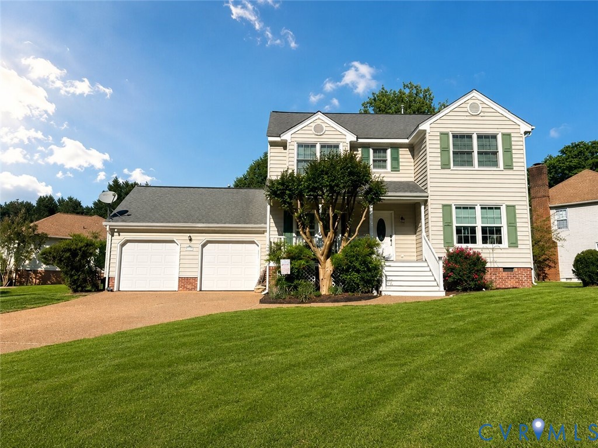
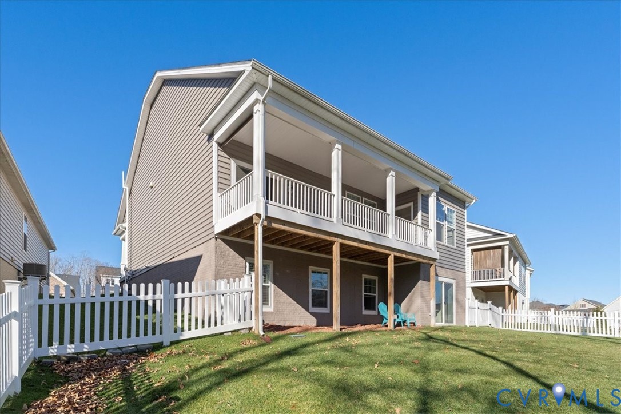
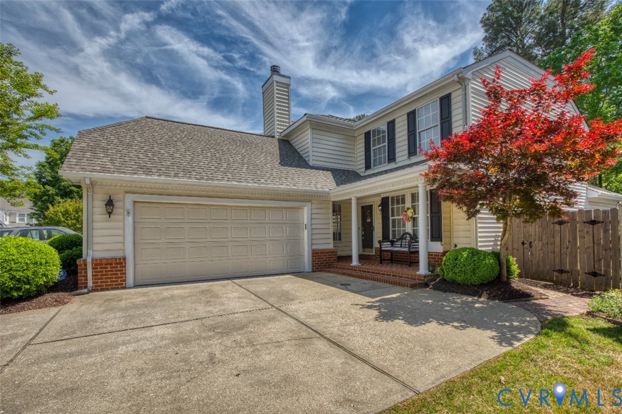
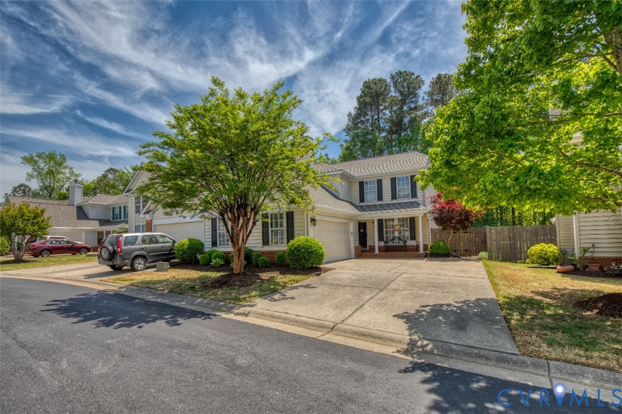
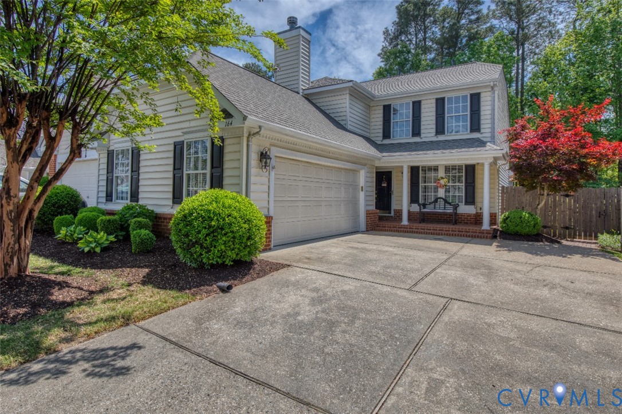
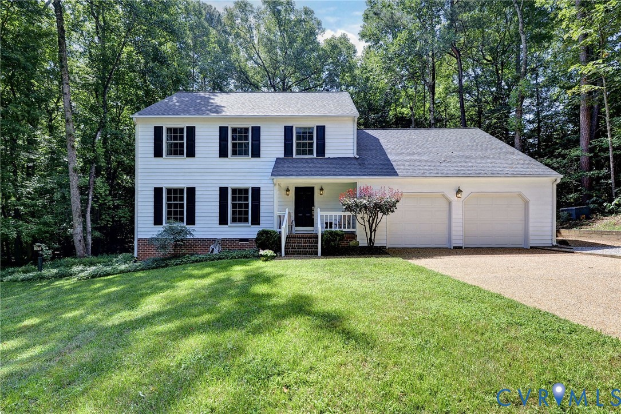
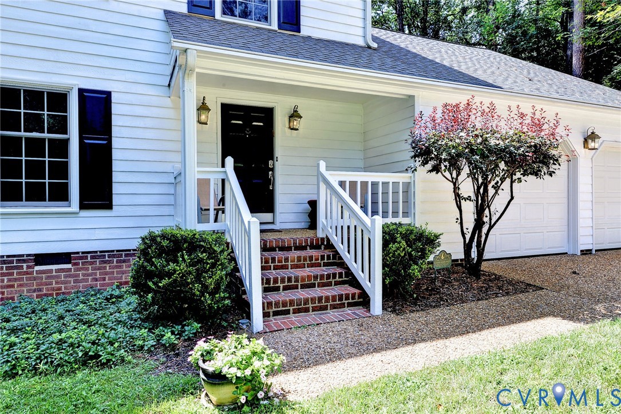
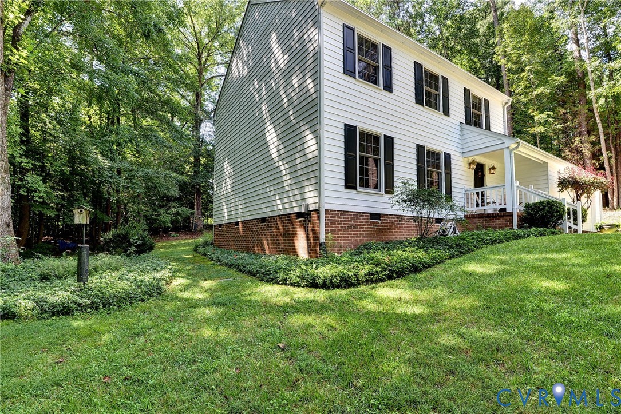
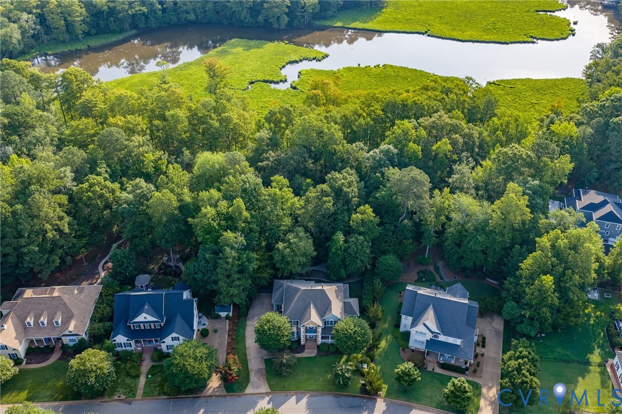
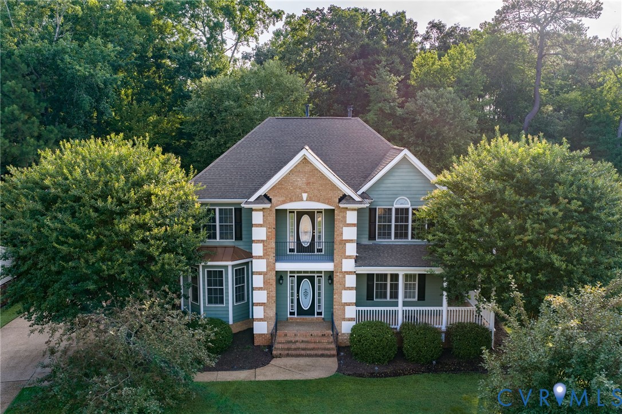
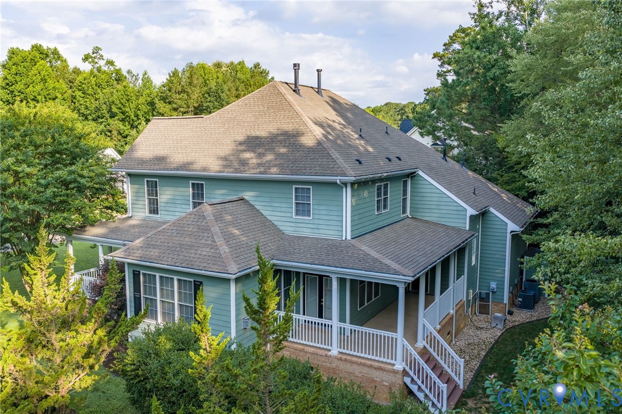
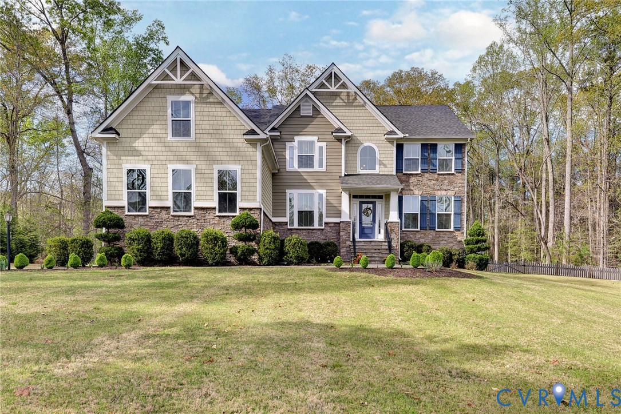
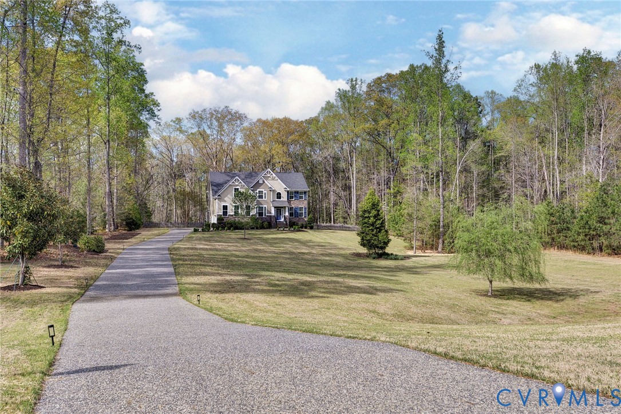
Welcome to 3628 Mallory Place, set on three private acres in Williamsburg’s sought-after Liberty Ridge community. Built in 2017, this expansive residence offers over 5,200 square feet of thoughtfully designed living space, complete with a finished basement and a versatile layout ideal for both everyday living and entertaining. Inside, you’ll find five bedrooms and 4 baths, along with a seamless blend of formal and informal spaces. A formal dining room and living area provide classic gathering spaces, while the open-concept kitchen and family room create a more relaxed, connected feel at the heart of the home. The kitchen is well-appointed with a large granite island, gas cooking, double wall ovens, and a spacious pantry, all flowing effortlessly into the family room With Surround Sound (Great for Movies)and adjoining breakfast area—perfect for both casual mornings and hosting. The finished basement offers additional flexibility for recreation, entertaining, or guest accommodations, while the expansive homesite provides a sense of privacy rarely found, with plenty of room to enjoy the outdoors. A rare opportunity to own a spacious, newer home on acreage in Williamsburg, offering both scale and setting in one exceptional property. This Home is also located next to Freedom Park; a 600-acre forested retreat offers 25-miles of multiuse and mountain biking trails and the site has a rich history dating back to the 1650s. The park is the site of the Revolutionary War Battle of Spencer’s Ordinary and also hosts Go Ape Zipline & Adventure Park and the Williamsburg Botanical Garden.
All features
Interior details
Bedrooms & Bathrooms
- Bedrooms: 5
- Bathrooms: 5
- Full bathrooms: 4
- Half bathrooms: 1
Heating & Cooling
- Heating: Forced Air, Natural Gas
- Cooling: Central Air
Other Interior
- Flooring: Partially Carpeted, Tile, Wood
- Appliances: Built In Oven, Double Oven, Dryer, Dishwasher, Gas Cooking, Disposal, Gas Water Heater, Microwave, Refrigerator, Stove, Tankless Water Heater, Washer
- Features: Dining Area, Separate Formal Dining Room, Double Vanity, Eat In Kitchen, Fireplace, Granite Counters, High Ceilings, Kitchen Island, Bath In Primary Bedroom, Pantry, Walk In Closets, Programmable Thermostat
- Fireplaces: 1
Exterior details
Exterior
- Paved Driveway
Parking
- Garage spaces: 3.0
Construction details
Type & Style
- Home type: Single Family
- Architectural style: Craftsman, Two Story, Transitional
- Stories: 2
Materials
- Construction: Brick, Drywall, Frame, Hardiplank Type
- Roof: Composition, Shingle
Listed by: Kyle Yeatman (804) 639-4663, Long & Foster REALTORS
MLS#: 2609042
Listings displayed by Propified through Rand Properties Brokerage.
To report an issue or dispute listing information, contact Rand Properties Brokerage.
All or a portion of the Listing Content is provided by the Central Virginia Regional MLS, LLC, from a copyrighted compilation of Listings. All CVR MLS Listing Content provided is deemed reliable but is not guaranteed accurate. The compilation of Listings and each individual Listing are ©2026 Central Virginia Regional MLS, LLC. All rights reserved.
Similar properties