Description
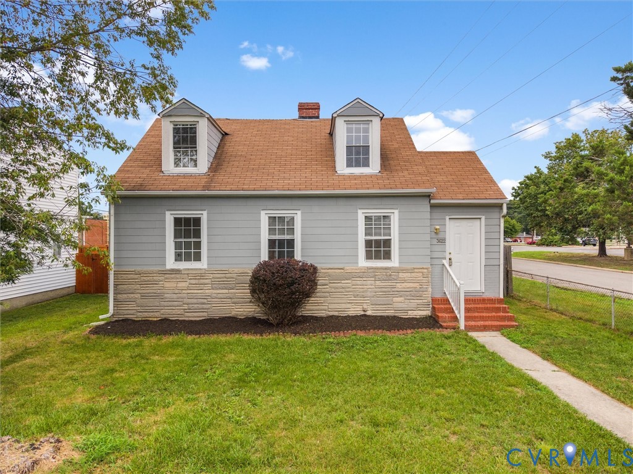
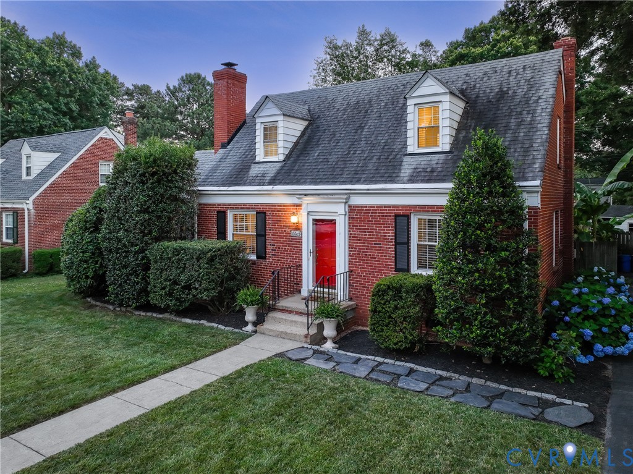
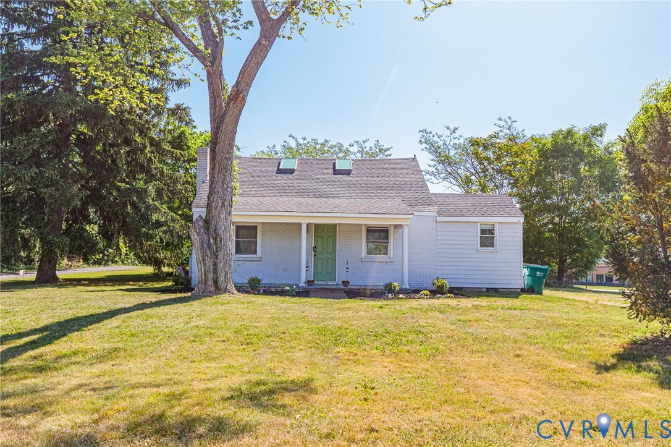
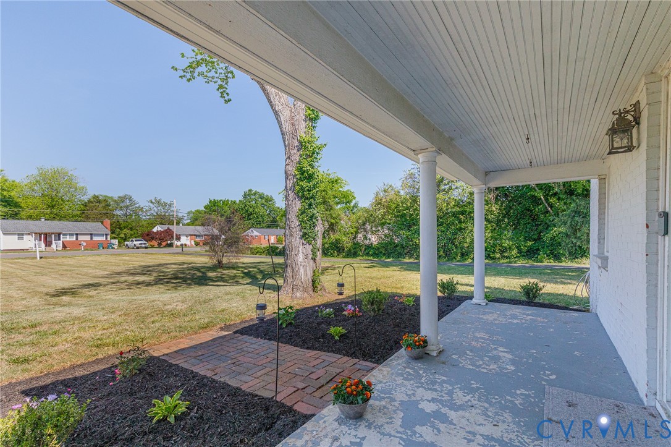
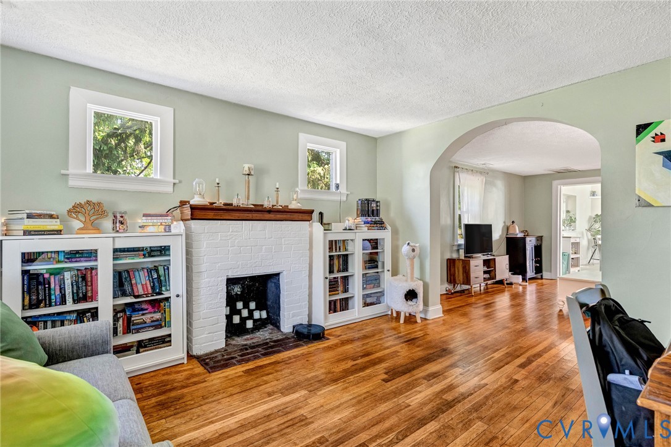
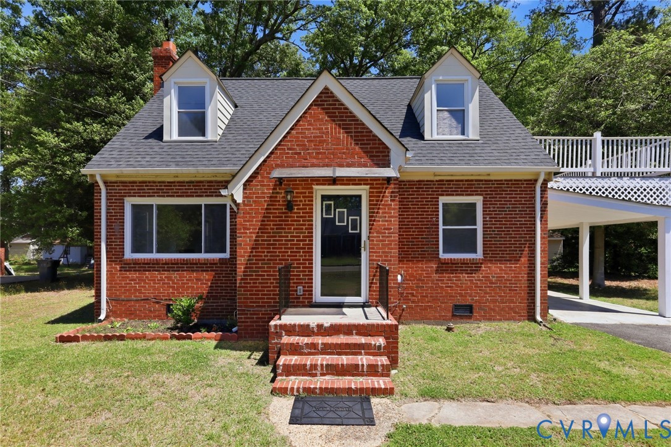
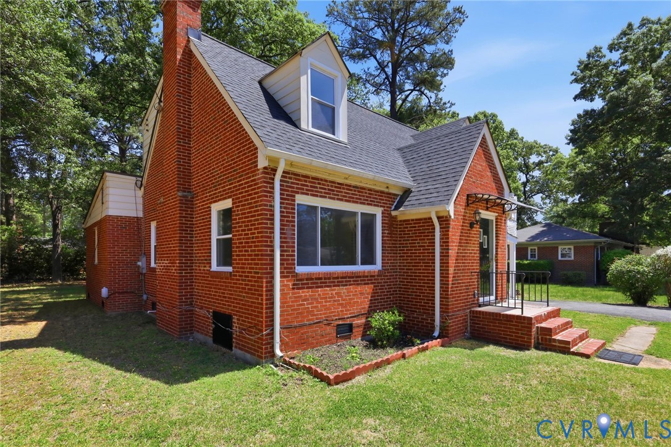
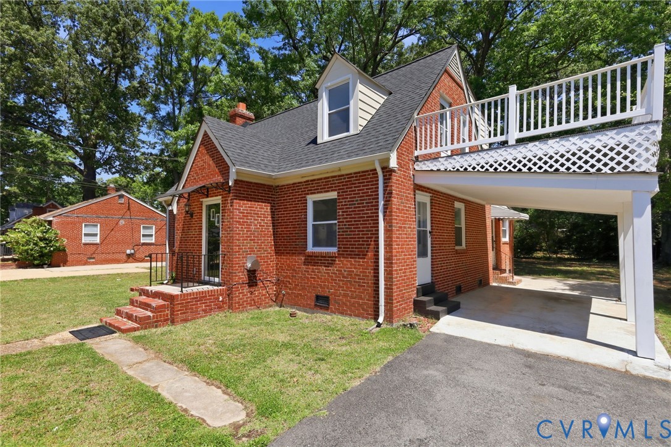
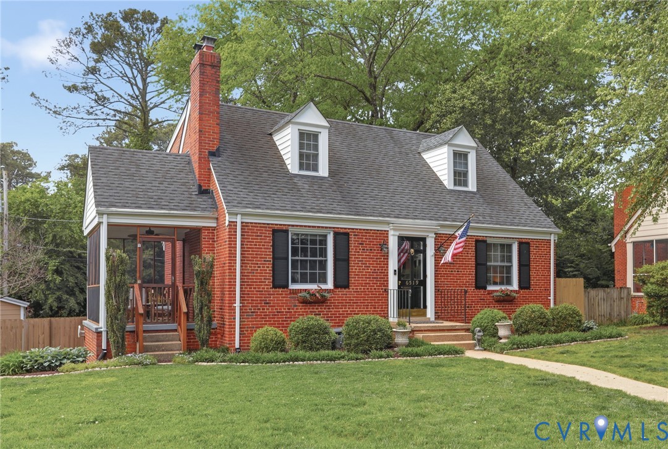
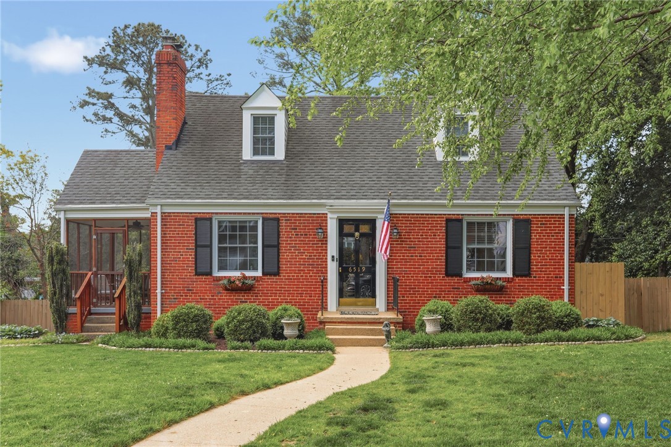
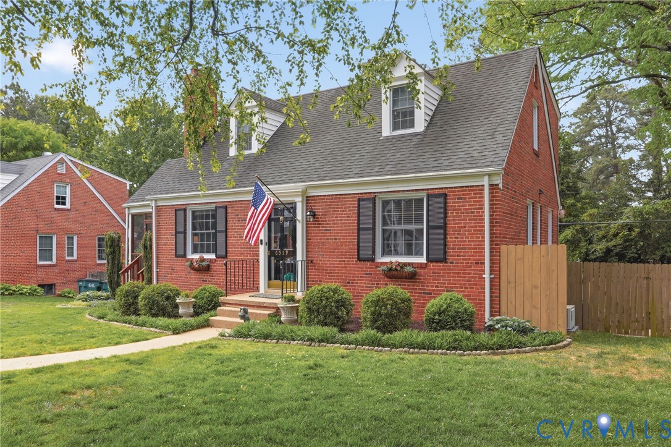
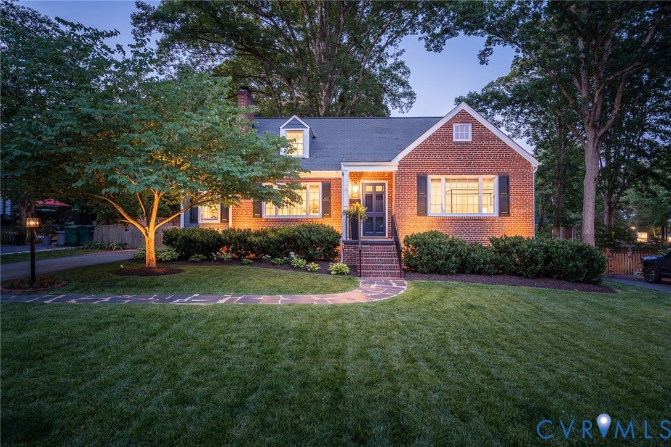
Set on a beautifully landscaped lot in Westwood, 5802 S Crestwood Ave. combines the timeless appeal of a classic brick Richmond Cape Cod with the peace of mind that comes from extensive renovation. Taken down to the studs, the home has been thoughtfully updated while preserving the warmth and architectural character that epitomize this neighborhood. Offering 1,959 square feet of finished living area, the home features four bedrooms and two full bathrooms, including two bedrooms on the first floor. Upstairs, two generously sized bedrooms benefit from full-height ceilings. The kitchen features travertine tile flooring, stone countertops, and easy access to both the backyard and the home's primary gathering areas. Deep custom windowsills add architectural interest, while the adjoining sunroom provides a flexible setting for a home office, playroom, or quiet retreat. Anderson windows, freshly painted interior, refinished hardwood floors, and a new basement entry door further enhance the home's move-in-ready appeal. A professionally waterproofed basement offers peace of mind and an additional 1,026 square feet with full-height ceilings. Ideal for storage today and excellent potential for future expansion. A tankless water heater adds efficiency and convenience. Outside, mature landscaping and professional uplighting create an inviting setting throughout the property. A paved driveway and large storage shed on its own concrete slab add everyday functionality, while the backyard offers plenty of room to enjoy the outdoors. Thoughtful improvements, flexible living areas, and expansion potential make this a compelling opportunity in one of Richmond's most desirable neighborhoods.
All features
Interior details
Bedrooms & Bathrooms
- Bedrooms: 4
- Bathrooms: 2
- Full bathrooms: 2
Heating & Cooling
- Heating: Heat Pump, Natural Gas, Other, Zoned
- Cooling: Central Air, Electric
Other Interior
- Flooring: Concrete, Tile, Wood
- Appliances: Dryer, Dishwasher, Freezer, Disposal, Gas Water Heater, Ice Maker, Microwave, Oven, Refrigerator, Stove, Tankless Water Heater, Washer
- Features: Bookcases, Built In Features, Bedroom On Main Level, Dining Area, Double Vanity, Fireplace, Granite Counters, High Speed Internet, Recessed Lighting, Wired For Data
- Fireplaces: 2
Exterior details
Exterior
- Lighting, Porch, Storage, Shed, Paved Driveway
Construction details
Type & Style
- Home type: Single Family
- Architectural style: Cape Cod, Two Story
- Stories: 1
Materials
- Construction: Brick, Drywall, Plaster, Vinyl Siding
- Roof: Shingle
Listed by: Elizabeth Smalley (804) 282-3136, The Steele Group
MLS#: 2615575
Listings displayed by Propified through Rand Properties Brokerage.
To report an issue or dispute listing information, contact Rand Properties Brokerage.
All or a portion of the Listing Content is provided by the Central Virginia Regional MLS, LLC, from a copyrighted compilation of Listings. All CVR MLS Listing Content provided is deemed reliable but is not guaranteed accurate. The compilation of Listings and each individual Listing are ©2026 Central Virginia Regional MLS, LLC. All rights reserved.
Similar properties